
Accessory Dwelling Units (ADUs) in Florida

ADU Builders in Florida, FL | Tiny Home Builders Florida

Need more space for aging parents, adult kids, or rental income, but don’t want the cost and hassle of moving? An Accessory Dwelling Unit might be the answer. Tiny Home Builders Florida designs and builds ADUs across the state, engineered to Florida’s hurricane codes and backed by 25 years of local construction experience.

    Get a Quick Response

    We'll get back to you within 30 minutes or less!

    25 Years

    In Business

    BBB A+

    Rated

    Licensed

    Across All Trades

    Fully Insured

    Liability Coverage

    CSLB

    Licensed & Insured

    100%

    Satisfaction Guarantee

    Signs You Need an ADU in Florida

    Not sure if an ADU is the right move? These are the most common signs Florida homeowners recognize before reaching out.

    Your Parents or Adult Children Need Nearby Independence

    Multigenerational living is growing in Florida. If family members need their own space but you want them close, a detached or attached ADU gives everyone privacy without separate properties.

    You Want Rental Income From Land You Already Own

    If you own a larger lot with unused yard space, an ADU can generate consistent rental income, especially near Florida's tourist and snowbird markets.

    Your Household Has Outgrown Your Current Home

    Growing families often face a choice between an expensive move and adding space. An ADU adds a self-contained living area without uprooting the family.

    Don't Wait Zoning and Permit Backlogs Are Growing

    Florida counties are seeing rising ADU demand, and permitting timelines are lengthening. Starting the conversation early protects your project timeline. Our team can walk you through what's feasible on your lot.

    What Our ADU Service Covers

    We handle every form of accessory dwelling unit construction permitted under Florida law, matched to your lot size, budget, and goals.

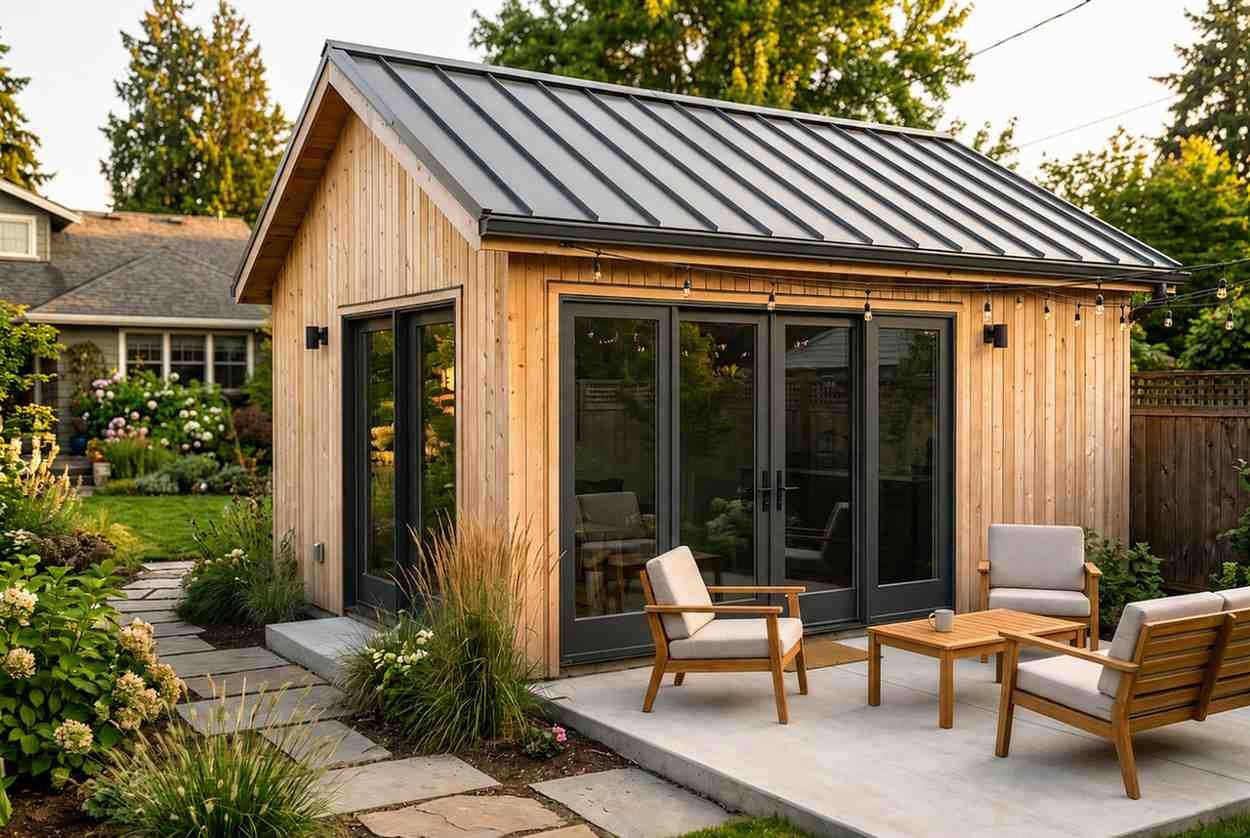
    Modern backyard accessory dwelling unit (ADU) with natural wood siding, black metal roof, large glass doors, and a landscaped outdoor patio.

    Detached New-Construction ADU

    A standalone small home built separately from your main house, ideal for maximum privacy. Ranges from 400–1,200 sq ft and includes full site planning, foundation, and utility connections tailored to your lot.
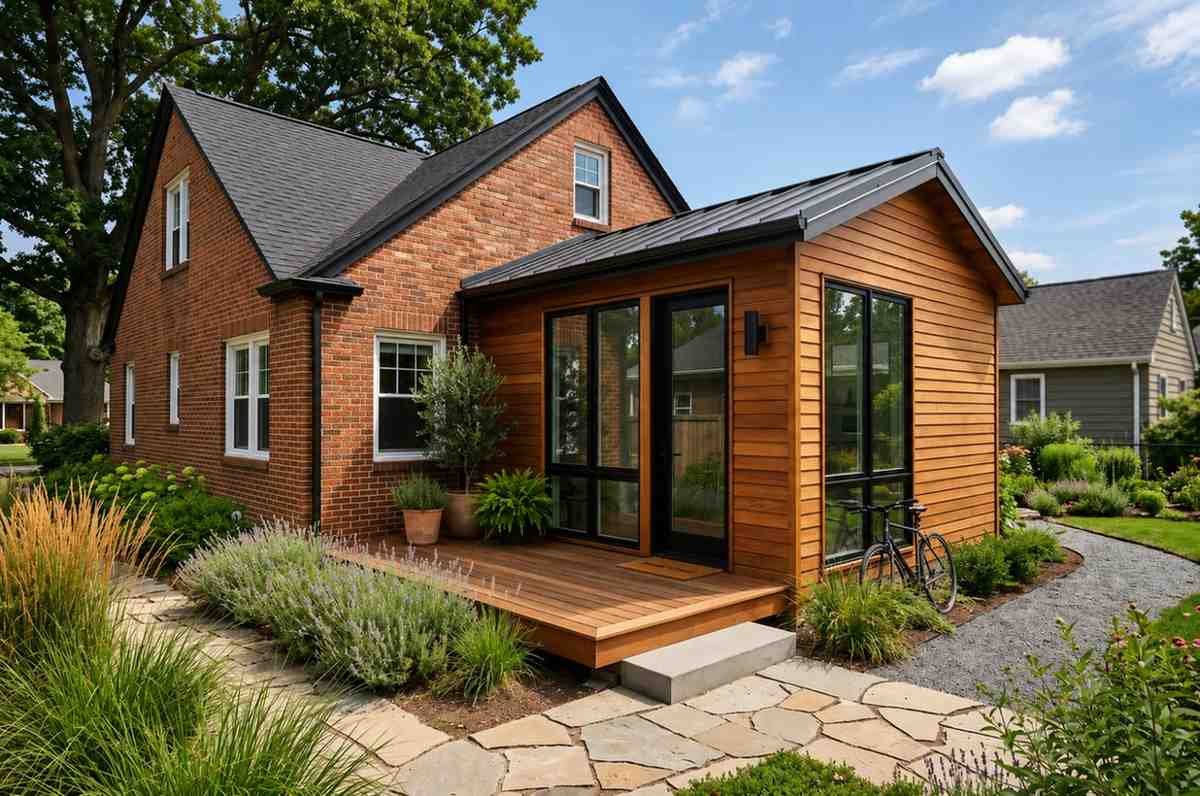
    Brick home with a modern wood-clad rear extension featuring large black-framed windows, a small timber deck, landscaped garden, and contemporary outdoor design.

    Garage Conversion ADU

    We convert existing attached or detached garages into fully livable units. This is often the fastest and most cost-effective path since the structure and foundation already exist, requiring mainly interior build-out and code upgrades.
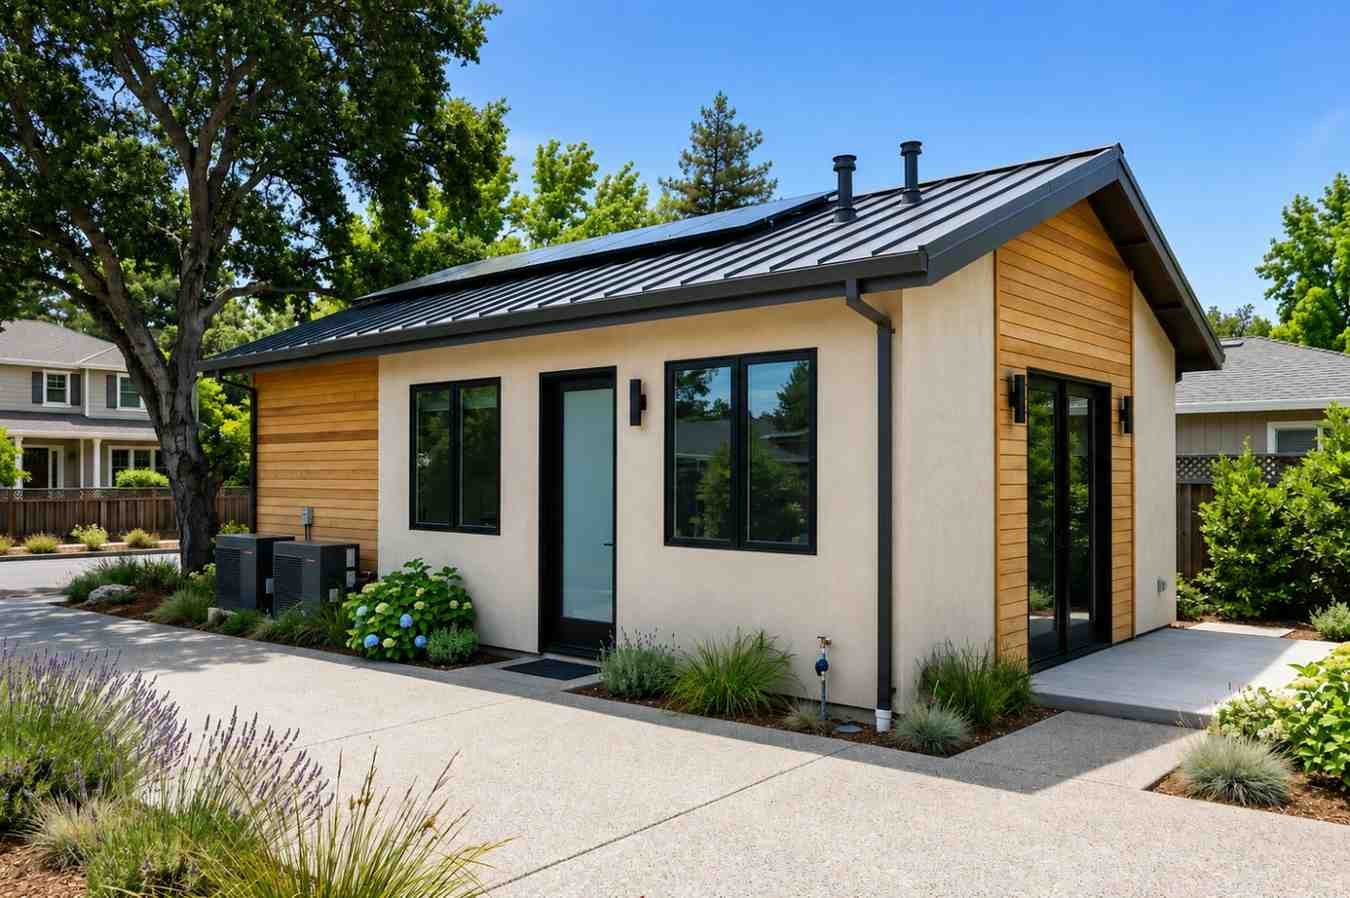
    Modern detached ADU with wood accents, solar panels, and landscaped driveway.

    Attached ADU / Bump-Out Addition

    An addition connected to your primary residence with a separate private entrance. This option shares some utility infrastructure with the main home, often reducing overall project cost compared to detached builds.
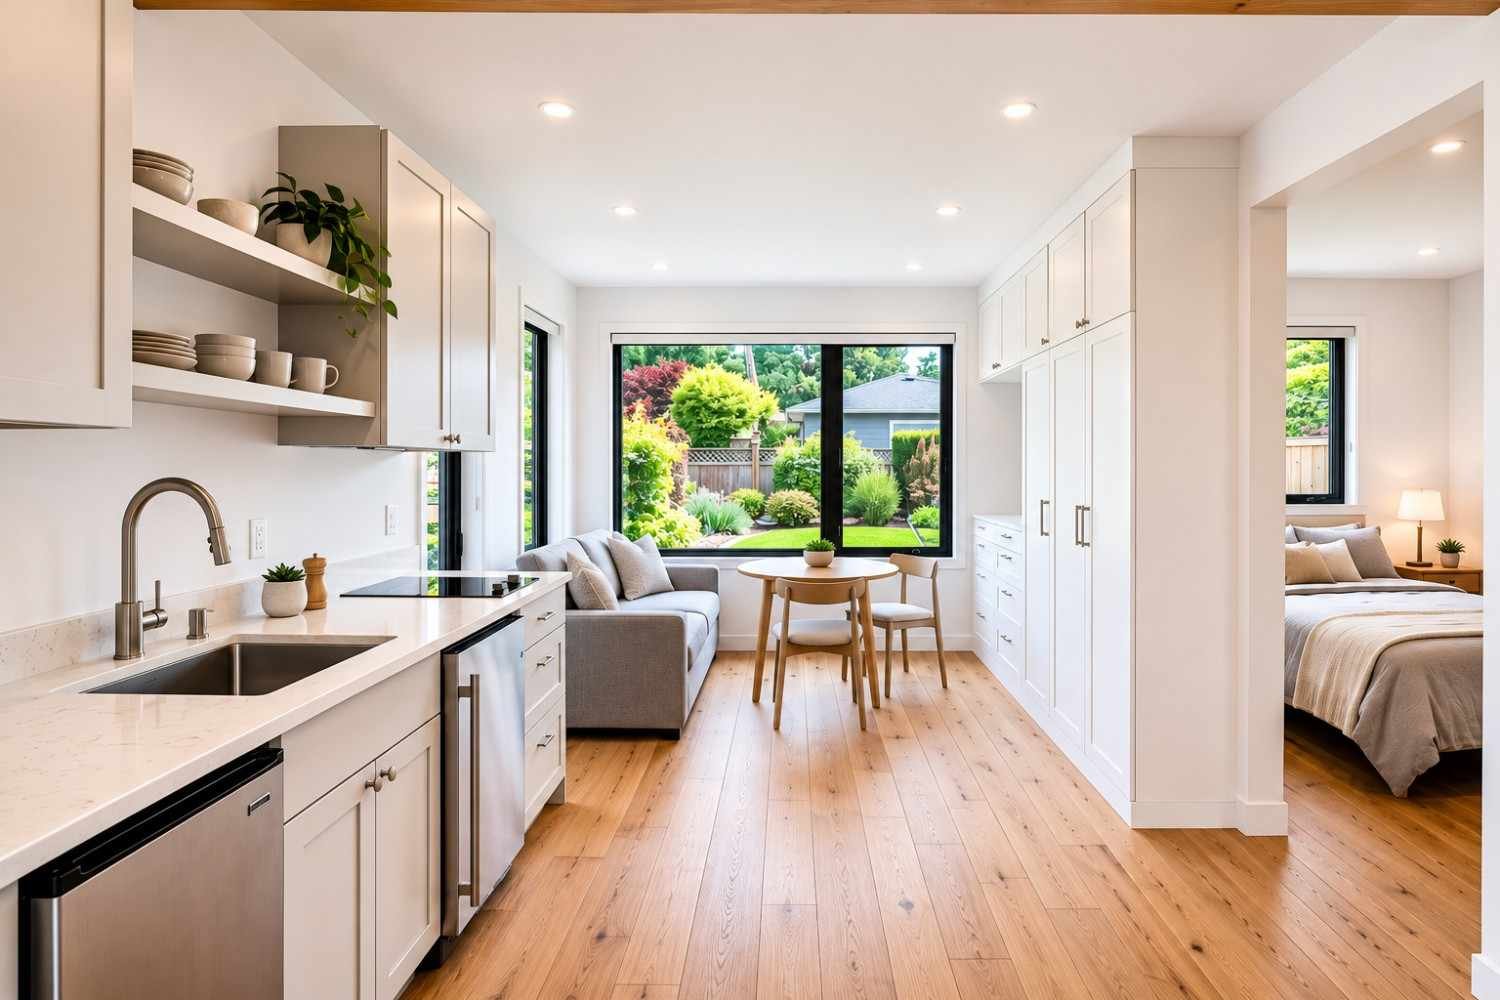
    Bright modern ADU interior with kitchenette, dining area, living space, and bedroom.

    Junior ADU (JADU) Conversion

    We convert existing interior space, like a bonus room or basement, into a compact, legal secondary unit. JADUs typically require the smallest footprint change and the shortest permitting timeline.

    Not sure which approach fits your property? We assess first and recommend only what is necessary no upsells.

    How Our ADU Process Works

    01

    Site Visit & Zoning Review

    We review your lot, county zoning rules, and goals. Call (407) 634-1526 to schedule your first assessment.

    02

    Design & Transparent Proposal

    You receive a detailed design concept with fixed-scope, upfront pricing before any commitment.

    03

    Permitting & Construction

    Our team manages permits, inspections, and hurricane-code-compliant construction from start to finish.

    04

    Final Walkthrough & Guarantee

    We complete a full walkthrough backed by our workmanship guarantee before handoff.

    Why Choose Us

    Why Florida Homeowners Choose Tiny Home Builders Florida

    We’ve built ADUs across Florida’s varied counties and codes, and we bring that knowledge to every project.

    Statewide Florida Zoning Expertise

    We navigate ADU regulations across Orlando, Tampa, Jacksonville, and dozens of other FL jurisdictions, so you don't have to decode local codes alone.

    Transparent Fixed-Scope Pricing

    Every project starts with a detailed, itemized proposal. No vague estimates, no surprise change orders mid-build.

    Hurricane-Code Engineering

    Every ADU is engineered to current Florida Building Code wind-load standards, built to withstand Florida's weather realities.

    Full-Service Permitting Management

    We handle zoning research, permit applications, and inspection scheduling, removing the most frustrating part of the process for you.

    COST / PRICING

    What Does an ADU Cost in Florida?

    ADU costs in Florida vary significantly based on size, type, and site conditions, and we believe in discussing real numbers early rather than hiding behind “request a quote.”

    Factors That Affect the Price

    Key cost drivers include unit size, foundation type, utility hookup distance, site accessibility, and finish level. Typical Florida ADU projects range from 90,000–220,000, with garage conversions often landing on the lower end and detached new builds on the higher end.

    How to Get an Accurate Quote

    Because every lot and county differs, we provide a fixed-scope proposal after your site visit. Call (407) 634-1526 to schedule yours and get real numbers for your property.

    Testimonials

    What Florida Customers Say About Our ADU Builds

    We needed space for my mother without losing privacy for either of us. The Orlando team handled permits and design beautifully.

    Marcus, Orlando

    Our garage conversion in Tampa turned into a rental unit that pays for itself. Process was smooth and transparent.

    Dana, Tampa Bay

    Permitting felt impossible until we called. They handled the county back-and-forth and kept us updated the whole way.

    Priya, Sarasota

    Common Questions About ADUs in Florida

    It depends on your county and city zoning. We review your specific lot during a site visit to confirm feasibility.

    Most projects range from 90,000–220,000 depending on size, type, and site conditions.

    Typically 4–9 months total, including design, permitting, and construction, depending on county processing times.

    Yes, we hold a Florida Certified General Contractor license and carry $2M in general liability coverage.

    A garage conversion reuses an existing structure and foundation, while a detached ADU is built new from the ground up on a separate footprint.

    Yes, our team manages zoning research, permit applications, and inspections for every project.

    We combine statewide zoning knowledge, hurricane-code engineering, and transparent pricing, backed by 25 years of completed Florida projects.

    Permitting timelines and material costs have been rising statewide, so starting the zoning review early helps protect your budget and timeline. Call (407) 634-1526 to begin.

    Free Quote

    Schedule Your ADU Consultation in Florida Today

    Whether you need space for family or rental income, our Florida ADU experts handle design, permitting, and construction start to finish, backed by our workmanship guarantee.

      Get a Quick Response

      We'll get back to you within 30 minutes or less!