
Detached Accessory Structure in Florida

Need More Space on Your Property Without Touching Your Main House?

Your home feels tight no room for a home office, a workshop, or extra income space but adding onto the house isn’t the answer. Tiny Home Builders Florida designs and builds detached accessory structures across the entire state, built to Florida’s wind and flood code from the ground up. Our structures are engineered, permitted, and finished to match your home.

    Get a Quick Response

    We'll get back to you within 30 minutes or less!

    25 Years

    In Business

    BBB A+

    Rated

    Licensed

    Across All Trades

    Fully Insured

    Liability Coverage

    CSLB

    Licensed & Insured

    100%

    Satisfaction Guarantee

    Signs You Need a Detached Accessory Structure

    You’re juggling work calls from your kitchen table, your garage is overflowing with gear, or guests have nowhere private to stay. These are the moments Florida homeowners reach out to us.

    You Want Rental or Multi-Generational Income

    If you're considering a separate space for aging parents, adult children, or rental income, a detached structure gives you flexibility without reconfiguring your main home.

    You're Out of Storage or Workshop Space

    Garages packed wall-to-wall with tools, equipment, or hobby gear signal it's time for a dedicated workshop or storage structure built for the purpose.

    A Family Member Needs Private Space on Your Property

    An aging parent, a returning adult child, or a live-in caregiver needs their own space private, comfortable, and on your property. A detached accessory structure provides that independence without requiring a separate address or full ADU designation.

    Don't Wait Small Space Problems Compound

    Space shortages don't resolve themselves; they just get worse as life changes. Talk to us early so your structure is designed right from the start.

    What Our Detached Accessory Structure Service Covers

    We design and build every type of detached accessory structure, engineered specifically for Florida’s climate and code requirements.

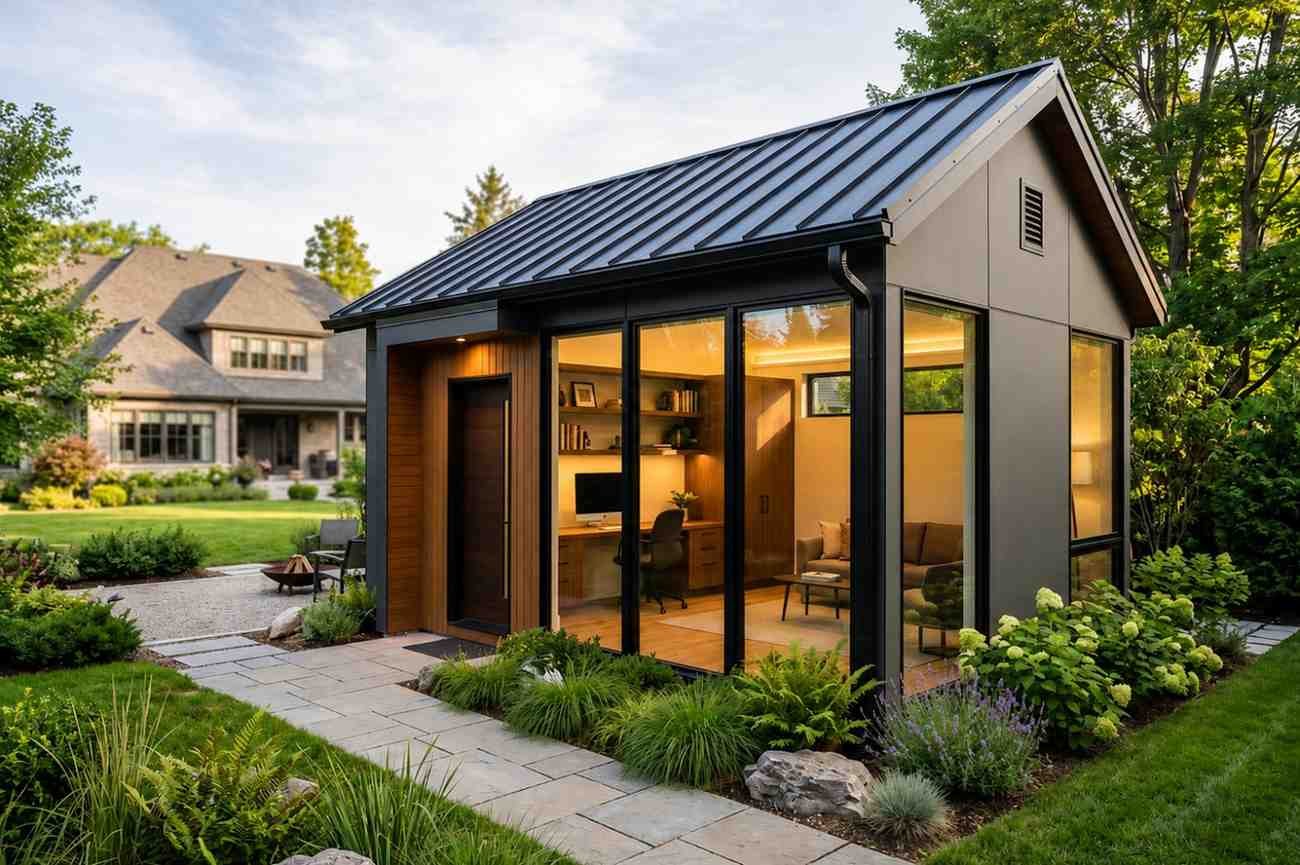
    Modern backyard ADU with black metal roof, floor-to-ceiling windows, and landscaped garden.

    Detached Studio & Flex Structures

    Built for home offices, gyms, or creative studios, these structures are fully insulated, wired, and finished to residential comfort standards a quiet, dedicated space steps from your back door.
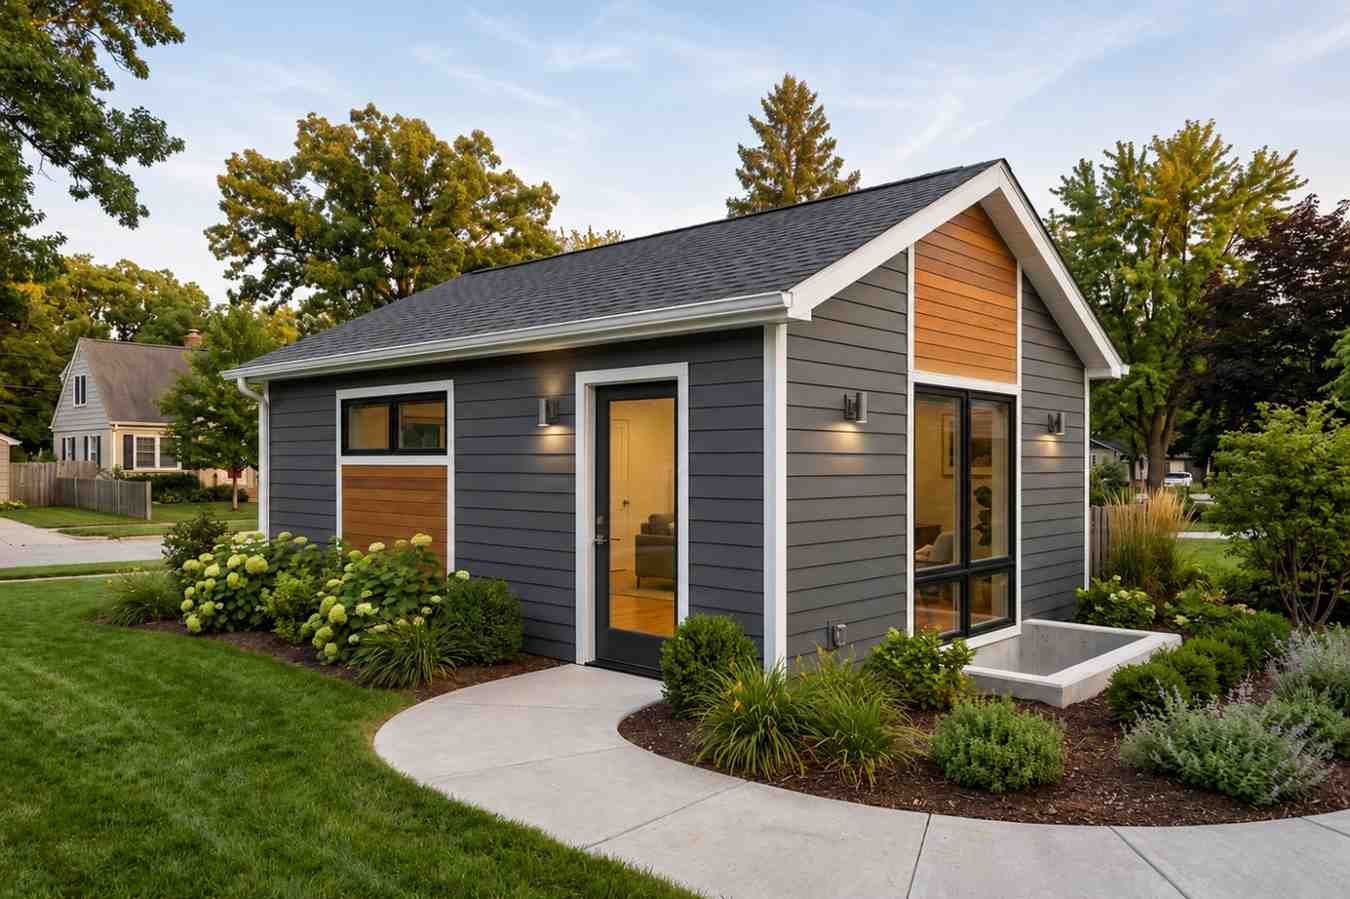
    Modern detached ADU with gray siding, wood accents, landscaped yard, and curved concrete walkway.

    Detached Garages With Habitable Space

    Vehicle storage on the ground floor with finished living or work space above — ideal for Florida homeowners wanting a garage that does double duty as a studio or guest suite.
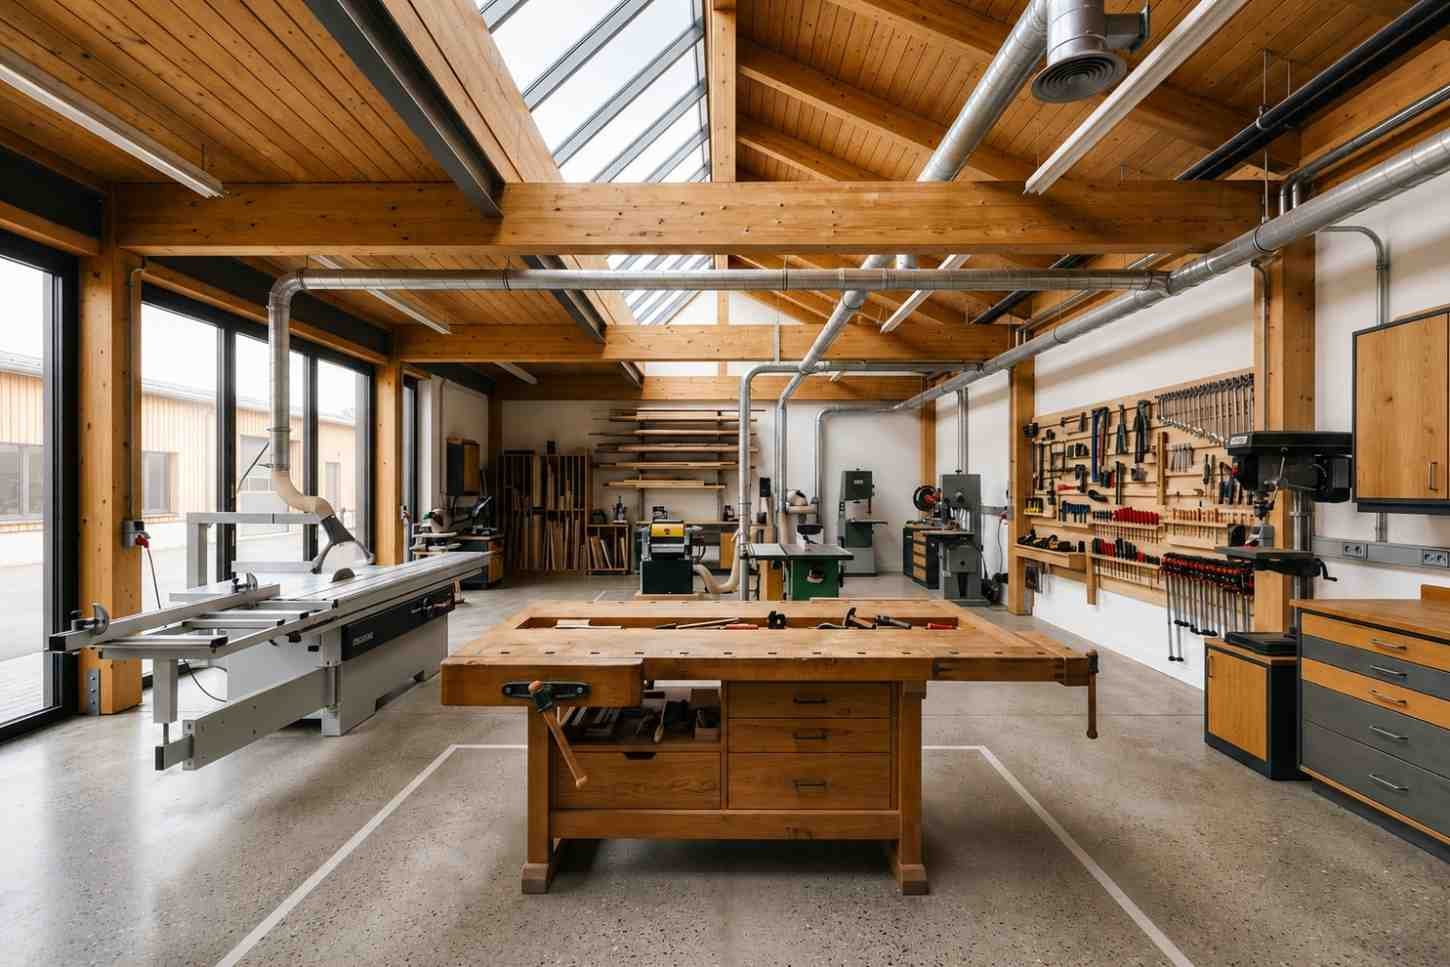
    Modern woodworking workshop with timber beams, skylights, professional woodworking machinery, organized tool wall, and central workbench.

    Workshop & Storage Structures

    Heavy-duty structures built for tools, equipment, boats, or hobby use, with reinforced flooring and wind-rated construction to handle Florida storms.
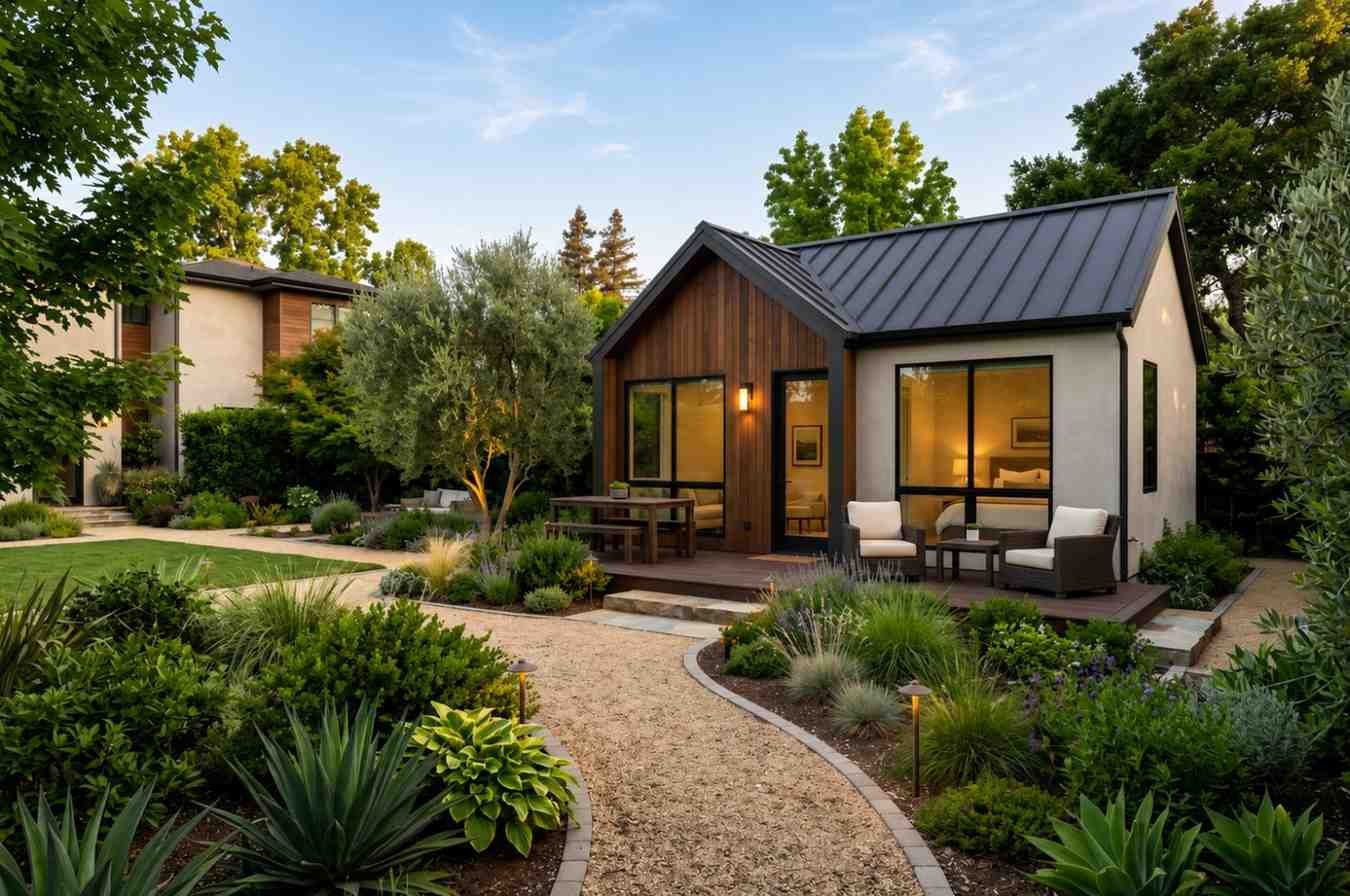
    Modern backyard ADU with dark metal roof, wood siding accents, large black-framed windows, landscaped garden, and outdoor seating area.

    Pool House & Cabana Structures

    Detached structures designed to complement outdoor living changing areas, storage, and shade built to match your home's architecture and withstand coastal conditions.

    Not sure which approach fits your property and goals? We assess your site first and recommend only what makes sense no upsells, no unnecessary scope.

    How Our Process Works

    Every detached accessory structure follows the same disciplined process, regardless of where in Florida you’re located.

    01

    Site Visit & Design Consultation

    We assess your lot, local zoning, and goals in person or virtually. Call (407) 634-1526 to schedule.

    02

    Engineered Design & Fixed Quote

    You receive a detailed structural design and a transparent, fixed-scope written quote before signing anything.

    03

    Permitting Handled For You

    We manage county zoning, HOA approval, and permit submission from start to finish.

    04

    Build & Final Code Inspection

    Licensed crews build to Florida code, with final inspection and walkthrough before handoff.

    Why Choose Us

    Why Florida Homeowners Trust Tiny Home Builders Florida

    We’ve built detached accessory structures across every region of Florida, from hurricane-prone coastlines to inland suburban lots.

    Statewide Florida Code Expertise

    We design to Florida Building Code wind-load and flood-zone standards specific to your county, not a generic national template.

    In-House Design & Structural Engineering

    Our structural engineers and designers work under one roof, eliminating costly miscommunication between separate design and build teams.

    Full Permitting Handled For You

    We manage every county zoning submission and HOA approval so you never have to navigate Florida's permitting maze alone.

    Built to Match Your Home

    Every structure is designed to complement your existing architecture, protecting curb appeal and resale value.

    COST / PRICING

    What Does a Detached Accessory Structure Cost in Florida?

    Costs vary significantly based on size, finish level, and county-specific code requirements, but we believe in upfront honesty from the first conversation.

    Factors That Affect the Price

    Square footage, foundation type, utility hookups (electric, plumbing), finish level, and wind-zone rating all affect final cost. Typical detached structures in Florida range from 25,000–95,000.

    How to Get an Accurate Quote

    We provide a detailed, fixed-scope written quote after your site visit no vague estimates. Call (407) 634-1526 to schedule yours.

    Testimonials

    What Florida Customers Say

    We needed a backyard studio for my husband's remote work and they handled everything, including the HOA approval we were dreading.

    Diane, Orlando

    Fast, professional, and the workshop they built survived last hurricane season without a scratch

    Marcus, Fort Myers

    Would recommend to anyone in Florida needing a detached structure done right the first time.

    Priya, Sarasota

    Common Questions About Detached Accessory Structures in Florida

    An ADU typically includes a full kitchen and is designed as a livable rental unit; a detached accessory structure may not include full living amenities.

    Almost always, yes. Requirements vary by county — we handle the entire permitting process for you statewide.

    Most Florida projects range from 25,000–95,000 depending on size, finishes, and site conditions. Call (407) 634-1526 for a fixed quote.

    Most detached structures take 10–16 weeks from permit approval to completion, depending on size and complexity.

    Yes, we're a licensed Florida General Contractor (CGC) with $2M general liability and workers' compensation coverage.

    Rental use depends on your county's zoning rules — we help confirm what's permitted for your specific property before designing.

    We combine in-house design, structural engineering, and full permitting support under one roof, with 25 years of statewide Florida experience.

    Free Quote

    Schedule Your Detached Accessory Structure Consultation Today

    Stop living around your space shortage — let’s design a detached structure built for how you actually use your property. Our Florida-licensed team handles design, permitting, and construction start to finish.

      Get a Quick Response

      We'll get back to you within 30 minutes or less!