
Structural Design in Florida

Structural Design in Florida | Tiny Home Builders Florida

You’ve got a tiny home, ADU, or park model planned, and your county just told you: no stamped structural plans, no permit. That’s where we come in. Tiny Home Builders Florida designs permit-ready structural plans engineered specifically for Florida’s wind zones, flood requirements, and soil conditions, backed by a licensed PE and 25 years of statewide experience.

    Get a Quick Response

    We'll get back to you within 30 minutes or less!

    25 Years

    In Business

    BBB A+

    Rated

    Licensed

    Across All Trades

    Fully Insured

    Liability Coverage

    CSLB

    Licensed & Insured

    100%

    Satisfaction Guarantee

    Signs Your Project Needs Structural Design

    If any of these sound familiar, it’s time to talk to a structural designer.

    Your Permit Was Rejected or Flagged

    Florida counties frequently reject tiny home and ADU applications missing engineered plans. If your permit office asked for "stamped structural calculations," this is exactly what we provide.

    You're Building in a Hurricane or Flood Zone

    Coastal and HVHZ counties like Miami-Dade and Broward require specific wind-load and tie-down engineering. We design to your exact zone's requirements, not a generic template.

    You're Converting a Garage, Shed, or Detached Structure

    Adding living space to an existing structure often means the original framing or foundation wasn't built for new loads. We assess and re-engineer as needed.

    Don't Wait Permit Delays Compound Quickly

    A missing structural package can stall your entire project timeline. The sooner you get proper plans started, the sooner your build can move forward.

    What Our Structural Design Service Covers

    Our structural design service covers every engineered component your Florida project needs to pass permitting and withstand the elements.

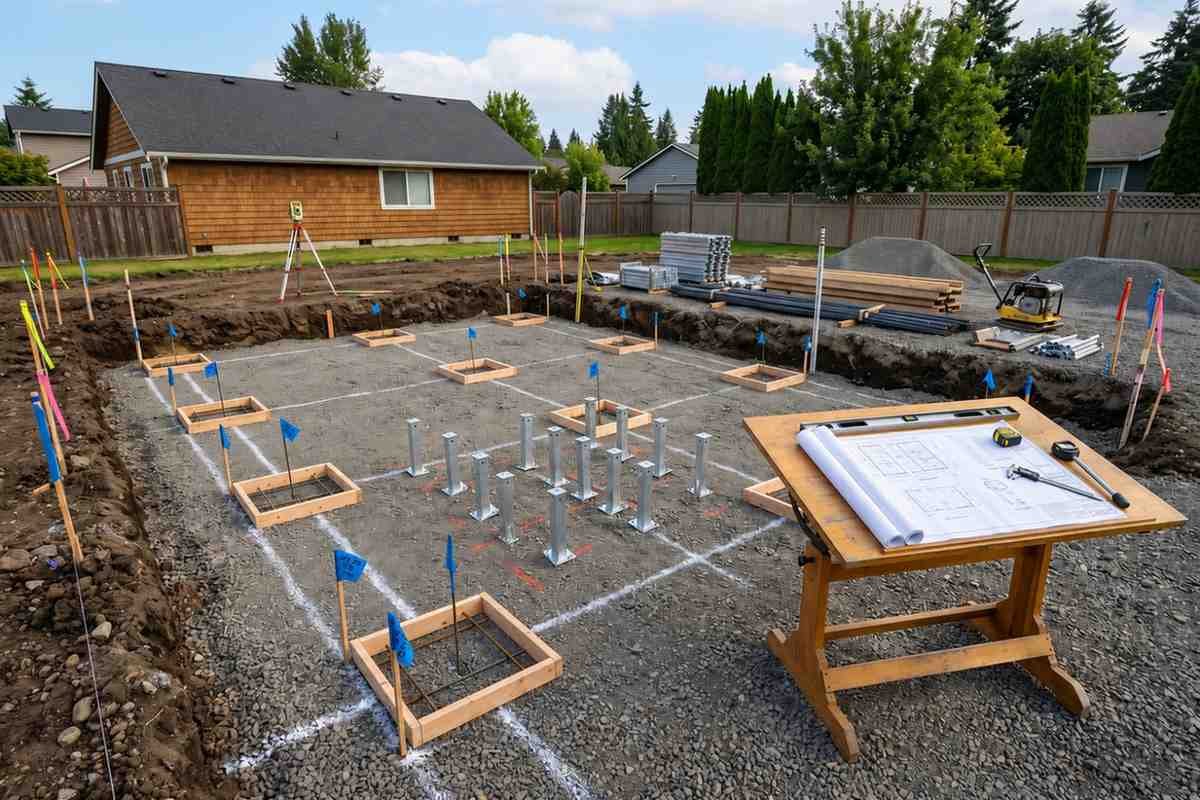
    New home foundation layout with construction plans.

    Wind & Hurricane Load Engineering

    We calculate wind loads specific to your county's wind speed zone, from standard 140 mph areas to 180+ mph HVHZ zones, ensuring your structure's connections and tie-downs meet Florida Building Code.
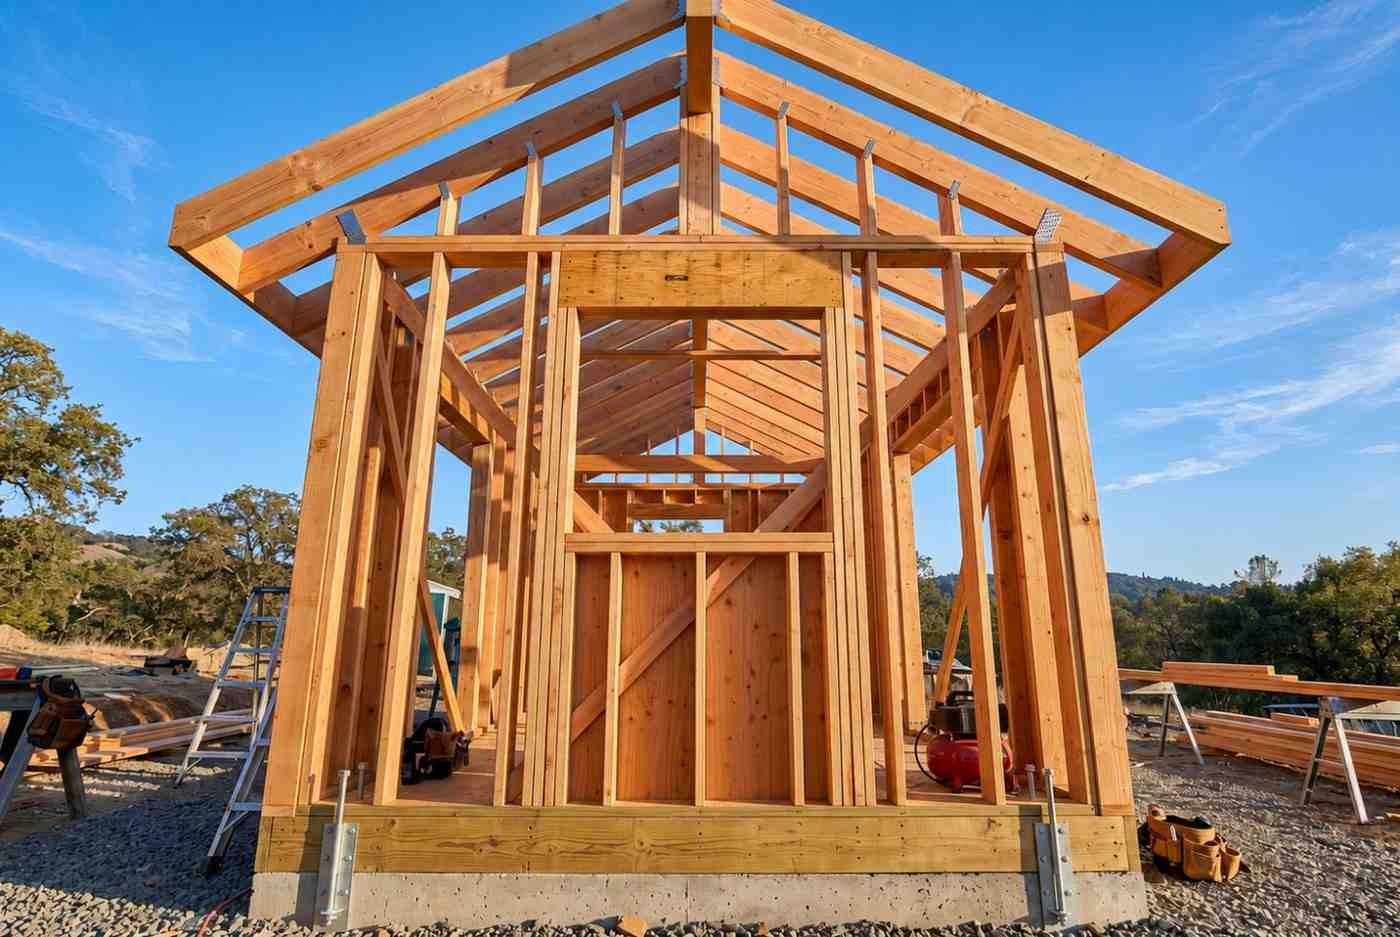
    Wood frame house under construction.

    Foundation & Footing Design

    Whether your project needs piers, a monolithic slab, or a stem-wall foundation, we engineer footing sizes and placement matched to your soil type, structure weight, and local flood elevation rules.
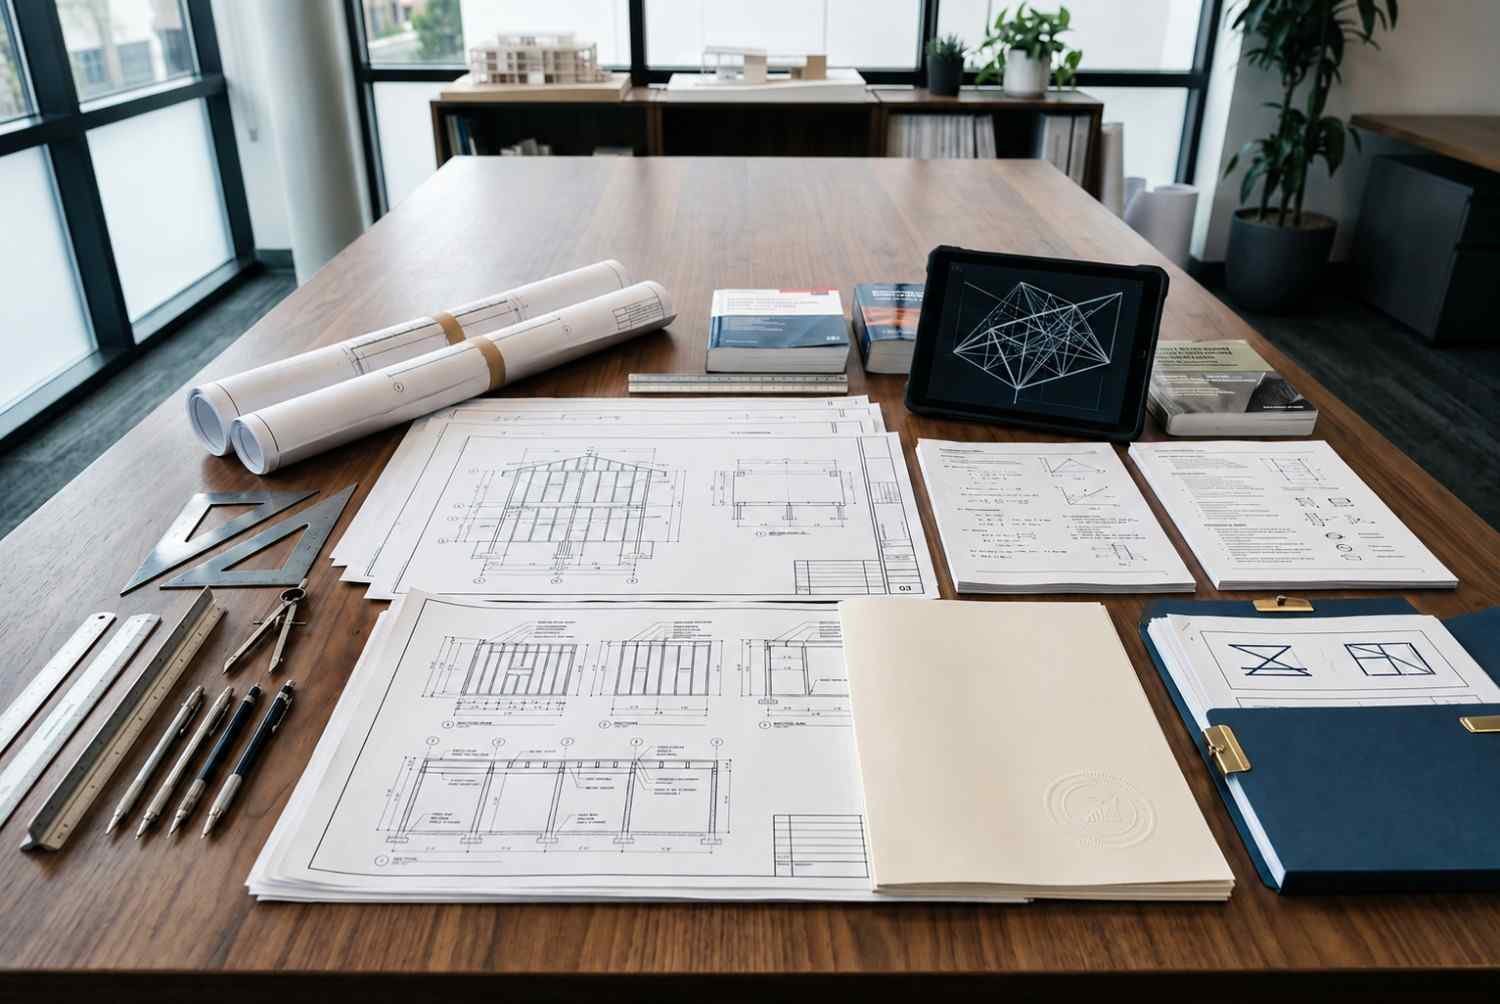
    Structural engineering plans and blueprints on desk.

    Framing & Load-Path Plans

    We produce stamped framing layouts showing shear walls, header sizes, and connection hardware, giving your builder a clear, code-compliant path from roof to foundation.
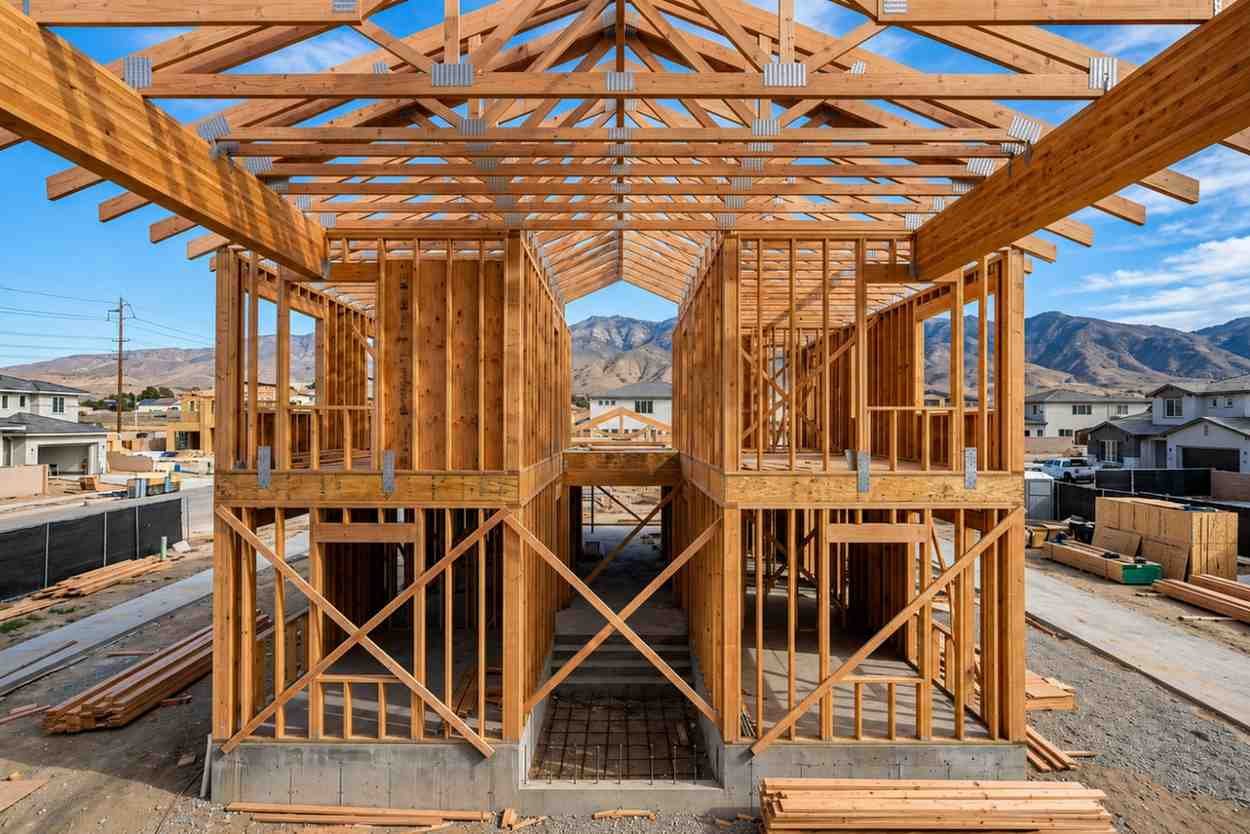
    Two-story wood frame house under construction.

    Permit-Ready Stamped Drawings

    Every plan set is sealed by our Florida-licensed PE and formatted to your specific county's submittal requirements, reducing back-and-forth with plan reviewers.

    Not sure which structural elements your project needs? We assess your plans first and scope only what your county requires, no unnecessary engineering fees.

    How Our Structural Design Process Works

    Getting your structural plans engineered is straightforward from start to finish.

    01

    Submit Your Plans & Site Details

    Send us your architectural drawings or concept, plus your county and address. Call (407) 634-1526 to get started today.

    02

    Receive a Flat-Fee Quote

    We review your project scope and provide a transparent, flat-fee quote before any work begins.

    03

    Engineering & Stamped Plans

    Our Florida-licensed PE completes calculations and produces sealed, permit-ready structural drawings.

    04

    Permit Support & Free Revisions

    We stand behind every plan set with free revisions if your county requests changes during review.

    Why Choose Us

    Why Florida Builders & Homeowners Choose Tiny Home Builders Florida

    Florida property owners trust us because we specialize in the structures other designers overlook.

    Tiny Home & ADU Specialists

    Unlike generalist engineering firms, we focus specifically on tiny homes, ADUs, and park models, structures with unique load and foundation needs.

    Permit-Approval Guarantee

    If your county requests revisions, we handle them free of charge until your plans are approved for permit.

    Flat-Fee, Transparent Pricing

    No hourly billing surprises. You get one clear fee for your complete structural design package upfront.

    Statewide HVHZ Experience

    From the Panhandle to Miami-Dade, we've engineered for every wind zone and flood designation in Florida's 67 counties.

    COST / PRICING

    What Does Structural Design Cost in Florida?

    Structural design costs vary based on project size, wind zone, and foundation type, and we believe you should know that upfront, not after you’ve called three firms for quotes.

    Factors That Affect the Price

    Key cost drivers include square footage, whether you’re in an HVHZ zone, foundation type (slab vs. pier), and whether existing structures need re-engineering. Typical structural design packages for tiny homes and ADUs in Florida range from $1,500 to $4,500.

    How to Get an Accurate Quote

    Share your project size, location, and any existing architectural drawings, and we’ll provide a flat-fee quote within 24 hours. Call (407) 634-1526 to start.

    Testimonials

    What Florida Customers Say

    Our ADU permit got rejected twice before we found Tiny Home Builders Florida. Their stamped plans were approved on the first resubmission.

    Karen, Sarasota

    We needed HVHZ-compliant plans for our tiny home in Broward County. They knew the code inside and out and turned it around fast.

    Michael, Fort Lauderdale

    Flat-fee pricing meant no surprises. Would recommend them to anyone building a park model in Florida

    Denise, Ocala

    Common Questions About Structural Design in Florida

    Most tiny home and ADU structural packages range from $1,500 to $4,500, depending on square footage, zone, and foundation type.

    If your county requires stamped structural calculations for permitting, you need a licensed structural engineer, which is exactly what we provide.

    Most projects are completed in 2-3 weeks, depending on project complexity and county requirements.

    Yes, all plans are sealed by our Florida-licensed Professional Engineer, valid statewide.

    Yes, we have extensive experience designing for Miami-Dade, Broward, and other High-Velocity Hurricane Zone counties.

    Foundation design covers footings and ground-level support; framing design covers the structural walls, roof, and load paths above it. Most projects need both.

    We specialize specifically in tiny homes, ADUs, and park models, backed by a permit-approval guarantee and flat-fee pricing. Call (407) 634-1526 to learn more.

    Free Quote

    Schedule Your Structural Design Consultation in Florida

    Don’t let missing structural plans delay your tiny home, ADU, or park model build. Get permit-ready, Florida-engineered plans from a team that specializes in your exact project type.

      Get a Quick Response

      We'll get back to you within 30 minutes or less!