
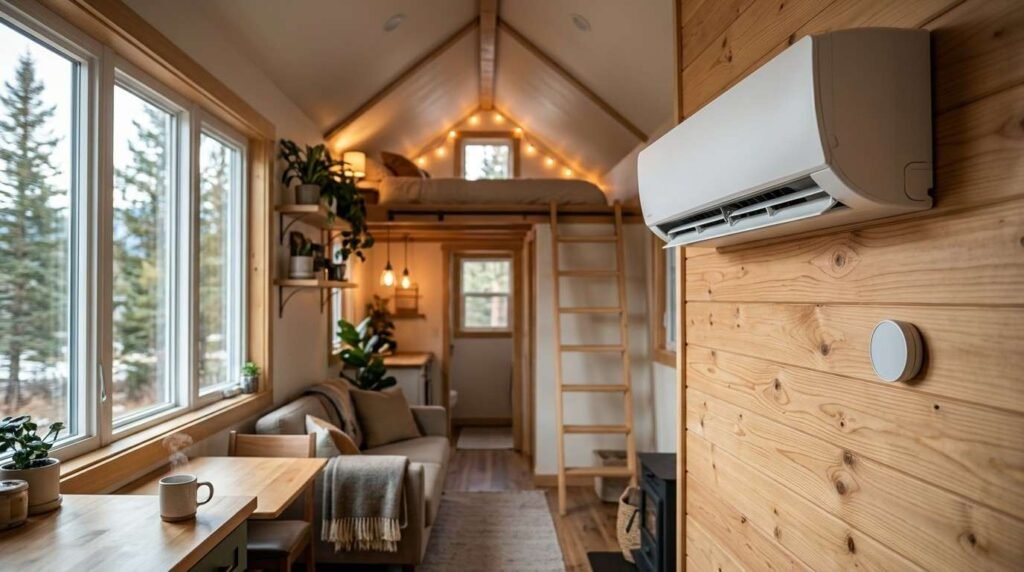
I’ve walked through dozens of tiny homes where the HVAC system was the first thing to fail the owner’s expectations. A tiny home HVAC system is a heating and cooling setup sized specifically for structures under 400 square feet, and it requires fundamentally different equipment than a standard house because oversized units short-cycle and fail to control humidity properly. Most tiny home owners in Florida learn this the hard way, usually in August.
Getting this wrong costs money, comfort, and sometimes the structure itself through hidden moisture damage. This guide covers how tiny home HVAC sizing actually works, the equipment options available from mini-splits to heat pumps, Florida-specific climate and code considerations, and what maintenance and costs look like over the system’s lifespan.
What Makes Tiny Home HVAC Different From Standard Home Systems
Tiny home HVAC differs from standard residential systems because the square footage, insulation ratio, and airtightness of a small structure create a cooling and heating load that standard-sized equipment can’t match efficiently. A unit built for a 2,000-square-foot house will short-cycle constantly in a 300-square-foot tiny home.
Short-cycling happens when a system cools or heats the space too fast and shuts off before it finishes removing humidity from the air. I see this constantly in Florida, where humidity control matters more than raw temperature control.
Space Constraints & Load Calculation Challenges
Standard load calculation formulas assume ceiling heights, window ratios, and wall-to-floor ratios typical of conventional homes. Tiny homes break those assumptions because a disproportionate share of the structure’s surface area is exterior wall or window relative to interior volume.
Why Standard HVAC Units Are Oversized for Tiny Homes
A contractor defaulting to “one ton per 400 square feet” rule-of-thumb sizing will oversize almost every tiny home, since that rule was built for conventional construction with different insulation and infiltration rates.
Understanding BTU Sizing and Heat Load Calculations for Tiny Homes
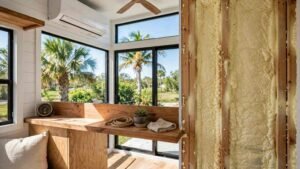
BTU sizing for a tiny home refers to the precise heating and cooling capacity measured in British Thermal Units needed to condition the space, and it typically ranges from 5,000 to 12,000 BTUs depending on square footage, insulation, and climate zone. Getting this number right is the single biggest factor in whether the system performs well.
Manual J load calculations remain the industry standard, even though many tiny home builders skip this step. A 2023 study from the Department of Energy found that over 50% of residential HVAC systems in the U.S. are incorrectly sized, and the consequences compound in smaller structures.
Manual J Load Calculations Explained
A Manual J calculation accounts for insulation R-value, window count and orientation, ceiling height, climate zone, and occupant load to determine exact BTU requirements. This calculation prevents both undersizing, which fails to cool the space, and oversizing, which causes humidity problems.
Common Sizing Mistakes That Waste Energy
Builders who size by square footage alone, without factoring insulation quality or window-to-wall ratio, consistently oversize tiny home systems. Oversized units cool the air fast, shut off, and leave excess humidity behind because they never run long enough to dehumidify properly.
Mini-Split (Ductless) Systems for Tiny Homes
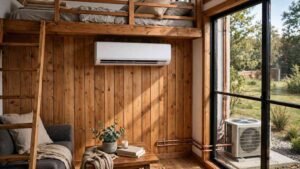
A mini-split system is a ductless heating and cooling unit consisting of an outdoor compressor and one or more indoor air handlers, and it has become the dominant HVAC choice for tiny homes because of its efficiency and flexible installation. I recommend mini-splits for the vast majority of tiny home projects I review.
Ductless systems eliminate the need for bulky ductwork, which simply doesn’t fit the wall cavities and floor plans common in tiny home construction. They also allow zone-specific temperature control, which matters in homes with sleeping lofts that trap heat.
Single-Zone vs. Multi-Zone Mini-Splits
A single-zone mini-split powers one indoor air handler from one outdoor compressor, which suits most tiny homes under 400 square feet. Multi-zone systems support two or more indoor units from a single compressor, useful when a loft and main living area need independent temperature control.
Installation Placement Considerations
Indoor air handler placement affects airflow distribution throughout a tiny home far more than in a conventional house, since there’s little room for air to naturally circulate around furniture and partitions. Mounting height and the angle of the airflow louvers both influence how evenly the unit conditions a lofted space.
Window Air Conditioning Units: Pros, Cons, and Limitations
Window air conditioning units cool a tiny home at a lower upfront cost than mini-splits but sacrifice efficiency, aesthetics, and often structural integrity since tiny home walls aren’t always built to support the unit’s weight and vibration.
I’ve seen window units work fine as a temporary or budget solution, particularly for owners who built their own tiny home and need a stopgap before investing in a permanent system. They struggle in Florida’s humidity, though, since most window units aren’t designed for the moisture loads this climate produces.
Portable Heating and Cooling Units for Tiny Homes
Portable units offer the most flexibility of any HVAC option since they require no permanent installation and can move between rooms or even between homes. Their tradeoff is efficiency: portable units typically use more energy per BTU of cooling than a mini-split or window unit.
These work best as supplemental heating or cooling, covering a cold snap or a particularly hot afternoon, rather than serving as a tiny home’s primary system.
Electric Heating Options (Baseboard, Panel, and Space Heaters)
Electric heating options include baseboard heaters, radiant panels, and space heaters, and they appeal to tiny home owners because of low installation cost and simple operation. The tradeoff is higher operating cost per BTU compared to heat pump technology.
Electric resistance heat converts nearly 100% of the electricity it draws into heat, which sounds efficient until compared against a heat pump that moves three to four times more heat energy than the electricity it consumes.
Radiant Panel Heating Basics
Radiant panels heat objects and occupants directly through infrared energy rather than heating the surrounding air first, which tiny home owners often prefer because it avoids the dry, forced-air feeling of a traditional furnace.
Propane and Fuel-Based Heating Systems for Off-Grid Tiny Homes
Propane heating systems burn fuel to produce heat without relying on grid electricity, making them a common choice for off-grid tiny homes parked outside standard utility service areas. A properly vented propane heater can run entirely independent of the electrical grid, which matters for owners parking on raw land.
Ventilation becomes critical with any combustion-based heating system, since propane heaters release combustion byproducts that must be vented outside the structure. I never recommend an unvented propane heater for a sleeping space this small.
Heat Pump Technology and Why It’s the Preferred Choice in Florida Climates
A heat pump is an HVAC system that transfers heat rather than generating it, moving warm air outside during cooling and reversing the process during heating, making it dramatically more efficient than electric resistance heat. Florida’s climate plays directly to a heat pump’s strengths since the temperature swings here rarely demand the kind of extreme heating output that makes heat pumps less efficient in northern states.
I push nearly every Florida tiny home client toward a heat pump mini-split specifically because of this climate match. The equipment handles both sides of the job, heating and cooling, from one unit.
How Heat Pumps Handle Florida’s Humidity
Heat pumps in cooling mode pull moisture out of the air as a byproduct of the cooling process, which directly addresses Florida’s humidity problem in a way that electric resistance heating never touches. This dehumidification happens automatically whenever the system runs in cooling mode.
Insulation’s Role in HVAC Performance and System Sizing
Insulation quality determines how hard an HVAC system has to work, and under-insulated tiny homes force oversized equipment to compensate for heat loss or gain through the walls and roof. A well-insulated tiny home can run a smaller, more efficient system and still maintain comfortable temperatures.
Spray foam insulation has become the standard in high-quality tiny home construction because it seals air gaps that fiberglass batts leave behind, and those gaps directly undermine HVAC performance regardless of how well the system itself is sized.
Ventilation, Humidity Control, and Indoor Air Quality in a Small Footprint

Ventilation in a tiny home has to manage a much smaller air volume than a standard house, meaning cooking, showering, and even breathing raise humidity and CO2 levels faster than most owners expect. Mechanical ventilation, not just open windows, becomes necessary in a well-sealed tiny home.
An ASHRAE ventilation standard recommends a minimum air exchange rate that many airtight tiny homes fail to achieve without a dedicated exhaust fan or energy recovery ventilator.
Why Tiny Homes Are Prone to Condensation and Mold Risk
Condensation forms when warm, moist air contacts a cooler surface, and tiny homes see this constantly at window frames and poorly insulated wall sections where temperature differentials are sharpest. Mold risk climbs fast in a structure this size because there’s simply less air volume to dilute the moisture before it condenses.
Ductless vs. Ducted Systems: Which Fits a Tiny Home Better
Ductless systems win in the vast majority of tiny home applications because ductwork consumes interior space a small structure can’t spare and because duct leakage wastes a higher percentage of conditioned air in a compact footprint than it would in a larger home.
A ducted system can still make sense in a tiny home built on a permanent foundation with enough wall cavity depth to run compact ducts, but this remains the exception rather than the rule in most tiny home construction.
Energy Efficiency Ratings (SEER, HSPF) and What They Mean for Tiny Homes
SEER, or Seasonal Energy Efficiency Ratio, measures how much cooling output a system produces per unit of electricity consumed over a cooling season, and higher SEER ratings mean lower operating costs. HSPF measures the same efficiency concept for heating mode.
Modern mini-split systems commonly reach SEER ratings above 20, well above the federal minimum, and the efficiency gain matters even more in a tiny home where the system runs almost constantly during Florida summers.
Off-Grid and Solar-Compatible HVAC Solutions
Solar-compatible HVAC systems pair a DC-powered or inverter-driven mini-split with a solar array and battery bank, allowing a tiny home to run heating and cooling entirely independent of grid power. This setup demands careful load calculation since the HVAC system typically represents the single largest power draw in an off-grid tiny home’s entire electrical budget.
I’ve seen off-grid owners undersize their solar array because they calculated for lighting and appliances but forgot that a mini-split compressor draws significant startup current.
How do I know which HVAC system is right for MY tiny home? The answer depends on where the home sits, how it’s powered, and what climate conditions it faces daily.
Florida Climate Considerations: Heat, Humidity, and Storm Resilience
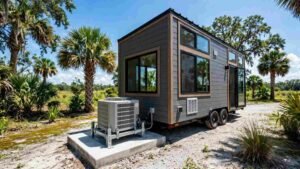
Florida’s climate demands HVAC equipment built to handle sustained high humidity, extended cooling seasons, and occasional severe weather, which rules out several system types that work fine in drier climates. A system that performs well in Arizona can fail completely in Florida’s year-round moisture load.
Storm resilience matters too, particularly for tiny homes on wheels or in coastal areas where high winds can damage an exposed outdoor compressor unit. I always recommend securing the outdoor unit with hurricane-rated mounting brackets for any tiny home in a storm-prone Florida county.
Humidity control takes priority over raw cooling capacity in this climate, since a system that cools the air without removing moisture leaves a tiny home feeling clammy even at a comfortable temperature reading.
Installation, Permitting, and Code Requirements in Florida
Florida building code requires permits for most permanent HVAC installations, and the specific requirements vary depending on whether the tiny home is classified as a permanent structure, an RV, or a park model. Electrical permits typically accompany HVAC permits since most systems require a dedicated circuit.
Local jurisdictions across Florida enforce these requirements differently, so a tiny home owner working with an unlicensed installer risks both code violations and insurance complications down the line.
Maintenance, Lifespan, and Long-Term Cost of Ownership
Mini-split systems typically last 12 to 15 years with proper maintenance, while filter cleaning and annual professional servicing directly extend that lifespan. Neglected maintenance is the single biggest reason I see premature HVAC failure in tiny homes.
Long-term cost of ownership includes the equipment’s efficiency rating, the local electricity rate, and the frequency of professional maintenance visits, and these factors compound differently in a tiny home than in a conventional house because the system often runs a higher percentage of total hours.
Conclusion
I’ve put together everything a tiny home owner needs to understand their heating and cooling options, from sizing fundamentals through Florida-specific climate demands. These systems work differently than standard residential HVAC, and the equipment choices reflect that difference at every stage. We build every tiny home with these standards in mind, and Tiny Home Builders Florida can walk you through the right system for your specific project.
Frequently Asked Questions
What size HVAC system does a tiny home need?
Most tiny homes need between 5,000 and 12,000 BTUs depending on square footage, insulation quality, and climate zone. A Manual J load calculation provides the exact figure for a specific home.
Can a tiny home use a regular window AC unit?
Yes, a tiny home can use a window AC unit, though it sacrifices efficiency and struggles with Florida’s humidity levels. Most owners use window units as a temporary solution before installing a mini-split.
What is the best heating system for a tiny home in Florida?
A heat pump mini-split is the best heating system for a Florida tiny home because it handles both heating and cooling while managing humidity automatically. Florida’s mild winters rarely require backup electric resistance heat.
Do tiny homes need ductwork?
No, most tiny homes don’t need ductwork since ductless mini-split systems handle heating and cooling more efficiently in a small footprint. Ductwork consumes interior space most tiny homes can’t spare.
How much does it cost to install HVAC in a tiny home?
Installation costs typically range from $2,000 to $6,000 depending on system type, with mini-splits costing more upfront than window units but less over the system’s operating lifespan. Off-grid solar-compatible systems cost more due to additional electrical components.
Can tiny home HVAC systems run on solar power?
Yes, DC-powered and inverter-driven mini-split systems can run entirely on solar power paired with an adequately sized battery bank. The HVAC system usually represents the largest single power draw in an off-grid electrical budget.
How often does a tiny home HVAC system need maintenance?
A tiny home HVAC system needs filter cleaning every one to three months and professional servicing annually. Consistent maintenance directly extends the system’s 12- to 15-year typical lifespan.


