
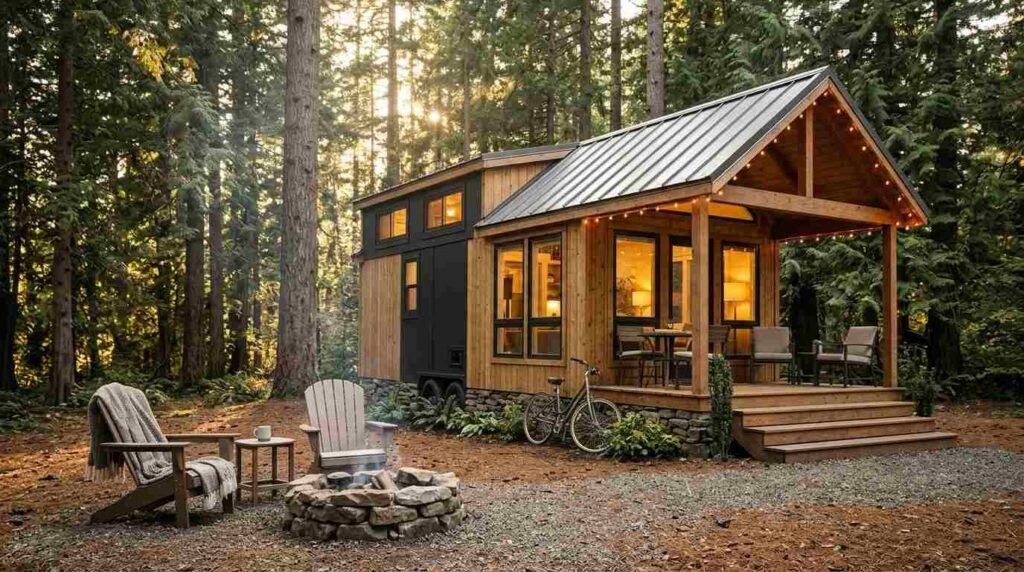
Park model homes are compact, factory-built dwellings constructed to RVIA (Recreation Vehicle Industry Association) standards under ANSI A119.5, designed for year-round or seasonal living on a permanent chassis. I’ve spent enough time around Florida’s tiny living market to see how often buyers confuse these homes with standard RVs or manufactured housing, and that confusion costs people money and time.
Getting this wrong means buying a structure that can’t be placed where you planned, financed the way you expected, or insured properly. Florida’s zoning rules and climate make these details even more consequential.
This guide covers what RVIA certification actually means, how these homes are built and what systems they rely on, what they cost and how Florida zoning affects placement, and how to evaluate a builder before signing anything. We’ll move from the fundamentals to the practical buying decisions in order.
What Is a Park Model Home?

A park model home is a transportable, factory-built structure no larger than 400 square feet of floor space, built on a single chassis and classified under ANSI A119.5 standards rather than standard RV or manufactured housing codes. I think of it as sitting in its own regulatory lane, which surprises a lot of first-time buyers.
That classification matters because it determines which building codes apply, how the home can be titled, and where it can legally sit. Park models are built for recreational and residential use, often in communities zoned specifically for them.
Florida has a particularly active park model market because of the state’s year-round mild climate and large number of RV resort and tiny home communities. I’ve noticed buyers here often come from two directions: retirees downsizing and investors building rental inventory on existing land.
Park Model vs. Traditional RV
A traditional RV is built for mobility and short-term travel, while a park model is built for semi-permanent placement with residential-style finishes and layouts. The construction methods diverge sharply once you look past the wheels underneath.
RVs prioritize lightweight materials and aerodynamics for highway travel. Park models prioritize interior space, insulation, and fixtures closer to what you’d find in a small house, which is why they tow once to their site and generally stay put.
Park Model vs. Manufactured and Tiny Homes
Manufactured homes fall under HUD code, while tiny homes on wheels typically follow RV industry standards similar to park models but without the stricter ANSI size and construction requirements. Each category carries different financing, insurance, and zoning implications.
I’d say the practical distinction comes down to permanence and regulation. A manufactured home is built for a fixed foundation under federal code, a park model sits under ANSI A119.5 with its own size cap, and a tiny home on wheels often has no unified construction standard at all.
What Does RVIA Certification Mean?

RVIA certification means a park model home has passed third-party inspection confirming it meets ANSI A119.5 safety and construction standards for electrical, plumbing, and structural systems. This isn’t a marketing badge. It’s a documented inspection trail.
The certification process involves an independent inspector reviewing the home during construction, not just at the end. Builders submit to unannounced plant visits, and inspectors check wiring, gas lines, water systems, and structural connections against the published standard.
I tell buyers that an uncertified park model isn’t automatically unsafe, but it carries no third-party verification of anything. That distinction becomes critical later when you try to insure or finance the home.
RVIA Inspection Process
The RVIA inspection process involves scheduled and surprise visits to a manufacturer’s production facility, where inspectors verify compliance at multiple build stages rather than a single final check. Builders that pass receive a seal affixed to the unit itself.
That seal becomes part of the home’s permanent record. I always tell buyers to photograph it and keep the paperwork, because some counties and insurers ask for proof during permitting or claims.
Why Certification Matters for Buyers
RVIA certification matters because many Florida counties, insurers, and lenders require it before they’ll permit, insure, or finance a park model home. Without it, you can face real obstacles getting the unit legally placed.
I’ve seen buyers skip this step to save a few thousand dollars upfront, then spend far more sorting out permitting problems. The certification exists precisely to prevent that scenario.
ANSI A119.5 Standard Explained
The ANSI A119.5 standard is the construction code specifically governing park model recreational vehicles, covering structural, electrical, plumbing, and fire safety requirements distinct from standard RV codes. It’s maintained and updated periodically to reflect current safety research.
This standard caps park models at 400 square feet and sets requirements for things like egress windows, smoke detectors, and minimum ceiling heights. A 2023 RV Industry Association report noted that park model shipments have grown steadily as more buyers treat them as primary or seasonal residences rather than purely recreational units.
Builders who follow A119.5 closely tend to produce more consistent structural quality across units, since the standard leaves less room for interpretation on load-bearing details and system installation than general RV guidelines do.
How Park Model Homes Are Built
Park model homes are built on steel chassis frames in climate-controlled factory settings, with framing, insulation, electrical, and plumbing systems installed before the structure ever leaves the plant. Factory conditions reduce the weather-related defects common in site-built construction.
I find this appeals to Florida buyers specifically, since humidity and rain delays are a constant headache for traditional builders. A factory build sidesteps most of that.
The trade-off is that transport and setup become their own specialized phase. A home can be built perfectly and still suffer damage during delivery if the carrier and setup crew aren’t experienced with park models specifically.
Chassis and Foundation Systems
The chassis is a steel frame that supports the entire structure during transport and serves as the permanent base once the home is set on-site, typically resting on piers, blocks, or a prepared pad. Foundation choice depends on local soil conditions and county permitting rules.
Florida’s sandy soils and flood zone requirements mean foundation prep often needs more attention here than in other states. I always recommend a site evaluation before ordering the home, not after.
Framing and Structural Materials
Most park models use wood or light-gauge steel framing with engineered connections designed to withstand the stresses of highway transport, which is a different load profile than a stationary home ever experiences. Builders selecting stronger framing materials up front tend to produce homes with fewer long-term settling issues.
Standard Dimensions and Size Limits
Park model homes are capped at 400 square feet of main floor space under ANSI A119.5, with typical units ranging from 320 to 400 square feet depending on layout and loft inclusion. That ceiling exists regardless of builder or finish level.
Width typically runs 12 to 14 feet to stay within standard road transport limits, and length commonly falls between 32 and 40 feet. These constraints shape every design decision that follows, from furniture placement to appliance sizing.
Interior Layouts and Floor Plan Options
Interior layouts for park model homes typically fall into open-concept, loft-style, or single-level configurations, each maximizing the limited square footage differently. Loft layouts add sleeping space overhead, while single-level designs prioritize accessibility.
I’ve noticed buyers planning for full-time living tend to prefer single-level layouts, while those using the home seasonally often accept lofts to free up living space below. Kitchen and bathroom placement also varies based on plumbing chase requirements set during the chassis design phase.
Exterior Design and Siding Options
Exterior siding options for park model homes include vinyl, fiber cement, and residential-style lap siding, with fiber cement increasingly preferred in Florida for its resistance to moisture and pest damage. Roofing typically uses architectural shingles or metal panels rated for wind exposure.
Florida’s building codes in coastal counties often require wind-rated materials regardless of structure type, which pushes many buyers toward upgraded siding and roofing packages even on smaller units.
Electrical, Plumbing, and HVAC Systems

Park model homes run on standard 30 or 50-amp RV-style electrical service, residential-style plumbing with fresh and gray water tanks or direct hookups, and compact HVAC systems sized for the smaller footprint. These systems are installed and tested during factory construction under RVIA inspection.
Mini-split systems have become the dominant HVAC choice because they handle Florida’s humidity better than standard window units while taking up minimal interior space. I’d flag HVAC sizing as one of the most commonly underspecified details in budget-tier park models.
Insulation and Energy Efficiency
Insulation in park model homes typically uses fiberglass batt or spray foam rated between R-11 and R-30, depending on wall thickness and climate zone requirements. Florida’s heat and humidity make insulation quality a bigger factor in comfort than in cooler climates.
| Insulation Type | Typical R-Value | Florida Suitability |
| Fiberglass Batt | R-11 to R-19 | Moderate |
| Spray Foam | R-19 to R-30 | High |
| Rigid Foam Board | R-15 to R-25 | High |
The table above shows the three most common insulation approaches used in park model construction and how they perform under Florida’s humidity and heat load. Spray foam generally outperforms batt insulation because it also acts as an air and moisture barrier, which matters more here than in drier states.
Energy-efficient window packages and reflective roofing add further gains, and a Department of Energy study found that proper insulation and air sealing can reduce cooling costs by up to 20% in hot-humid climates like Florida’s.
Durability and Climate Considerations in Florida
Florida’s climate demands specific construction attention to wind resistance, moisture control, and pest resistance, since humidity and storm exposure accelerate wear on undersized materials. A home built for a dry northern climate won’t automatically hold up here.
Builders constructing for Florida specifically tend to use corrosion-resistant fasteners, treated lumber, and moisture-resistant underlayment as standard rather than upgrades. I consider this one of the clearest signals of a builder who understands regional conditions versus one who doesn’t.
Wind rating matters too. Units placed in coastal or high-wind zones often need tie-down systems engineered to local code, which isn’t always included in a base price quote.
Park Model Home Costs and Pricing Factors
Park model homes typically cost between $50,000 and $140,000 depending on size, finish level, and customization, with Florida delivery and setup adding $5,000 to $15,000 more. Base price rarely reflects the final out-the-door cost.
| Cost Factor | Typical Range |
| Base Unit | 50,000–100,000 |
| Upgraded Finishes | +10,000–30,000 |
| Delivery & Setup (FL) | 5,000–15,000 |
| Site Prep & Utilities | 5,000–20,000 |
This table breaks down the major cost categories buyers encounter beyond the sticker price of the unit itself. Site prep costs vary widely across Florida because of differing soil conditions, flood zone requirements, and utility connection distances.
I always tell buyers to get a full line-item quote before comparing builders on price alone, since two “identical” quotes can hide very different scopes of included work.
Financing and Insurance Considerations
Financing for park model homes typically comes through RV loans, chattel loans, or personal loans rather than traditional mortgages, since the homes aren’t classified as real property in most cases. Loan terms and rates vary significantly based on classification.
Insurance similarly treats park models differently than site-built homes, often requiring specialized RV or manufactured home policies. Progressive’s RV insurance guidance notes that coverage requirements frequently depend on whether the unit has RVIA certification on file.
Zoning, Placement, and Land Requirements in Florida
Florida zoning for park model homes varies significantly by county, with some permitting them only in designated RV resorts or manufactured home communities while others allow placement on private residential land. Checking local zoning before purchasing a home is a non-negotiable step.
Flood zone designation also affects placement requirements, particularly along Florida’s coastlines, where elevation and tie-down specifications can add meaningfully to setup costs. County permitting offices can confirm these requirements before you commit to a site.
How to Evaluate a Park Model Home Builder
Evaluating a park model home builder means checking RVIA certification status, reviewing construction material specifications, confirming warranty terms, and verifying Florida-specific building experience. Marketing claims alone don’t substitute for documentation.
- Confirm RVIA certification and request the inspection paperwork directly.
- Review the builder’s standard material specifications, not just photos.
- Ask about wind rating and moisture-resistant construction methods used.
- Request references from Florida-based buyers specifically.
- Compare warranty length and what systems it actually covers.
- Clarify who handles delivery, setup, and utility connections.
This numbered list outlines the core due-diligence steps for vetting any park model builder before signing a contract. A builder confident in their construction quality will typically provide every item on this list without hesitation.
I’d treat hesitation or vague answers to any of these as a warning sign, since transparency here tends to reflect transparency throughout the entire build process.
Park Model Homes vs. Other Tiny Living Options

Park model homes differ from shipping container homes and ADUs primarily in their mobility classification and construction standard, with park models following ANSI A119.5 while the others typically fall under residential building codes. Each option suits different land and zoning situations.
Buyers choosing between these options usually base the decision on how permanent they want the structure to be and what their local zoning actually permits, since that single factor often eliminates one or more choices immediately.
Maintenance and Long-Term Care
Long-term maintenance for park model homes includes annual roof and seal inspections, HVAC servicing, and pest prevention checks, similar to upkeep on a traditional home but scaled to the smaller structure. Florida’s humidity makes moisture checks especially important.
I’d recommend a seasonal inspection routine rather than waiting for visible problems, since small leaks or seal failures escalate faster in a compact structure than in a larger home.
Customization and Upgrade Options
Customization options for park model homes range from upgraded appliances and finishes to structural additions like porches, lofts, and extended awnings. Most builders offer tiered packages rather than fully custom specifications.
I’ve found buyers get the best value by prioritizing structural and system upgrades, like insulation and HVAC, over cosmetic finishes, since those decisions are far more expensive to change after the home is built.
Conclusion
Park model homes combine RVIA-certified construction, ANSI A119.5 standards, and Florida-specific durability needs into one compact living solution.
Understanding zoning, financing, and builder evaluation connects every decision in this guide to your next step. The cluster resources ahead cover each topic in deeper detail.
We build with transparency and craftsmanship in mind. Reach out to Tiny Home Builders Florida to start your project.
Frequently Asked Questions
How long do park model homes last?
Park model homes typically last 20 to 30 years with proper maintenance, comparable to well-maintained manufactured housing. Lifespan depends heavily on climate exposure and build quality.
Can you live in a park model home full-time in Florida?
Yes, many Florida counties permit full-time residency in park model homes within approved zoning areas. Confirming local zoning before purchase is essential.
Do park model homes need a permanent foundation?
Park model homes don’t require a permanent foundation but typically rest on piers, blocks, or a prepared pad. Foundation requirements vary by county and flood zone designation.
Are park model homes hurricane resistant?
Park model homes can be built to withstand hurricane-force winds when constructed with wind-rated materials and proper tie-down systems. Standard units without upgrades may need additional reinforcement.
What size is a typical park model home?
Most park model homes range from 320 to 400 square feet, the maximum allowed under ANSI A119.5 standards. Loft additions can add functional space without increasing the footprint.
How much does it cost to set up a park model home in Florida?
Delivery and setup in Florida typically costs between $5,000 and $15,000, depending on site conditions and utility distance. Site prep and permitting can add further costs.
Is RVIA certification required by law?
RVIA certification isn’t federally mandated, but many Florida counties, lenders, and insurers require it for permitting, financing, or coverage. Buying an uncertified unit can limit these options significantly.


