

Tiny house storage is the practice of designing compact living spaces so every cubic foot does useful work, using built-ins, vertical zones, and multi-functional furniture. I have watched families fit a full life into 300 square feet, and the difference between cramped and comfortable always comes down to storage planning.
Storage decides whether a tiny home feels free or claustrophobic, and poor planning costs money, comfort, and sanity long after the build is finished and you move in.
This guide covers what smart storage really means, how to plan it before framing, the furniture and vertical tricks that multiply space, room-by-room hacks for the kitchen, bath, and lofts, the materials that hold up in Florida’s humidity, and how to work with a builder on custom solutions.
What Smart Storage Really Means in a Tiny House
Smart tiny house storage means every surface, cavity, and piece of furniture serves more than one purpose, so usable space expands without the footprint growing. I think of a tiny home as a three-dimensional puzzle rather than a floor plan.
The math is unforgiving. A tiny house averages between 100 and 400 square feet, which is roughly a tenth of the typical American home, so each cubic foot has to earn its keep.
Why Every Square Foot Carries Double Duty
In a tiny home, a step is also a drawer, a bench is also a pantry, and a wall is also a bookshelf. I never let a single surface do just one job, because single-purpose space is the fastest way to run out of room.
The Vertical, Horizontal, and Hidden Storage Zones
Tiny house storage breaks into three zones: vertical space running up the walls and toward the ceiling, horizontal space under floors and inside furniture, and hidden space tucked into stairs, framing, and dead corners. Mapping these three zones early tells you exactly where your capacity lives.
How to Plan Tiny House Storage Before You Build
Tiny house storage planning starts before the first wall goes up, because the best storage is designed into the structure rather than added afterward. I always tell clients that retrofitting storage later costs two to three times what it would have cost during the build.
Good planning follows a clear sequence:
- Inventory everything you actually own and use weekly.
- Sort belongings into daily, seasonal, and rarely-used groups.
- Assign each group to a storage zone based on how often you reach for it.
- Mark storage locations on the floor plan before framing.
- Review the plan against your real routines, not an idealized version.
This sequence prevents the single most common failure, which is building beautiful storage in the wrong places.
Mapping Your Belongings to Zones
Daily items belong at arm’s height, seasonal items go high or low, and rarely-used items disappear into deep storage like under-floor compartments. I map every category to a zone before a single cabinet is ordered.
Designing Storage Into the Framing Stage
The framing stage is where hidden storage is won or lost, because stud cavities, stair risers, and floor joists become storage only if planned before the walls close up. A good custom tiny house design accounts for these cavities from the first drawing.
Multi-Functional Furniture That Doubles as Storage
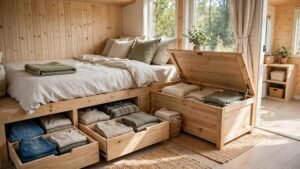
Multi-functional furniture is any piece built to serve two or more roles at once, such as a bed that hides drawers or a table that folds into the wall. I consider it the single highest-impact category of tiny house storage, because it reclaims floor space that would otherwise vanish.
The best convertible pieces share three traits: they switch functions in under a minute, they hold meaningful volume, and they look intentional rather than improvised. A good piece earns its footprint twice over.
Beds, Sofas, and Benches With Hidden Compartments
Platform beds with deep drawers can hold an entire wardrobe, while storage sofas and lift-top benches swallow linens, tools, and seasonal gear. I prioritize these because sleeping and seating surfaces occupy the most floor area in any tiny home.
Fold-Down and Convertible Pieces
Murphy beds, wall-mounted desks, and drop-leaf tables return their footprint to the room the moment they fold away. A convertible layout lets one small room act as bedroom, office, and dining space across a single day.
Vertical Storage Ideas That Use Wall and Ceiling Space
Vertical storage uses the full height of a tiny house, turning walls, the space above doors, and the ceiling into usable capacity that the floor plan never counts. I treat the wall above eye level as the most wasted real estate in most homes.
Vertical solutions worth building in:
- Floor-to-ceiling shelving on at least one full wall.
- Over-door shelves and cabinets above every doorway.
- Hanging rails and pegboards for tools and kitchen items.
- Ceiling-mounted racks for bikes, kayaks, and light seasonal gear.
- Magnetic strips for knives, spices, and small metal items.
Running storage to the ceiling can add 20 to 30 percent more usable capacity without changing the footprint.
Staircase and Loft Storage Solutions

Staircase storage turns the risers, treads, and side panels of loft stairs into drawers, cabinets, and pull-outs, reclaiming space that a ladder wastes entirely. I recommend stairs over a ladder in nearly every build that has room for them.
A single staircase to a sleeping loft can hold the equivalent of a small dresser and a pantry combined. The treads become shallow drawers, the risers hide shoe storage, and the side wall becomes a bookcase.
Kitchen Storage Hacks for Tiny Homes
Tiny house kitchen storage focuses on vertical cabinetry, pull-out systems, and the dead space behind and beneath appliances. I treat the kitchen as the hardest-working storage zone in any tiny home, because it holds the most varied items in the least space.
High-impact kitchen hacks:
- Full-height upper cabinets that run to the ceiling.
- Pull-out pantry columns in narrow gaps beside the fridge.
- Toe-kick drawers under the base cabinets.
- Magnetic and rail systems for utensils and spices.
- Nesting and collapsible cookware to cut volume.
A well-planned tiny house kitchen layout can store a full cooking setup in under 30 square feet.
Bathroom Storage Ideas for Small Spaces
Tiny house bathroom storage relies on vertical shelving, recessed cabinets set into the wall cavity, and over-fixture solutions that use the air space around the toilet and sink. I always carve storage into the wall itself here, because floor space is nearly nonexistent.
Recessed medicine cabinets, over-toilet shelving, and corner units turn an otherwise tight room into surprisingly capable storage. Wet-rated materials matter more here than anywhere else in the home.
Bedroom and Loft Storage Hacks
Loft bedroom storage uses the low-ceiling perimeter, the knee-wall cavities, and under-mattress platforms that a standing room cannot offer. I build storage into the exact edges where a person cannot stand upright anyway.
Low perimeter cabinets, built-in nightstands recessed into the wall, and platform beds with pull-out drawers turn the dead edges of a loft into a full wardrobe. The sloped ceiling that limits headroom becomes an asset.
Living Area and Seating Storage
Living area storage hides inside the seating itself, using lift-top benches, hollow ottomans, and window seats with drawers underneath. I design seating that stores as much as it seats, because the living area doubles as the home’s most flexible room.
A built-in window seat with drawers can replace an entire storage cabinet while adding a reading nook. Every soft surface in the living area should open to reveal space beneath it.
Hidden and Built-In Storage Techniques

Hidden storage is any compartment integrated into the structure so it stays invisible until opened, including toe-kicks, false-bottom steps, and flush wall panels. I consider built-in storage the mark of a genuinely well-built tiny home, because it requires planning the structure around the storage.
Built-in storage integrates into the home’s framing rather than sitting on top of it, which protects floor space and creates a clean, uncluttered look. The techniques worth mastering:
- Toe-kick drawers beneath every cabinet run.
- False-bottom and lift-out stair treads.
- Flush wall panels hiding shallow shelving.
- Under-stair pull-out closets.
- Framing-cavity shelving between studs.
This level of integration is where custom home craftsmanship separates a quality builder from a kit assembler.
Under-Floor and Subfloor Storage
Under-floor storage is a compartment built into the raised floor or subfloor cavity, accessed by removable panels or lift-out sections, ideal for rarely-used and seasonal items. I use it for the things people own but almost never touch.
A raised floor of just 6 to 8 inches across a tiny home can create dozens of cubic feet of hidden storage. Access hatches sit flush with the finished floor, so nothing shows until you lift a panel.
Outdoor and Exterior Storage Solutions
Exterior storage moves bulky, weatherproof items out of the living space using porch benches, under-deck compartments, and insulated exterior lockers built into the trailer or foundation. I push every item that can survive outdoors out of the interior entirely.
Under-stair exterior lockers, hitch-mounted boxes on a mobile build, and weatherproof deck benches free up interior capacity for the things that truly need climate control. Garden tools, hoses, and recreation gear belong outside.
Storage Materials and Build Quality That Last
Storage materials determine whether built-ins survive years of daily use, with plywood, solid hardwood, and marine-grade finishes outperforming particleboard in strength and moisture resistance. I never spec particleboard for storage that will see weight and humidity.
Material choice directly affects how long storage lasts and how much weight it safely holds:
| Material | Strength | Moisture Resistance | Best Use |
| Baltic birch plywood | High | Good when sealed | Drawers, shelving |
| Solid hardwood | Very high | Good | Stair treads, benches |
| Marine-grade plywood | High | Excellent | Bathroom, under-floor |
| MDF | Medium | Poor | Painted interior panels only |
| Particleboard | Low | Poor | Avoid for load-bearing storage |
The difference between quality building materials and cheap substitutes shows up within the first two years of real use.
Climate-Smart Storage for Florida Tiny Homes
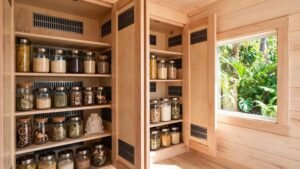
Climate-smart storage in Florida protects stored items from humidity, mold, and moisture using sealed compartments, ventilation, and moisture-resistant materials throughout. I build every Florida storage cavity to breathe or to seal, never to trap damp air.
Florida’s humidity routinely sits above 70 percent, so storage design here is a moisture-management problem first. Ventilated cabinet backs, marine-grade panels in low cavities, and desiccant-friendly sealed boxes keep belongings dry. Under-floor compartments especially need vapor barriers and airflow.
The 25 Space-Saving Hacks at a Glance
The 25 space-saving hacks collect every proven tiny house storage technique into one reference list, organized from structural to furniture to room-specific. I use this list as a planning checklist on every build.
- Design storage into the framing stage.
- Build full-height floor-to-ceiling shelving.
- Use over-door shelves and cabinets.
- Install ceiling-mounted racks for gear.
- Add magnetic strips for metal items.
- Turn staircase risers into drawers.
- Convert stair treads into shallow drawers.
- Build a bookcase into the stair side wall.
- Choose a platform bed with deep drawers.
- Add lift-top storage benches.
- Install a Murphy bed to reclaim floor space.
- Use drop-leaf and fold-down tables.
- Run kitchen cabinets to the ceiling.
- Add pull-out pantry columns.
- Build toe-kick drawers under cabinets.
- Recess bathroom cabinets into wall cavities.
- Use over-toilet and corner shelving.
- Build knee-wall cabinets in the loft.
- Add under-mattress platform drawers.
- Install window seats with drawers.
- Create under-floor subfloor compartments.
- Build exterior porch and deck storage.
- Use framing-cavity shelving between studs.
- Add false-bottom and lift-out steps.
- Ventilate and seal storage against humidity.
Each hack maps back to one of the zones covered above, so the list doubles as a build plan.
Common Tiny House Storage Mistakes to Avoid
The most common tiny house storage mistake is adding storage after the build instead of designing it into the structure, which wastes space and money. I see the same handful of errors on nearly every unplanned build.
The mistakes that cost the most:
- Retrofitting storage instead of planning it early.
- Ignoring vertical space above eye level.
- Choosing weak materials that sag under weight.
- Skipping moisture protection in humid climates.
- Building deep storage you cannot actually reach.
Avoiding these five errors matters more than adding any single clever hack.
Working With a Builder to Customize Your Storage
Working with a builder on storage means integrating your specific belongings and routines into the home’s structure, so the storage fits your life rather than a generic template. I treat each client’s inventory as the real floor plan.
A builder who plans storage into the framing, specs durable materials, and designs around your daily routines produces a tiny home that feels twice its size. Evaluating a builder’s approach to storage is one of the clearest signs of a quality home builder, because it reveals how they think about craftsmanship and long-term livability.
Conclusion
Tiny house storage ties together zoning, multi-functional furniture, built-ins, durable materials, and climate-smart design into one system that makes a small home live large.
Mastering these ideas turns square footage into comfort, and the deeper guides in this collection carry each zone and technique further than orientation depth allows.
We help Florida families build storage into every cubic foot. Talk to Tiny Home Builders Florida about a tiny home designed around how you actually live.
Frequently Asked Questions
How much storage can a tiny house realistically hold?
A well-designed tiny house can hold a full household’s essentials, often 150 to 300 cubic feet of built-in storage. The key is designing it into the structure rather than adding it later.
What is the best storage solution for a small kitchen?
Full-height cabinets that run to the ceiling deliver the most storage in a tiny kitchen. Pull-out pantry columns and toe-kick drawers then capture the narrow and dead spaces.
Can storage be added to a tiny house after it is built?
Storage can be added after construction, but it costs two to three times more and wastes usable space. Designing storage into the framing stage always produces better results.
How do I keep stored items from getting damp in Florida?
Use marine-grade materials, ventilated cabinet backs, and sealed compartments with vapor barriers. Florida humidity above 70 percent makes moisture management the first priority for stored items.
Are loft storage stairs better than a ladder?
Storage stairs beat a ladder whenever space allows, because risers and treads become drawers and cabinets. A single staircase can hold the equivalent of a dresser and pantry combined.
Does built-in storage add value to a tiny home?
Built-in storage adds measurable value by increasing usable space and signaling quality construction. Buyers consistently pay more for integrated, well-crafted storage over loose furniture.
How do I decide what to store and what to remove?
Sort belongings into daily, seasonal, and rarely-used groups, then keep only what earns its space. Items unused for a full year rarely justify storage in a tiny home.


