Building a custom home in Florida typically costs between $150 and $400 per square foot, putting most full-size custom builds somewhere between $350,000 and $1.2 million depending on location, materials, and finish level. That range feels wide because it is. A lot in coastal Collier County carries different costs than inland acreage in Ocala, and a builder quoting cost-plus pricing shows you something different than one quoting a fixed bid.
I built this guide because vague cost ranges don’t help anyone plan. Without understanding where the money actually goes, it’s nearly impossible to budget accurately or compare builder quotes.
This guide breaks down land and site costs, permitting and code compliance, structural and exterior construction, major systems and interior finishes, labor pricing, custom features, soft costs, financing, and the hidden expenses that derail budgets. I’ll walk through how to build a number you can actually trust.
What Does It Actually Cost to Build a Custom Home in Florida?
Florida custom home construction runs $150 to $400 per square foot as of 2025, according to Florida Realtors’ 2025 construction cost data, with the wide spread driven mostly by region, finish level, and site conditions. A 2,500-square-foot home sits anywhere from $375,000 to $1 million before land is even factored in.
I’ve watched buyers anchor to the low end of a range and get blindsided later. The per-square-foot number only means something once you know what it includes.
Average Cost Per Square Foot in Florida
Costs vary significantly by region within the state. Coastal counties with stricter wind-load requirements and higher land values, like Monroe and Collier, trend toward the top of the range, while inland counties like Marion and Polk often land closer to the midpoint.
Labor availability shifts this too. Markets with fewer skilled trades push pricing up regardless of home size.
Total Budget Ranges by Home Size
Smaller custom homes carry a higher per-square-foot cost because fixed expenses, like permits and site work, get spread across less square footage. A 1,500-square-foot home might run $225,000 to $600,000, while a 4,000-square-foot home ranges from $600,000 to $1.6 million.
I always tell clients to budget by total project cost first, then reverse-engineer the square footage that fits.
How Builders Calculate Custom Home Pricing
Builders price custom homes using either a cost-plus contract, where you pay actual costs plus a builder fee, or a fixed-price contract, where the builder absorbs cost overruns in exchange for a set price. Neither approach is inherently better. It depends on how much budget certainty you need versus how much transparency you want into actual costs.
I lean toward recommending cost-plus for buyers who want to see every invoice. Fixed-price suits buyers who prioritize a locked number.
Cost-Plus vs. Fixed-Price Contracts
Cost-plus contracts typically charge a builder fee of 10% to 20% on top of actual material and labor costs. Fixed-price contracts build in a cushion for the builder to absorb risk, which can mean paying slightly more upfront for fewer surprises later.
Either way, get the fee structure in writing before signing anything.
What’s Included vs. Excluded in a Base Bid
A base bid rarely includes everything you picture in a finished home. Landscaping, driveway paving, window treatments, and appliances often sit outside the base number as allowances or separate line items.
This is where budgets quietly blow up. Ask for a detailed inclusions list before comparing any two quotes side by side.
Land and Site Costs Before Construction Begins
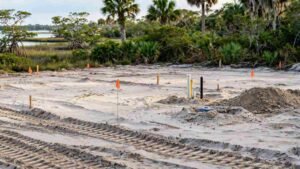
Land costs in Florida vary enormously, from $20,000 for inland rural lots to over $500,000 for waterfront parcels, and the land is only the starting point. Site work, including clearing, grading, and utility connections, typically adds another $15,000 to $60,000 depending on the lot’s condition.
I’ve seen buyers fall in love with a cheap lot that turned expensive once engineers assessed the soil.
Lot Price vs. Buildable Land
Not every acre you buy is usable. Setbacks, wetlands, flood zones, and easements can shrink the actual buildable footprint significantly, especially in coastal and rural Florida parcels.
A soil and survey assessment before purchase protects you from buying land that can’t support the home you’re planning.
Site Prep, Clearing, and Grading Costs
Site prep costs depend heavily on vegetation density and elevation. Heavily wooded lots in North Florida or low-lying parcels requiring fill dirt can add tens of thousands of dollars before a foundation is poured.
Grading and compaction testing matter more in Florida than in most states because of the sandy, often unstable soil composition.
Permits, Fees, and Florida Building Code Requirements
Florida permit and impact fees for a custom home typically total $15,000 to $40,000, varying by county, and compliance with the Florida Building Code’s wind-load and flood provisions adds further cost depending on your zone. Coastal counties facing hurricane exposure carry stricter and pricier requirements than inland counties.
I think this is the category buyers underestimate most. It’s not optional, and it’s not negotiable with the county.
Impact Fees and Local Permit Costs
Impact fees fund infrastructure like roads, schools, and utilities, and they vary dramatically by county and even by school district within a county. Some Florida counties charge over $20,000 in impact fees alone for a single-family home, according to the Florida Home Builders Association.
These fees are set by local government, not your builder, so shopping builders won’t change this number.
Hurricane and Wind-Load Code Compliance Costs
Florida’s building code requires wind-load-rated construction in hurricane-prone zones, which affects everything from roof strapping to window selection. Compliance can add 5% to 15% to total construction costs compared to non-coastal states, based on National Association of Home Builders cost studies.
This isn’t an upgrade you can skip. It’s baked into code minimums for most of the state.
Foundation and Structural Framing Costs

Foundation and framing typically represent 15% to 20% of total construction cost, with slab foundations being the Florida standard due to the state’s high water table and minimal frost line. Elevated or pier foundations, required in flood-prone coastal zones, add substantial cost over a standard slab.
I always confirm flood zone designation before finalizing a foundation type, because it changes the budget meaningfully.
Slab vs. Elevated Foundations in Florida
Slab-on-grade foundations are the most economical and common choice across most of Florida. Elevated foundations, required by FEMA flood maps in many coastal areas, can add $20,000 to $50,000 or more depending on required elevation height.
Check your property’s flood zone designation early. It determines which foundation types are even permitted.
Framing Material Cost Differences
Concrete block construction, common in South Florida, costs more upfront than wood framing but offers better wind and pest resistance. Wood framing remains more common in North and Central Florida where hurricane exposure is comparatively lower.
Material choice here affects both initial cost and long-term insurance premiums.
Exterior Construction Costs: Roofing, Windows, and Siding
Exterior construction, including roofing, impact windows, and siding, typically runs $30,000 to $90,000 for an average custom home, with impact-rated materials commanding a premium over standard options. These aren’t just aesthetic choices. In much of Florida, they’re code-mandated for storm protection.
Roofing alone can vary by tens of thousands of dollars depending on material selection.
Impact-Rated Windows and Hurricane Protection
Impact-rated windows cost roughly $40 to $80 more per square foot of glazing than standard windows but are required or strongly incentivized in most coastal Florida counties. The upfront cost often pays back through reduced insurance premiums over time.
I’d rather see a buyer spend here than skimp and pay it back in hurricane shutters and higher premiums later.
Roofing Material Cost Comparison
Asphalt shingle roofing remains the most affordable option, while metal and tile roofing cost significantly more but offer longer lifespans and better wind resistance. Tile roofing, common in Mediterranean-style Florida homes, can cost double or triple standard shingles.
Your roof material also affects your homeowner’s insurance rate, sometimes substantially.
Major Systems: Plumbing, Electrical, and HVAC Budgets
Plumbing, electrical, and HVAC systems together typically account for 12% to 18% of total construction budget. HVAC sizing in Florida carries outsized importance because an undersized or oversized system drives up both installation and long-term energy costs.
Getting this phase right affects comfort and utility bills for decades, not just the build itself.
HVAC Sizing and Energy Efficiency Costs
Proper HVAC sizing requires a Manual J load calculation, which accounts for Florida’s heat and humidity rather than a generic square-footage estimate. High-efficiency systems cost more upfront, often $2,000 to $6,000 more than standard units, but can meaningfully reduce monthly cooling costs in Florida’s climate.
Undersized systems run constantly and wear out faster. Oversized systems cycle inefficiently and struggle with humidity control.
Plumbing and Electrical Rough-In Pricing
Rough-in plumbing and electrical costs scale with home size and layout complexity, with multi-story homes and homes with extensive bathroom counts costing more per square foot than simpler layouts. Material costs for copper and PVC have also fluctuated meaningfully in recent years.
Layout efficiency during design can meaningfully reduce these costs before construction even starts.
Interior Finishes and How They Shift Your Budget

Interior finishes carry the widest cost variability of any category, ranging from $30 to $150+ per square foot depending on the quality tier selected for flooring, cabinetry, countertops, and fixtures. This is where two identical floor plans can land $200,000 apart in final cost.
Finish selections are also the easiest place to control your budget without compromising structural quality.
Flooring, Cabinetry, and Countertop Cost Tiers
Builder-grade laminate flooring and stock cabinetry sit at the budget end, while engineered hardwood and custom cabinetry occupy the premium tier. Countertops follow a similar spread, with laminate on the low end and natural stone or quartz on the high end.
I encourage clients to splurge selectively rather than upgrading every category at once.
Fixtures, Trim, and Paint-Grade Choices
Trim carpentry, door hardware, and lighting fixtures are frequently underestimated in budget planning because they’re priced as allowances rather than fixed line items. Paint-grade trim costs meaningfully less than stain-grade hardwoods but can look nearly identical once finished.
Small per-unit costs across dozens of fixtures add up faster than most buyers expect.
Labor Costs and Florida Market Pricing Factors
Skilled trade labor costs in Florida have risen due to persistent demand following years of strong population growth and construction activity statewide. Labor typically represents 30% to 40% of total construction cost, making trade availability one of the biggest regional price swingers.
Builders in high-demand markets pass along higher subcontractor rates, regardless of how efficient their project management is.
Skilled Trade Availability and Regional Pricing
Counties experiencing rapid growth, like those in Southwest Florida, often see tighter trade labor markets and correspondingly higher bids. Rural counties may offer lower labor rates but sometimes face longer scheduling delays due to fewer available crews.
This tradeoff between cost and timeline is worth discussing directly with any builder you’re evaluating.
Custom Features That Add to the Base Budget
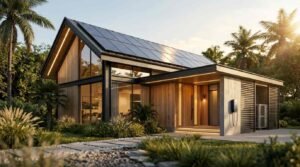
Custom features like pools, outdoor kitchens, and smart home systems sit outside most base bids entirely and can add $20,000 to $150,000+ depending on scope. These additions are where personal priorities meaningfully diverge from a standard budget template.
I’d rather a buyer plan for these upfront than bolt them on after move-in at a premium.
Smart Home and Energy-Efficient Upgrades
Smart home systems, including integrated lighting, security, and climate control, typically add $5,000 to $25,000 depending on complexity. Solar panel systems, increasingly popular in Florida for offsetting high cooling costs, can add $15,000 to $30,000 before incentives.
Energy-efficient upgrades often pay for themselves over a 7 to 12 year horizon in reduced utility bills.
Pools, Outdoor Living, and Lanai Additions
A standard pool with screened lanai enclosure, common throughout Florida, typically costs $50,000 to $100,000 depending on size and finish. Outdoor kitchens and additional covered living space add further cost but are among the most heavily used spaces in Florida homes year-round.
These additions also affect property value differently depending on the neighborhood and comparable homes nearby.
Soft Costs: Design, Engineering, and Project Management
Soft costs, including architectural design, structural engineering, and project management fees, typically total 8% to 15% of overall project cost. These fees are easy to overlook when comparing builder quotes but directly affect how smoothly the project runs.
Underpaying for design work upfront often creates costly change orders during construction.
Architectural and Engineering Fees
Architectural fees generally run 5% to 12% of construction cost for custom design work, while structural engineering, required for Florida’s wind-load calculations, adds a separate fee typically in the low thousands. Both are required before permitting can proceed in most jurisdictions.
These aren’t optional line items. Florida code requires engineered structural plans for custom home permits.
Financing a Custom Home Build in Florida
Construction loans differ fundamentally from traditional mortgages because funds are disbursed in stages tied to construction milestones rather than as a single lump sum. Interest rates on construction loans also tend to run higher than standard mortgage rates during the build phase.
Getting pre-approved for the right loan type before you start matters as much as choosing the right builder.
Construction Loans vs. Traditional Mortgages
A construction-to-permanent loan converts to a standard mortgage once the home is complete, while a standalone construction loan requires separate refinancing afterward. The construction-to-permanent structure typically saves on closing costs since there’s only one loan origination.
Lenders also require a detailed budget and builder contract before approving construction financing, which is another reason an accurate cost breakdown matters early.
Hidden Costs and Budget Overruns to Watch For
Change orders, allowance overages, and material price volatility are the leading causes of custom home budgets exceeding initial estimates, often by 10% to 25% of the original contract price. These overruns rarely come from one dramatic expense. They accumulate from dozens of small decisions made during construction.
I’ve seen well-planned budgets get derailed by buyers upgrading fixtures mid-build without tracking the cumulative cost.
Change Orders and Allowance Overages
Allowances are placeholder budgets for categories like lighting, flooring, or plumbing fixtures, and selecting items above the allowance amount triggers a change order with added cost. Each change order also often carries an administrative fee on top of the material cost difference.
Tracking allowance spending against actual selections throughout the build prevents end-of-project sticker shock.
Weather Delays and Material Price Volatility
Florida’s hurricane season can delay construction timelines by weeks or months, and extended timelines often expose a project to material price increases between initial budgeting and actual purchase. Lumber and concrete prices in particular have shown significant volatility in recent years.
Building a weather and price contingency into your budget protects against factors entirely outside your builder’s control.
How to Build an Accurate Custom Home Budget
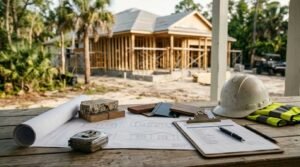
An accurate custom home budget starts with a detailed, itemized builder estimate rather than a single per-square-foot number, and should include a contingency reserve of 10% to 20% for unexpected costs. Treating the per-square-foot figure as a starting point rather than a final answer prevents most early budgeting mistakes.
I walk every client through itemizing land, site work, permits, structure, systems, finishes, and soft costs separately before adding a contingency on top.
Contingency Planning Best Practices
A 15% contingency reserve is a reasonable baseline for most Florida custom builds, though older or more complex lots may warrant a higher reserve. This reserve should be treated as a planning tool, not a target to spend.
Unused contingency funds at project completion are always a better outcome than running short mid-construction.
Questions to Ask Builders About Pricing and Transparency
The clearest signal of a trustworthy builder is how specifically they answer questions about what’s included, what’s excluded, and how change orders are priced. Vague answers to direct cost questions are one of the strongest early warning signs in the builder selection process.
Ask for a sample itemized budget from a past project, not just a generic estimate template. How a builder handles this request tells you almost as much as the answer itself.
Conclusion
Building a custom home in Florida means balancing land, permits, code compliance, structure, systems, finishes, and soft costs into one coherent number. Each category carries its own regional pricing logic.
The clearest path to an accurate budget is itemized planning paired with a realistic contingency, not a single square-footage guess. Understanding where your money goes protects your project from costly surprises.
We built this breakdown to help you budget with confidence. Reach out to Tiny Home Builders Florida for an itemized estimate built around your lot and vision.
Frequently Asked Questions
How much does it cost to build a 2,000 square foot custom home in Florida?
A 2,000-square-foot custom home in Florida typically costs between $300,000 and $800,000. The range depends heavily on region, finish level, and whether land is already owned.
Is it cheaper to build or buy a home in Florida?
Buying an existing home is often cheaper upfront than custom building, though costs vary by market. Custom building offers more control over layout, materials, and long-term efficiency.
What adds the most cost to building a custom home?
Land, interior finishes, and custom features like pools typically add the most variable cost. Structural and code-compliance costs are comparatively fixed regardless of builder.
How long does it take to build a custom home in Florida?
Most custom homes in Florida take 8 to 14 months from permitting to completion. Hurricane season and material delays can extend this timeline further.
Do I need to own land before getting a construction quote?
No, but an accurate quote requires knowing the lot’s soil conditions, flood zone, and buildable area. Builders can provide estimated ranges before land is finalized.
What’s a reasonable contingency budget for a custom home?
A 10% to 20% contingency reserve is standard for custom home construction in Florida. Older lots or complex sites often warrant the higher end of that range.
Can I reduce custom home costs without sacrificing quality?
Yes, selective finish downgrades and efficient floor plan design reduce costs without affecting structural quality. Cutting corners on code-required items like wind-load compliance is not a safe place to save.