A tiny home on wheels is a fully functional dwelling built on a trailer chassis, combining permanent-home construction standards with the mobility of a towable vehicle. I’ve watched demand for these homes explode across Florida over the past few years, driven by rising land costs, flexible zoning experiments, and a growing appetite for simpler, more intentional living. Anyone considering one needs to understand design, construction, legality, and lifestyle before committing.
Florida’s climate, codes, and county-by-county zoning rules make this state uniquely complicated for tiny home buyers. Getting any one piece wrong costs time and money fast.
This guide covers what a tiny home on wheels actually is and how it differs from an RV, the design and construction choices that determine durability, the codes and zoning rules that decide where you can legally live, and the costs, financing, and lifestyle realities that come after move-in. We built it to walk you through the entire process in order.
What Is a Tiny Home on Wheels?
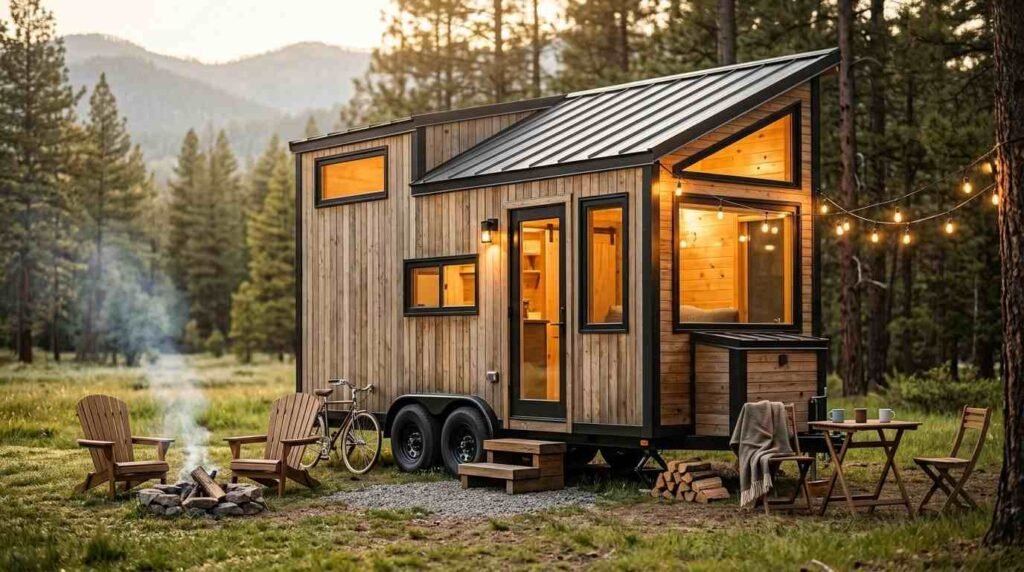
A tiny home on wheels is a dwelling built on a flatbed trailer chassis that uses residential-grade framing, insulation, and finishes rather than the lightweight materials typical of recreational vehicles. We build these structures to function as permanent residences, not weekend campers, which is the detail most first-time buyers miss. The trailer underneath exists to make the home transportable, not to define it as temporary.
THOW vs. Park Model vs. RV Key Differences
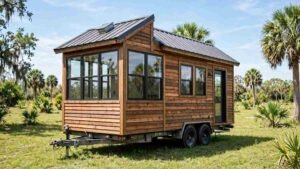
A THOW, a park model, and a travel trailer RV look similar from the outside but serve different purposes and fall under different regulations. Park models are built to ANSI A119.5 standards and are generally wider and less mobile, while RVs prioritize lightweight construction for frequent travel. Tiny homes on wheels sit between the two, built heavier and more durably than an RV but still road-legal for occasional moves.
Why Floridians Are Choosing Tiny Homes on Wheels
Rising land and insurance costs across Florida are pushing buyers toward smaller, more affordable housing options that still function as a full-time residence. I’ve talked with families who moved from a mortgage payment on a traditional home into a paid-off tiny home in under two years. That math is hard to ignore in a state where median home prices have climbed well past what many first-time buyers can comfortably finance.
Hurricane resilience plays a role too. A well-built tiny home on a reinforced trailer, properly tied down, can actually perform better in high wind events than people expect, since the whole structure acts as one rigid unit rather than separate framed walls and a roof.
There’s also a lifestyle shift happening independent of cost. Retirees downsizing, remote workers wanting flexibility, and landowners adding a secondary dwelling are all driving demand simultaneously. We see buyers across every one of these categories, and the motivations rarely overlap exactly, but the underlying want is the same: less house, more control over how that house gets used.
Tiny Home on Wheels Design Principles
Good tiny home design starts with how the trailer length and width dictate every decision that follows, since you’re working inside a fixed footprint that typically runs between 20 and 34 feet. Every square foot has to do more than one job. A bed platform that also hides storage, a staircase that doubles as a bookshelf — this is where tiny home design earns its reputation as genuinely difficult architecture, not a simplified version of regular home design.
Natural light matters more here than in a standard home because there’s less square footage to distribute it across. I always push clients toward larger windows and skylights over lofts, even when it adds cost, because a dark tiny home feels smaller than it is.
Layout & Floor Plan Considerations
The floor plan decision that matters most is where you place the kitchen relative to the entry, since that single choice determines how the rest of the home’s traffic flow works. A galley kitchen along one wall frees up the opposite side for seating or storage, while an L-shaped kitchen eats into the living area but adds counter space.
Loft vs. Single-Story Designs
A loft bedroom adds usable square footage without increasing the trailer’s footprint, but it requires climbing a ladder or steep stairs every night, which matters more than people expect once they’ve lived with it for a few months. Single-story designs sacrifice that extra space but work far better for aging buyers or anyone with mobility concerns.
Trailer Chassis & Foundation Requirements
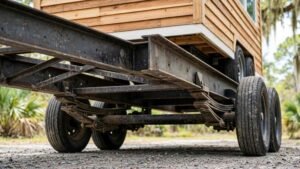
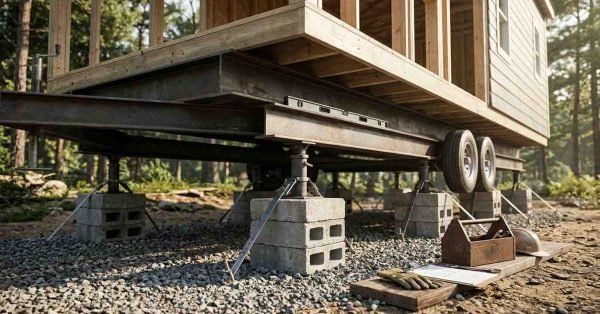
The trailer chassis is the structural foundation of the entire build, and its weight rating has to exceed the finished home’s total weight with a meaningful safety margin. We spec trailers rated at least 20% above projected finished weight, because underbuilt trailers flex over time and that flex eventually cracks interior finishes and door frames. Axle placement, deck height, and frame gauge all affect how the home tows and how long the chassis lasts under constant load.
Framing, Materials & Structural Build Methods
Framing material choice shapes the home’s weight, insulation performance, and long-term durability more than almost any other decision in the build. The first sentence of that tradeoff is simple: wood framing is lighter and easier to insulate, while steel framing resists pests and moisture better in Florida’s humidity. Neither choice is universally correct it depends on the trailer’s weight budget and the home’s final use case.
Wood Frame vs. Steel Frame Construction
Wood-framed tiny homes typically weigh less than steel-framed equivalents, which matters directly for towing and trailer sizing. Steel framing costs more upfront but eliminates the rot and termite risk that Florida’s climate makes a real concern for any wood structure left untreated.
Insulation & Climate Considerations for Florida Heat
Spray foam insulation outperforms batt insulation in Florida’s climate because it seals gaps that would otherwise let humid air infiltrate the wall cavity and cause mold over time. Closed-cell spray foam also adds structural rigidity to the walls, which matters in a home this size where every wall panel is load-bearing in some capacity. I don’t spec fiberglass batts in any Florida build anymore the moisture performance isn’t close.
Plumbing & Electrical Systems in Tiny Homes
A tiny home’s plumbing and electrical systems have to be compact without sacrificing code compliance or long-term reliability. Tankless water heaters solve the space problem that traditional tank heaters create, delivering hot water on demand from a unit the size of a briefcase. Electrical systems need to account for the home’s full load, including HVAC, appliances, and any off-grid components, sized correctly from the first draft of the plan rather than retrofitted later.
Off-Grid vs. Grid-Tied Systems
An off-grid system relies on solar panels, battery banks, and sometimes a backup generator to run independently of utility hookups, which appeals to buyers planning to park on undeveloped land. Grid-tied systems connect directly to a property’s existing utilities and cost significantly less to install, but they limit where the home can legally and practically sit.
Florida Building Codes & Permitting Requirements
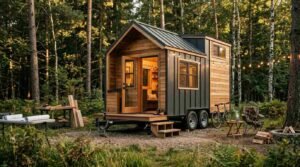
Florida does not have a single statewide code specifically for tiny homes on wheels, which means most units are regulated as either RVs or park models depending on their certification and construction method. This gap creates real confusion for buyers who assume one set of rules applies everywhere in the state. According to the National Association of Home Builders’ 2024 tiny home report, over 60% of tiny home disputes with local jurisdictions stem from unclear classification rather than outright code violations.
Getting classification right before you build determines almost everything downstream financing eligibility, insurance options, and where you’re legally allowed to place the finished home. A builder who skips this step is setting a buyer up for problems that surface months after move-in, usually when a county inspector or insurance adjuster asks a question the paperwork can’t answer.
RVIA Certification & Towing Regulations
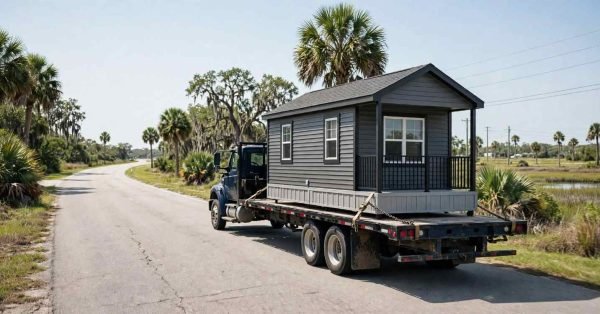
RVIA certification confirms a tiny home on wheels meets recognized construction and safety standards for recreational vehicles, and many Florida counties require it before they’ll permit a unit for occupancy. Towing regulations also cap trailer width at 8.5 feet without a special permit, which is why most builders design to that exact limit rather than pushing for extra interior space.
Where You Can Legally Park a Tiny Home on Wheels in Florida
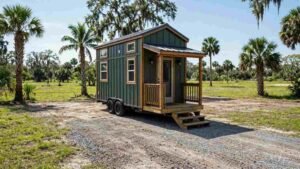
Zoning determines whether a tiny home on wheels can be a full-time residence, a guest house, or nothing at all on a given parcel, and this varies dramatically by county. The single biggest mistake buyers make is purchasing land before confirming the county will actually permit a tiny home as a dwelling on it. Some counties classify tiny homes on wheels as RVs that can’t be lived in full-time outside a licensed RV park, while others have passed specific tiny home ordinances that allow permanent placement.
Zoning by County What to Check Before You Buy Land
Before buying land, confirm the parcel’s zoning classification allows a dwelling unit of the size and type you’re planning, since agricultural and residential zones often have different minimum square footage requirements. A quick call to the county planning department before signing anything saves buyers from the expensive mistake of owning land they can’t legally use the way they intended.
Land Ownership vs. Renting a Lot for Your Tiny Home
Owning land gives a tiny home owner full control over placement, utilities, and long-term use, but it also means covering property taxes and development costs like a septic system or well. Renting a lot in a tiny home community shifts those costs into a monthly fee and often comes with shared utilities already in place, trading equity building for lower upfront investment.
Cost to Build or Buy a Tiny Home on Wheels in Florida
A professionally built tiny home on wheels in Florida typically costs between $60,000 and $150,000, depending on size, materials, and system complexity. That range swings widely based on whether a buyer chooses steel or wood framing, off-grid or grid-tied systems, and standard or custom finishes throughout the interior.
| Cost Factor | Budget Build | Mid-Range Build | High-End Build |
| Size | 20-24 ft | 26-30 ft | 30-34 ft |
| Framing | Wood | Wood or steel | Steel |
| Systems | Grid-tied | Hybrid | Off-grid solar |
| Estimated Cost | 60,000-85,000 | 85,000-115,000 | 115,000-150,000+ |
Land, permitting, and site prep add additional cost on top of the home itself, and these line items surprise more buyers than the build cost does. A septic system alone can run several thousand dollars depending on soil conditions, which varies significantly across Florida’s different regions.
Hiring a Tiny Home Builder vs. DIY Construction
Hiring a professional builder guarantees code compliance, proper weight distribution, and a warranty on the finished structure, which matters enormously given how much can go wrong in a self-built trailer home. DIY construction costs less upfront but demands skills across framing, electrical, plumbing, and trailer engineering that few first-time builders actually have. I’ve seen DIY builds that took three times longer than planned and still needed professional correction before they’d pass inspection.
Financing & Insurance Options for Tiny Homes on Wheels
Financing a tiny home on wheels is harder than financing a traditional home because most mortgage lenders won’t finance a structure classified as a vehicle rather than real property. RV loans and personal loans fill that gap for many buyers, though they typically carry higher interest rates and shorter terms than a conventional mortgage. Insurance works similarly a tiny home needs either RV insurance or a specialty tiny home policy, since standard homeowners insurance usually won’t cover a wheeled structure.
Living the Tiny Home Lifestyle What to Expect Long-Term
Living in a tiny home on wheels long-term means adjusting to a different relationship with belongings, storage, and daily routines than most people are used to. The adjustment period usually runs a few months, and the people who struggle most are the ones who downsized their space without downsizing their possessions first. Maintenance also looks different, since a home on a trailer needs periodic chassis and tire checks that a traditional foundation never requires.
Conclusion
Building a tiny home on wheels in Florida means mastering design constraints, construction materials, and a patchwork of local codes all at once. The right builder turns that complexity into a home built for decades, not just a season.
We’ve guided Florida homeowners through every stage of this process, from first sketch to final tie-down. Contact Tiny Home Builders Florida to start building a tiny home that’s built right from the chassis up.
Frequently Asked Questions
Is it legal to live in a tiny home on wheels in Florida?
Yes, but legality depends entirely on county zoning rules, since Florida has no single statewide law governing tiny homes on wheels. Some counties permit full-time occupancy while others restrict wheeled dwellings to RV parks only.
Do tiny homes on wheels need to be RVIA certified in Florida?
Many Florida counties require RVIA certification before permitting a tiny home for occupancy or placement. Certification confirms the unit meets recognized construction and safety standards for towable structures.
How much does it cost to build a tiny home on wheels in Florida?
A professionally built tiny home on wheels in Florida typically costs between $60,000 and $150,000. Price depends on size, framing material, and whether the home runs off-grid or grid-tied systems.
Can I put a tiny home on wheels on my own land in Florida?
It depends on the parcel’s zoning classification, which varies by county. Confirming zoning before purchasing land prevents buying property that can’t legally support a tiny home as a residence.
What size can a tiny home on wheels be in Florida?
Most tiny homes on wheels are built to a maximum width of 8.5 feet to comply with towing regulations without requiring special permits. Length typically ranges between 20 and 34 feet depending on trailer specifications.
How long does it take to build a tiny home on wheels?
A professionally built tiny home on wheels typically takes three to six months from design approval to final finishes. DIY builds often take significantly longer due to the range of skills required.
Do tiny homes on wheels hold their value?
Tiny homes on wheels depreciate similarly to RVs rather than appreciating like traditional real estate, since they’re classified as vehicles in most jurisdictions. Build quality and proper maintenance significantly affect resale value.