
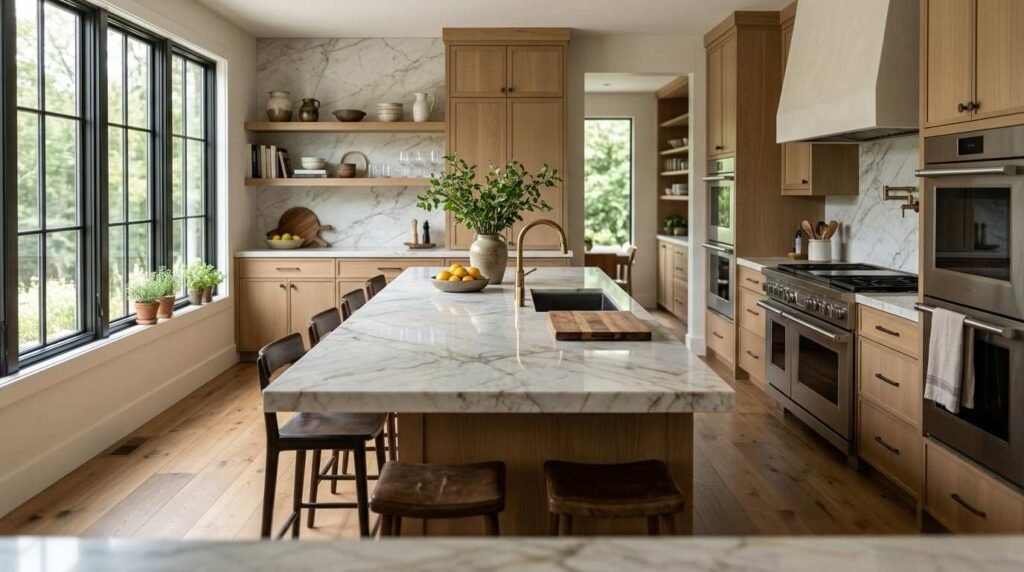
A well-designed kitchen layout is the arrangement of work zones, appliances, and traffic paths that lets a cook move efficiently between storage, prep, and cleanup without obstruction. I’ve watched too many homeowners fall in love with a kitchen’s finishes and completely overlook whether the layout actually functions for how they cook and live. And that’s the mistake that costs the most to fix later.
A bad layout doesn’t show up on a floor plan rendering. It shows up six months after move-in, every single day, in thirty extra steps, bumped elbows, and a dishwasher door that blocks the fridge.
This guide covers the core layout principles that govern kitchen function, the most common layout types used in custom homes, how to size a kitchen correctly for your lot, and the structural and lifestyle factors that determine which layout will actually work for your family long after the cabinets are installed.
What Makes a Kitchen Layout “Work” in a Custom Home
A kitchen layout works when it minimizes wasted motion between the sink, stove, and refrigerator while supporting how the household actually uses the space. I care more about this than almost anything else in a kitchen build. Beautiful cabinetry on a bad layout is still a bad kitchen.
Function has to come first, because layout is one of the only things in a kitchen that’s genuinely expensive to change after drywall goes up. Finishes get swapped out over a kitchen’s lifetime. Plumbing stacks and load-bearing walls don’t move without a fight.
Layout also carries real weight at resale. Appraisers and buyers both respond to a kitchen that flows logically, even if they can’t articulate why, and a cramped or awkward layout depresses perceived value regardless of the quality of materials used.
Workflow vs. Aesthetics – Why Function Comes First
I always tell clients to lock the layout before they pick a single finish. Workflow dictates where plumbing, electrical, and ventilation need to run, and those decisions get locked in early in the build process.
Aesthetic choices cabinet color, countertop material, hardware can be adjusted right up until installation without touching the structure underneath. Layout can’t.
How Kitchen Layout Affects Home Value
Real estate agents consistently point to kitchen functionality as a top driver of perceived home value, right alongside kitchen size itself. A kitchen that isolates the cook from family areas or forces awkward crossing patterns reads as a flaw even to buyers who’ve never heard the term “work triangle.”
The Kitchen Work Triangle and Why It Still Matters
The kitchen work triangle is the geometric relationship between the sink, stove, and refrigerator, designed to minimize the distance a cook travels between the three most-used points in the kitchen. This concept has guided residential kitchen design for decades, and it still holds up as a baseline planning tool even in open-concept custom homes.
The idea is simple: each leg of the triangle sink to stove, stove to fridge, fridge to sink should fall within a specific distance range. Too short and the kitchen feels cramped. Too long and meal prep turns into a workout.

Work Triangle Distance Standards
The National Kitchen and Bath Association recommends each leg of the triangle measure between 4 and 9 feet, with the total perimeter of all three legs falling between 13 and 26 feet. No single leg should cross a major traffic path, and the total triangle shouldn’t intersect an island by more than one side.
| Triangle Leg | Minimum Distance | Maximum Distance |
| Sink to Stove | 4 ft | 9 ft |
| Stove to Refrigerator | 4 ft | 9 ft |
| Refrigerator to Sink | 4 ft | 9 ft |
| Total Perimeter | 13 ft | 26 ft |
When the Triangle Breaks Down (Open-Concept Homes)
Open-concept floor plans, multiple cooks, and oversized islands all strain the classic triangle model past its usefulness. A kitchen built for two cooks working simultaneously needs overlapping but separate zones rather than one shared triangle, which is where more current planning models pick up the slack.
The Work Zone System (Modern Alternative to the Triangle)
The work zone system divides a kitchen into five functional areas: consumables, non-consumables, cleaning, preparation, and cooking, each sized and placed according to how frequently it’s used. I rely on this model for almost every custom layout now, especially in larger kitchens where a single triangle can’t capture everything happening at once.
Rather than optimizing three points, zone planning optimizes clusters of activity, which handles multi-cook households and open floor plans far better than the triangle alone.
The Five Core Zones
A functional zone layout generally breaks down like this:
- Consumables zone – pantry and everyday food storage, placed near the refrigerator
- Non-consumables zone – dishware, glasses, and utensils, placed near the dishwasher
- Cleaning zone – sink, dishwasher, and trash/recycling
- Preparation zone – counter space near both storage and the cooking zone
- Cooking zone – range, oven, and immediate heat-safe counter space
Zone Placement for Multiple Cooks
Households with more than one regular cook benefit from a layout that duplicates or separates key zones, often through a secondary prep sink or a dedicated baking station positioned away from the primary cooking zone. This reduces collision points during simultaneous use far more effectively than a single centralized triangle.
Popular Kitchen Layout Types for Custom Homes

The most common kitchen layouts used in custom home construction are L-shaped, U-shaped, galley, island, and G-shaped configurations, each suited to different lot sizes and household needs. Choosing among them comes down to available square footage, how the kitchen connects to adjacent rooms, and how many people use the space at once.
| Layout Type | Best For | Minimum Space Needed |
| L-Shaped | Open-concept homes, moderate space | 150 sq ft |
| U-Shaped | Dedicated cooking households, ample storage needs | 200 sq ft |
| Galley | Narrow lots, single-cook efficiency | 120 sq ft |
| Island | Open floor plans, entertaining-focused households | 250+ sq ft |
| G-Shaped/Peninsula | Maximum storage and counter space | 200+ sq ft |
L-Shaped Kitchens
An L-shaped layout runs along two perpendicular walls, leaving the remaining space open for a table, island, or walkway into adjacent living areas. It’s the most flexible configuration for open-concept custom homes because it naturally opens toward the rest of the floor plan.
U-Shaped Kitchens
A U-shaped kitchen wraps counters and cabinetry along three walls, which maximizes both storage and counter space within a contained footprint. This layout suits households that cook frequently and want everything within a few steps, though it needs enough width to avoid feeling closed in.
Galley Kitchens
A galley kitchen runs two parallel counters facing each other, usually in a narrow corridor-style space. It’s remarkably efficient for a single cook since everything sits within arm’s reach, but it struggles with more than one person working at once.
Island Kitchens
An island kitchen adds a freestanding counter often housing the sink, cooktop, or additional seating to any of the other base layouts. Islands have become close to a default expectation in custom homes, largely because they add prep space, storage, and a casual seating area without altering the home’s footprint.
G-Shaped and Peninsula Kitchens
A G-shaped kitchen extends the U-shape with a fourth partial wall or peninsula, creating a near-enclosed workspace with maximum storage. It’s the densest layout in terms of counter and cabinet space, but it demands a larger room to avoid feeling cramped.
Matching Layout to Lot Size and Floor Plan
The right kitchen layout for a custom home depends directly on lot size, with narrow lots favoring galley or single-wall layouts and wider lots supporting U-shaped or island configurations. I walk every client through their lot dimensions before layout gets discussed, because the lot itself eliminates certain options before preference ever enters the conversation.
A narrow infill lot in a dense Florida neighborhood simply can’t support the same island-centered open layout that works on a half-acre suburban lot, and forcing it usually means sacrificing storage or walkway clearance somewhere else.
Open-Concept vs. Defined-Room Layouts
Open-concept layouts remove walls between the kitchen, dining, and living areas, which suits larger lots and families who want sightlines across the whole living space. Defined-room layouts keep the kitchen separated, which works better on narrower lots and for households that prefer containing cooking mess and noise.
Kitchen Size and Square Footage Standards
Most custom home kitchens range from 150 to 350 square feet, with the ideal size driven by household size, layout type, and whether the kitchen includes an island. A kitchen below 150 square feet struggles to fit a functional work triangle without crowding, while kitchens above 350 square feet often need a second zone cluster to stay efficient.
Minimum Clearances for Walkways and Aisles
Work aisles between counters or between a counter and an island need a minimum of 42 inches for single-cook kitchens and 48 inches for kitchens with multiple cooks, according to NKBA planning guidelines. Main walkways through a kitchen should maintain at least 36 inches of clear width to accommodate traffic without interrupting active work zones.
Island Design Considerations

A functional kitchen island needs a minimum of 42 inches of clearance on all sides and at least 24 inches of counter depth to support seating, prep work, or both. Islands have become close to standard in custom builds, but sizing one incorrectly is one of the most common layout mistakes I see on floor plans before construction starts.
Island Sizing Rules
An island needs to be at least 40 inches by 40 inches to function as a workable surface, though most custom kitchens run closer to 8 to 10 feet in length when seating is included. Anything smaller tends to feel like an obstacle rather than a workspace.
Seating, Storage, and Waste Integration
Islands that combine seating, storage, and a secondary sink or waste pull-out get used far more heavily than islands added purely for visual effect. Planning electrical and plumbing rough-ins for these features has to happen before the slab or subfloor goes down, which makes early island planning a structural decision, not a cosmetic one.
Cabinet Layout and Storage Planning
Cabinet layout should follow the work zone system, placing storage directly adjacent to the zone where each item gets used rather than grouping cabinetry for visual symmetry alone. Plenty of beautiful kitchens fail at storage because cabinets were placed to balance the room visually instead of to support how it’s actually used.
Upper vs. Full-Height Cabinetry Decisions
Full-height cabinetry extends storage to the ceiling and suits kitchens with higher ceilings or households that need maximum storage capacity. Standard upper cabinets leave breathing room above for crown detailing or open shelving, which tends to suit more open, lower-ceiling layouts common in single-story Florida homes.
Appliance Placement and Layout Impact
Appliance placement directly shapes a kitchen’s layout, since the refrigerator, range, and dishwasher anchor the three primary work zones and dictate where plumbing and ventilation must run. Moving an appliance after the rough-in stage is one of the costliest changes a homeowner can request mid-build.
Ventilation and Clearance Requirements
A range or cooktop needs a dedicated ventilation path to the exterior, along with a minimum of 30 inches of clearance above the cooking surface for a range hood. Refrigerators need at least 1 inch of clearance on each side for proper airflow, a detail that’s easy to overlook when finalizing cabinet dimensions.
Natural Light, Windows, and Layout Orientation
Kitchen layouts that position the sink and prep areas near windows take advantage of natural light during the hours a kitchen gets used most. In Florida’s climate, window placement also affects heat gain, so orientation relative to the sun matters as much as orientation relative to the work zones.
Window Placement Relative to Work Zones
Placing a window above the sink remains one of the most requested layout features, and it works because the sink is typically where a cook spends the most stationary time. South- and west-facing kitchen windows in Florida homes benefit from deeper overhangs or low-E glass to manage solar heat gain without sacrificing the view.
Plumbing, Electrical, and Structural Constraints on Layout

Plumbing stacks, load-bearing walls, and electrical panel locations all constrain where a kitchen layout can realistically go, often more than aesthetic preference does. I’ve had clients design a dream layout around a wall that turned out to be structural, which forced a redesign that could have been avoided with earlier coordination.
Why Layout Changes Get Expensive Mid-Build
Once plumbing and electrical rough-ins are complete, moving a sink or range means rerouting supply lines, drain stacks, and circuits work that’s dramatically cheaper during the framing stage than after walls are closed. Locking the layout before rough-in begins avoids the majority of costly mid-build change orders.
Kitchen Layout for Entertaining and Family Life
A kitchen layout built for entertaining keeps the cook connected to guests through open sightlines and a layout that doesn’t trap food prep behind a wall. Families who entertain often lean toward island or open L-shaped layouts specifically because they keep conversation and supervision flowing between the kitchen and adjacent living space.
Sightlines to Living and Dining Areas
Positioning the sink or range to face the living or dining area lets the cook stay part of the conversation instead of facing a wall during meal prep. This single orientation choice affects how socially connected a kitchen feels more than almost any finish decision.
Accessibility and Universal Design in Kitchen Layouts
Universal design in kitchen layouts means planning counter heights, clearances, and appliance placement to accommodate users of varying ages and mobility levels without a future renovation. Building this in from the start costs far less than retrofitting a kitchen a decade later.
Aging-in-Place Layout Considerations
Wider doorways, at least 36 inches of clear aisle width, and varied counter heights all support long-term accessibility without making a kitchen feel clinical. Pull-out shelving and front-facing controls on appliances reduce the need for bending or reaching, a detail more families are planning for proactively.
Common Kitchen Layout Mistakes in Custom Builds
The most common kitchen layout mistakes in custom builds include undersized walkways, islands that block the work triangle, and storage placed for symmetry instead of function. I see these recur across price points, which tells me they’re planning mistakes, not budget mistakes.
Fixing Layout Problems Before Construction Starts
Catching a layout flaw on paper costs nothing. Catching it after framing costs thousands. Running a full walkthrough of the floor plan with your builder before permits are pulled remains the cheapest insurance against a layout that looks right on paper but fails in daily use.
Working With Your Builder on Kitchen Layout Decisions

Choosing the right kitchen layout for a custom home works best as a collaborative process between homeowner and builder, where lifestyle needs get translated into structural and plumbing decisions early in design. We walk every client through their cooking habits, household size, and entertaining style before a single wall gets drawn.
Questions to Ask During Design Coordination
Asking how layout decisions affect plumbing costs, which walls are load-bearing, and how the layout performs for multiple cooks gives homeowners real clarity before construction begins. A builder who welcomes these questions with specifics, rather than vague reassurance, is usually the one worth trusting with the rest of the build.
Conclusion
A kitchen layout succeeds when work zones, traffic flow, and household habits all align with the space available. We’ve seen how triangle logic, zone planning, and lot constraints shape every layout decision that follows.
Layout choices ripple into plumbing, electrical, and long-term livability, which is why getting it right early matters more than any single finish choice made later.
We build custom homes around layouts that work for real daily life, not just renderings. Reach out to Tiny Home Builders Florida to start planning a kitchen that fits how you actually live.
Frequently Asked Questions
What is the most efficient kitchen layout for a custom home?
The galley layout is generally the most efficient for a single cook, since it keeps every work zone within arm’s reach. For households with multiple cooks or open floor plans, an L-shaped or island layout typically performs better.
How big should a custom kitchen be?
Most custom home kitchens range from 150 to 350 square feet. The right size depends on household size, layout type, and whether an island is included.
Is an island always the best choice for a custom kitchen?
No, an island isn’t always the best choice. Islands need significant clearance and square footage, so they work best in kitchens of 250 square feet or more with sufficient aisle width.
What is the 2-3-4 rule in kitchen design?
The 2-3-4 rule suggests allowing roughly 2 feet of counter space on one side of the sink, 3 feet on the other, and at least 4 feet of clearance around major appliances. It’s a rough guideline, not a strict code requirement.
Can I change my kitchen layout after construction starts?
Changing a kitchen layout after framing or rough-in is possible but significantly more expensive, since it often requires rerouting plumbing and electrical work. Locking the layout before permits are pulled avoids most of these costs.
What kitchen layout works best for small lots?
Galley and single-wall layouts work best for small or narrow lots, since they require the least total floor area while keeping the work triangle intact. L-shaped layouts can also work if the lot allows for an adjoining open space.
How do I know if a kitchen layout will work for my family?
A layout works for your family if it supports your actual cooking habits, number of regular cooks, and how you use the space for entertaining or daily meals. Walking through a full-scale floor plan mockup with your builder is the most reliable way to confirm fit before construction.


