

Fire safety and building code compliance in custom home construction means meeting the structural, material, and system requirements set by the Florida Building Code and local fire authorities to protect occupants from fire-related risks and structural failure. These codes cover everything from fire-rated materials and smoke detection to egress routes and sprinkler systems.
I’ve watched too many homeowners discover compliance gaps only after move-in, when fixing them costs far more than catching them during construction. A code violation found at closing can delay occupancy for weeks.
This guide covers the codes that govern Florida custom homes and why they’re unusually strict, the materials and systems that keep a home fire-safe, the permitting and inspection process that enforces all of it, and how to verify a builder’s actual compliance track record before signing a contract.
What Building Codes Govern Custom Home Construction in Florida
Florida custom homes are governed primarily by the Florida Building Code (FBC), a statewide code that sets minimum structural, fire, and safety standards for all new residential construction. I treat the FBC as the floor, not the ceiling, because local jurisdictions often layer on stricter amendments.
Counties and cities can adopt additional requirements beyond the state code, particularly around wind resistance, flood elevation, and fire separation. We always confirm which local amendments apply before finalizing a build plan, since Miami-Dade and Broward County enforce notably stricter standards than inland counties.
Florida Building Code (FBC) vs. Local Amendments
The FBC is updated on a three-year cycle, with the current edition reflecting lessons learned from recent hurricane seasons. Local amendments typically target region-specific risks, like coastal wind loads or wildfire exposure in rural counties.
How Codes Are Enforced During Construction
Code enforcement happens through a formal permitting and inspection process that checks compliance at defined construction milestones rather than only at project completion. Inspectors have authority to halt work until violations are corrected.
Why Florida’s Fire & Building Codes Are Among the Strictest in the Nation
Florida’s codes rank among the strictest in the country because the state faces a unique combination of hurricane wind loads, flood exposure, and dense residential construction that creates compounding fire and structural risks. Few states regulate construction this tightly.
This strictness traces back to a specific turning point. After Hurricane Andrew exposed catastrophic construction failures in 1992, the state rebuilt its entire code framework from the ground up, and fire safety provisions were tightened alongside wind standards because storm damage so often leads to electrical fires and gas line ruptures.
Research from the Insurance Institute for Business & Home Safety found that homes built to post-Andrew codes suffered 60% less damage during subsequent major hurricanes compared to older construction. That single data point reshaped how builders across the state approach every system in a new home, not just the roof and walls.
Hurricane-Driven Code Evolution Since 1992
Each code cycle since Andrew has added requirements connecting storm resilience to fire safety, since hurricane damage frequently triggers electrical faults and gas leaks that become fire hazards. Modern code treats these risks as linked rather than separate.
High-Velocity Hurricane Zones (HVHZ) Explained
High-Velocity Hurricane Zones cover Miami-Dade and Broward counties, where builders must meet the most rigorous wind and impact standards in the state. Homes in these zones face product-approval requirements for nearly every exterior material, from windows to roofing fasteners.
Fire-Resistant Construction Materials for Custom Homes
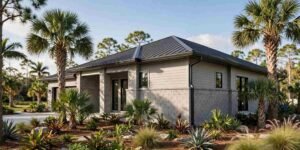
Fire-resistant construction materials are building products engineered or rated to resist ignition, slow flame spread, or maintain structural integrity for a defined period during a fire. Material choice shapes a home’s entire fire-risk profile before a single alarm is installed.
I always walk clients through material options early, because retrofitting fire-rated materials after framing is complete is rarely practical. The table below shows how common options compare on fire performance.
| Material | Fire Rating | Typical Use | Relative Cost |
| Concrete block (CMU) | 2-4 hour rated | Exterior walls | Moderate |
| Fire-treated wood | 1-hour rated | Framing, trim | Moderate-High |
| Metal roofing | Class A | Roof covering | Moderate-High |
| Fiber cement siding | Class A | Exterior cladding | Moderate |
| Standard wood framing | Unrated (untreated) | Interior framing | Low |
Fire-Rated Roofing and Siding Options
Metal roofing and fiber cement siding both carry Class A fire ratings, the highest classification available for residential exterior materials. We specify these materials by default on builds near wildfire-prone interface zones.
Fire-Resistant Framing: Wood vs. Steel vs. Concrete
Concrete block construction offers the strongest inherent fire resistance of the three common framing systems, though fire-treated lumber narrows that gap significantly at a lower cost premium. Steel framing resists combustion entirely, but transfers heat quickly, which can compromise adjacent materials during sustained exposure.
Fire Separation and Compartmentation Requirements
Fire separation requirements define the fire-rated barriers code requires between specific spaces in a home to slow flame spread and protect escape routes. These barriers buy occupants critical time during an actual fire event.
The most common separation requirement applies between an attached garage and living space, since garages store flammable materials like fuel, solvents, and vehicles.
Garage-to-Living-Space Fire Barriers
Code requires a minimum one-hour fire-rated wall and door assembly between an attached garage and any living space, including the ceiling if habitable space sits above the garage. This barrier is one of the most commonly violated requirements I see flagged during inspection.
Fire-Rated Walls Between Attached Structures
Townhomes, duplexes, and any attached accessory structures require fire-rated party walls that meet or exceed code minimums for the structure type. These ratings scale with proximity to neighboring units and local fire department access.
Smoke Detection and Fire Alarm Code Requirements
Florida code requires interconnected smoke alarms in every bedroom, outside each sleeping area, and on every level of a custom home, including basements. A single disconnected alarm can fail an inspection outright.
Interconnection means that when one alarm detects smoke, every alarm in the home sounds simultaneously, giving occupants in distant rooms the same warning time as those near the fire’s origin. Hardwired systems with battery backup are now the standard specification, replacing battery-only units in new construction.
Residential Fire Sprinkler Systems: Requirements and Considerations

Residential fire sprinkler requirements in Florida depend on jurisdiction and building type, since the state does not universally mandate sprinklers in single-family custom homes the way some other states do. Coverage varies significantly by county and home classification.
Some municipalities require sprinklers above certain square footage thresholds or in homes exceeding a specific story count, while most single-family detached custom homes fall outside mandatory sprinkler rules entirely. I still recommend clients evaluate voluntary installation, particularly on larger homes or properties with limited fire department response times.
| Factor | Mandatory Sprinklers Likely | Sprinklers Typically Optional |
| Home type | Townhomes, multi-family | Single-family detached |
| Square footage | Large estate homes (varies by county) | Standard custom homes |
| Fire department distance | Rural, extended response time | Urban, fast response time |
| Local jurisdiction | Select municipalities | Most Florida counties |
When Florida Requires Residential Sprinklers
Mandatory sprinkler rules most commonly apply to townhomes and multi-family attached construction rather than standalone custom homes, though a handful of municipalities extend requirements to larger single-family properties.
Cost and Insurance Impact of Voluntary Sprinkler Installation
Voluntary sprinkler installation typically adds 1-1.5% to total construction cost, according to the National Fire Protection Association, but often qualifies homeowners for insurance premium discounts that offset the expense over time.
Egress Requirements: Windows, Doors, and Escape Routes
Egress requirements mandate a minimum window or door size in every sleeping room large enough for occupants to escape or firefighters to enter during an emergency. Every bedroom in a Florida custom home must meet this standard regardless of floor level.
Bedroom windows below grade or above the first floor must meet specific minimum opening dimensions, and window wells for below-grade bedrooms must include a permanent escape ladder or stepped design. This requirement catches many custom home designs that prioritize aesthetics over opening size.
Electrical Code Compliance and Fire Risk Prevention
Electrical code violations are the leading cause of residential fire ignition in the United States, according to the National Fire Protection Association, which makes electrical inspection one of the highest-stakes checkpoints in custom home construction.
Arc-fault circuit interrupters, now required throughout most living spaces, detect dangerous arcing conditions that standard breakers miss entirely. Ground-fault protection remains mandatory in all wet locations, including kitchens, bathrooms, and exterior outlets.
Chimney, Fireplace, and Heating Appliance Code Requirements
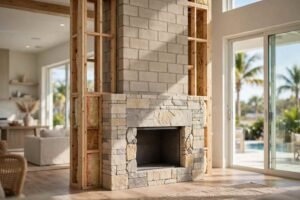
Chimney and fireplace code requirements govern the clearances, materials, and venting standards needed to prevent heat transfer from igniting nearby combustible materials. These requirements apply to wood-burning, gas, and electric fireplace installations alike.
Masonry chimneys require specific clearances from framing members, and factory-built fireplaces must carry listing labels confirming they’ve been tested for the exact installation configuration used. A mismatched fireplace insert is one of the more common violations caught during final inspection.
Wildfire Defensible Space and Rural Construction Considerations
Defensible space requirements apply to custom homes built near wildland-urban interface zones, where code may mandate cleared vegetation buffers and ember-resistant construction details. Rural Florida properties near forested or scrubland face these rules more often than suburban lots.
Builders in these zones typically specify ember-resistant vents, non-combustible roofing, and a minimum thirty-foot cleared zone around the structure’s perimeter. I walk every rural client through site-specific wildfire risk factors before finalizing exterior material selections.
The Permitting and Inspection Process for Code Compliance
The permitting process requires submitting approved construction plans to the local building department before any work begins, followed by a sequence of mandatory inspections tied to specific construction milestones. Skipping an inspection can halt the entire project.
Inspectors verify compliance at each stage rather than waiting until the home is finished, which catches violations while they’re still inexpensive to correct. A failed inspection at the framing stage costs far less to fix than the same issue discovered after drywall is installed.
Key Inspection Milestones During Construction
Standard inspection points include foundation, framing, rough electrical and plumbing, insulation, and final inspection before a certificate of occupancy is issued. Each milestone inspection must pass before work can legally proceed to the next phase.
Common Reasons Custom Homes Fail Inspection
Missing fire-rated garage barriers, improperly sized egress windows, and unlisted fireplace installations rank among the most frequent failure points I see on custom home inspection reports. Most failures stem from subcontractor oversight rather than deliberate corner-cutting.
How Wind, Flood, and Fire Codes Intersect in Coastal Florida

Coastal Florida construction requires simultaneous compliance with wind-load, flood-elevation, and fire-safety codes, since a single design decision often affects all three categories at once. A raised foundation built for flood compliance, for example, changes egress window placement requirements.
Elevated homes built to meet flood code must still satisfy standard egress dimensions at whatever floor level qualifies as the lowest habitable space, which sometimes requires larger or differently placed window openings than a slab-on-grade home would need.
How to Verify a Builder’s Code Compliance Track Record
Verifying a builder’s compliance track record means checking their permit history, inspection pass rates, and licensing status with the local building department before signing a construction contract. This research takes an afternoon and can prevent months of disputes later.
Most Florida counties maintain searchable permit databases showing past projects, inspection results, and any code violations tied to a contractor’s license number. I encourage every prospective client to run this search before their first meeting with any builder.
Questions to Ask About Licensing and Inspections
Ask how many inspections failed on their last three projects and why, since a builder who can explain specific past failures and corrections shows more transparency than one who claims a perfect record. Also confirm their license is active and in good standing through the Florida Department of Business and Professional Regulation.
Red Flags That Signal Code-Cutting Builders
A builder who discourages you from attending inspections, rushes through the permitting timeline, or can’t produce past inspection records is signaling risk. Transparency about past failures is a stronger trust signal than an unverifiable claim of zero issues.
The Cost of Code Compliance vs. the Cost of Non-Compliance
Code compliance typically adds 2-5% to total construction cost, but non-compliance discovered after construction can cost 10-20 times more to correct, according to data compiled by the National Association of Home Builders.
Opening a finished wall to fix a missing fire barrier means demolition, re-inspection, and repair costs stacked on top of the original installation expense. Catching the same issue during framing costs a fraction of that total.
Insurance, Resale Value, and Long-Term Implications of Code Compliance
Full code compliance directly affects home insurance premiums, resale marketability, and legal liability, since documented compliance becomes part of the permanent property record. Buyers’ agents and insurers both check this history during future transactions.
Homes with clean permit histories and documented inspections typically sell faster and face fewer buyer financing contingencies, since lenders and appraisers flag undocumented work as a risk factor. A compliance gap discovered during resale can delay closing by weeks.
Conclusion
Fire safety and code compliance shape nearly every material, system, and inspection in a Florida custom home. Understanding these standards helps you evaluate builders on measurable facts, not marketing claims.
Every code area here connects to the next: materials affect fire risk, inspections verify materials, and compliance history predicts future performance. We build on this foundation with every project we take on.
We’d welcome the chance to walk you through our own permit and inspection history. Reach out to Tiny Home Builders Florida to start that conversation.
Frequently Asked Questions
Does Florida require fire sprinklers in new custom homes?
Florida does not universally require fire sprinklers in single-family detached custom homes. Some municipalities mandate them for townhomes, multi-family buildings, or homes above certain size thresholds.
What is the difference between the Florida Building Code and local codes?
The Florida Building Code sets statewide minimum standards, while local jurisdictions can add stricter amendments. Miami-Dade and Broward County enforce notably stricter wind and fire standards than most inland counties.
How often are custom homes inspected during construction?
Custom homes undergo inspections at multiple milestones, typically including foundation, framing, rough mechanical systems, insulation, and final inspection. Each stage must pass before construction can legally proceed.
What building materials offer the best fire resistance in Florida?
Concrete block construction, metal roofing, and fiber cement siding offer the strongest fire resistance among common Florida building materials. These materials carry Class A fire ratings or multi-hour fire resistance ratings.
Do rural or wildfire-prone properties have different code requirements?
Yes, properties near wildland-urban interface zones often require defensible space clearances and ember-resistant construction details. These rules target vegetation buffers and non-combustible exterior materials.
How can I verify my builder is following all fire and building codes?
Check the builder’s permit history and inspection pass rates through your county’s building department database. Confirm their license status through the Florida Department of Business and Professional Regulation.
What happens if a custom home fails a fire or building code inspection?
A failed inspection halts construction progress until the violation is corrected and re-inspected. Catching issues early in construction costs significantly less than fixing the same violation after walls are finished.


