

Outdoor living space design is the planning and construction of patios, decks, kitchens, and landscaping that extend a home’s usable living area beyond its walls. In Florida, where outdoor seasons run nearly year-round, this design work shapes how a family actually lives in a home, not just how it looks from the street. I treat it as a core part of the build plan, not an afterthought bolted on once the house is finished.
Skipping this planning early costs homeowners money and flexibility later on. Retrofitting drainage, power, and structural support after a home is built almost always runs more expensive than designing for it upfront.
This guide covers how patios and decks differ in design and material choices, how outdoor kitchens and pools integrate into the layout, what landscaping and lighting decisions shape the final feel, and how Florida’s climate, codes, and budget realities affect every one of those choices. I will walk through each piece the way I’d walk a client through it on a site visit.
What Makes Outdoor Living Space Design Part of Custom Home Construction
Outdoor living space design matters in custom home construction because it determines how the interior and exterior of a home function as one connected system. I always start this conversation during the architectural phase, not after the floor plan is locked.
How Outdoor Living Space Ties Into the Overall Build Plan
A patio or deck pulls on the same structural, electrical, and plumbing systems as the interior of the house. Builders who plan the outdoor footprint alongside the home’s foundation avoid costly change orders when a client later wants an outdoor kitchen or a pool deck added.
Why Indoor-Outdoor Flow Matters in Florida Homes
Florida’s climate makes outdoor rooms a functional extension of the house rather than a seasonal luxury. Sliding glass walls, covered transitions, and sightlines from the kitchen to the patio are all decided at the same table where the floor plan gets drawn.
Patio Design Options for Custom Homes

A patio is a ground-level or raised outdoor living surface attached to or near a home, typically used for dining, lounging, or entertaining. I separate patio design into three broad categories for clients: open-air, covered, and fully screened.
| Patio Type | Weather Protection | Typical Use | Florida Fit |
| Open-air patio | None | Sunbathing, grilling | Good for low-humidity seasons |
| Covered patio | Partial (roof, no walls) | Dining, lounging | Strong year-round fit |
| Screened lanai | Full (roof + screen walls) | All-weather living | Best fit for bugs/rain |
Covered Patios vs. Open-Air Patios
Covered patios extend the home’s roofline over the outdoor space, which keeps furniture and flooring protected from sun and rain damage. Open-air patios cost less to build but expose finishes to UV degradation and afternoon storms much faster.
Screened Patios and Lanais for Florida Climates
A lanai is a roofed, screened-in outdoor room that functions as a bug-free, weatherproof living space attached to the home. I recommend lanais most often for clients who want to use their outdoor space daily rather than just on dry evenings.
Patio Materials and Surface Options
Patio material choice affects slip resistance, heat absorption, and long-term maintenance in Florida’s sun and humidity. Pavers, poured concrete, and natural stone each carry different trade-offs worth weighing against a project’s budget.
| Material | Heat Retention | Maintenance | Relative Cost |
| Concrete pavers | Moderate | Low | $$ |
| Poured concrete | High | Low | $ |
| Natural stone | Low-Moderate | Moderate | $$$ |
Pavers, Concrete, and Natural Stone Comparison
Pavers resist cracking better than poured concrete because individual units can shift slightly without damaging the whole surface. Natural stone costs more upfront but holds color and texture longer under constant sun exposure than either alternative.
Deck Design Options for Custom Homes
A deck is an elevated or ground-level outdoor platform, typically built from wood or composite material, attached to a home’s exterior. Deck design decisions usually come down to elevation, layout, and how the structure handles the site’s grade.
Elevated Decks vs. Ground-Level Decks
Elevated decks work best on sloped lots or homes with a raised foundation, since they bridge the gap between the house and the yard. Ground-level decks sit closer to grade and blend more naturally into flat-lot landscaping.
Multi-Level Deck Layouts for Sloped Lots
Multi-level decks break a large outdoor space into distinct zones, like a dining tier and a lounge tier connected by steps. I use this layout most often on waterfront or sloped properties where a single flat deck isn’t physically possible.
Deck Material Choices and Durability Considerations
Deck material choice in Florida comes down to how well a product resists moisture, UV exposure, and insect damage over time. Wood and composite decking represent the two dominant choices, each with a different maintenance tradeoff.
Wood vs. Composite Decking in Humid Climates
Pressure-treated wood costs less initially but needs resealing every one to two years to resist Florida’s humidity and sun. Composite decking costs more upfront and resists moisture and fading without the recurring maintenance wood requires.
Outdoor Kitchens and Entertainment Areas

An outdoor kitchen is a dedicated cooking and food-prep area built into a patio or deck, typically including a grill, counter space, and storage. I design these spaces around the same workflow logic as an indoor kitchen: prep, cook, serve, clean.
Built-In Grills, Countertops, and Storage
Built-in grills need proper ventilation clearance and gas or electrical lines run during the initial construction phase, not added later. Countertop material matters here too, since not every indoor surface material holds up to direct sun and rain exposure.
Bars, Pizza Ovens, and Dining Layouts
Outdoor bars and pizza ovens extend an outdoor kitchen from a cooking station into a full entertainment hub. I generally recommend positioning these features where sightlines connect back to the pool or main yard area, so hosts aren’t isolated from guests.
Pool Integration With Patio and Deck Design
Pool integration refers to how a patio or deck’s layout, drainage, and material selection accounts for a pool’s location, equipment, and safety requirements. Getting this sequencing wrong is one of the most expensive mistakes I see in outdoor design.
Pool decking needs slip-resistant, heat-tolerant material since bare feet will be on it constantly. Pool equipment pads, drainage slopes, and safety barrier code requirements all need to be mapped against the patio and deck footprint before either gets poured.
Landscape Design Fundamentals for Custom Homes
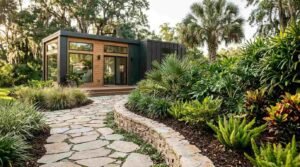
Landscape design is the planning of plantings, hardscape elements, and ground features that surround and connect a home’s outdoor living spaces. I treat landscaping as the frame around the patio and deck, not a separate project tackled after construction wraps.
Hardscape vs. Softscape Planning
Hardscape refers to the non-living structural elements of a landscape, like walkways, retaining walls, and stone borders. Softscape covers the living elements, meaning plants, trees, grass, and soil, which require ongoing care that hardscape does not.
Native Florida Plant Selection
Native plant species handle Florida’s heat, humidity, and seasonal drought stress far better than imported ornamental varieties. Choosing native plants also tends to lower long-term irrigation and maintenance costs for homeowners.
Landscape Lighting and Ambiance Design
Landscape lighting is the placement of fixtures around a home’s exterior to illuminate walkways, plantings, and outdoor living areas after dark. Well-placed lighting extends the usable hours of a patio or deck well past sunset.
Path lights, uplighting on trees, and string lighting over dining areas each serve a different function rather than just decoration. I usually plan the electrical runs for landscape lighting during the same phase as the patio’s wiring, to avoid trenching a finished yard later.
Shade Structures: Pergolas, Gazebos, and Awnings
A pergola is an open-roof structure made of vertical posts and horizontal cross-beams, typically used to define a space and offer partial shade. Gazebos add a solid or slatted roof and sometimes full enclosure, while awnings attach directly to the home and retract on demand.
Pergolas suit homeowners who want definition without blocking airflow or natural light completely. Gazebos work better as a standalone destination point in a larger yard, away from the home’s main structure.
Outdoor Fireplaces and Fire Pits
An outdoor fireplace is a permanent, vertical masonry or stone structure built to contain and vent a wood or gas fire, while a fire pit is typically a lower, open, freestanding feature. Both extend outdoor living space usability into Florida’s cooler winter evenings.
Fireplaces anchor a seating area and usually need a foundation and gas or wood-storage planning during construction. Fire pits offer more flexibility in placement and cost significantly less to add to an existing patio.
Weather-Resistant Design for Florida’s Climate

Weather-resistant design means selecting structural methods and materials specifically chosen to withstand hurricane winds, heavy rain, and sustained UV exposure. Florida’s building code requires this consideration on every outdoor structure attached to a home, not just the primary dwelling.
| Design Factor | Risk Addressed | Common Solution |
| Wind uplift | Hurricane-force winds | Hurricane straps, anchored posts |
| Water intrusion | Heavy rainfall | Sloped decking, proper flashing |
| UV degradation | Constant sun exposure | UV-stabilized materials, sealants |
Hurricane and Storm Considerations for Outdoor Structures
Structures like pergolas, lanais, and covered patios need hurricane-rated fasteners and engineered post anchoring to meet Florida’s wind-load codes. Skipping this step during construction creates a liability during storm season that’s costly to retrofit afterward.
Heat, Humidity, and UV Durability Factors
Materials exposed to constant Florida sun fade, warp, or degrade faster than the same products installed in milder climates. I factor UV-stabilized composites and sealants into every outdoor material recommendation for this reason.
Drainage, Grading, and Site Preparation for Outdoor Spaces

Drainage and grading planning directs how water moves away from a home’s foundation, patio, and landscaped areas during Florida’s heavy rain seasons. Poor grading is one of the most common causes of standing water and foundation issues around custom homes.
Proper site prep happens before a single paver or deck post goes in, not after problems appear. I grade every outdoor project with at least a slight slope away from the home’s foundation, tying into a broader drainage plan for the lot.
Permits, Codes, and Setback Requirements for Outdoor Structures
Most patios, decks, and outdoor kitchens built in Florida require a building permit, and many are also subject to property line setback rules. Requirements vary by county, so I always confirm local code specifics before finalizing a design.
Setback rules determine how close a structure can sit to a property line, while permits confirm the structure meets wind-load and electrical safety codes. Skipping this step risks fines or forced removal of a completed structure.
Budgeting for Outdoor Living Space Additions
Budgeting for outdoor living space additions starts with separating structural costs, like decking and foundations, from finish costs, like lighting and furniture. Material choice alone can shift a project’s total cost by tens of thousands of dollars.
Patio and deck costs vary widely based on square footage, material grade, and site complexity, while outdoor kitchens and pools add high cost on top of the base structure. I always recommend clients budget contingency for site-specific factors like grading or drainage work discovered once construction starts.
Maintenance and Long-Term Care for Outdoor Living Spaces
Long-term maintenance needs differ significantly by material and structure type, with wood decking requiring the most frequent upkeep and concrete or stone patios requiring the least. Planning for this at the design stage saves homeowners from unexpected costs years down the road.
Sealants, resealing schedules, and seasonal inspections for wind damage all factor into keeping outdoor structures performing well in Florida’s climate. I walk every client through a maintenance schedule specific to the materials chosen for their project.
Conclusion
A well-designed outdoor living space brings together patios, decks, kitchens, and landscaping as one connected system, not separate add-ons. Florida’s climate, codes, and site conditions all shape which materials and layouts perform best long-term.
We think through drainage, durability, and daily use before a single material gets chosen. If you’re planning a custom home, we’d welcome the chance to walk through your outdoor living vision with Tiny Home Builders Florida.
Frequently Asked Questions
What is the best patio material for Florida homes?
Pavers typically perform best for Florida patios because they resist cracking, stay cooler underfoot than poured concrete, and handle ground shifting better. Natural stone is a strong option too, at a higher price point.
How much does it cost to add outdoor living space to a custom home?
Costs vary widely based on size, material grade, and features like kitchens or pools. Basic patios start in the lower thousands, while full outdoor kitchens and lanais can run tens of thousands more.
Do I need a permit to build a deck or patio in Florida?
Most decks, patios, and outdoor kitchens in Florida require a building permit. Requirements and setback rules vary by county, so local confirmation is always necessary before construction begins.
What is the difference between a lanai and a patio?
A lanai is a fully screened and roofed outdoor room attached to a home, while a patio is typically an open or partially covered surface. Lanais offer more weather and insect protection than standard patios.
How do I protect outdoor structures from hurricanes?
Hurricane protection relies on engineered post anchoring, hurricane-rated fasteners, and wind-load-compliant construction methods. These requirements apply to pergolas, lanais, and covered patios alike under Florida building code.
Can outdoor kitchens be used year-round in Florida?
Yes, outdoor kitchens see near year-round use in Florida due to the mild winter climate. Proper ventilation, shade coverage, and durable materials make summer use comfortable too.
How long does an outdoor living space addition take to build?
Timelines depend on scope, but a standard patio or deck typically takes two to four weeks, while additions with kitchens or pools can take two to three months. Permitting timelines can add several weeks on top of construction.


