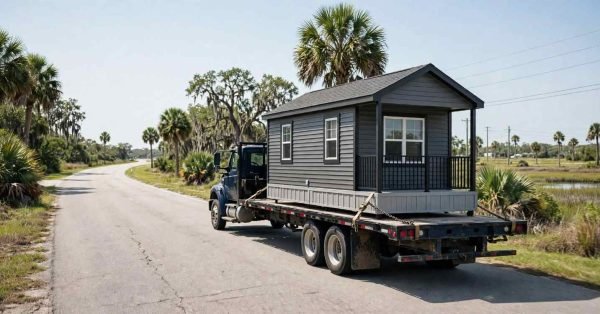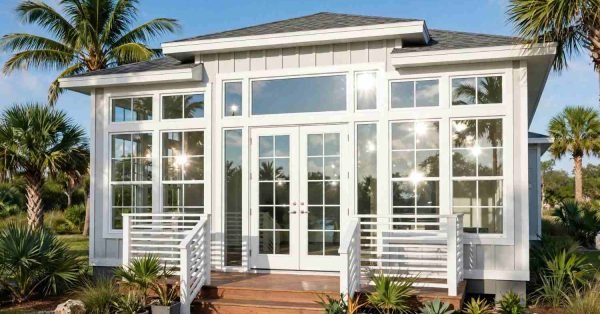
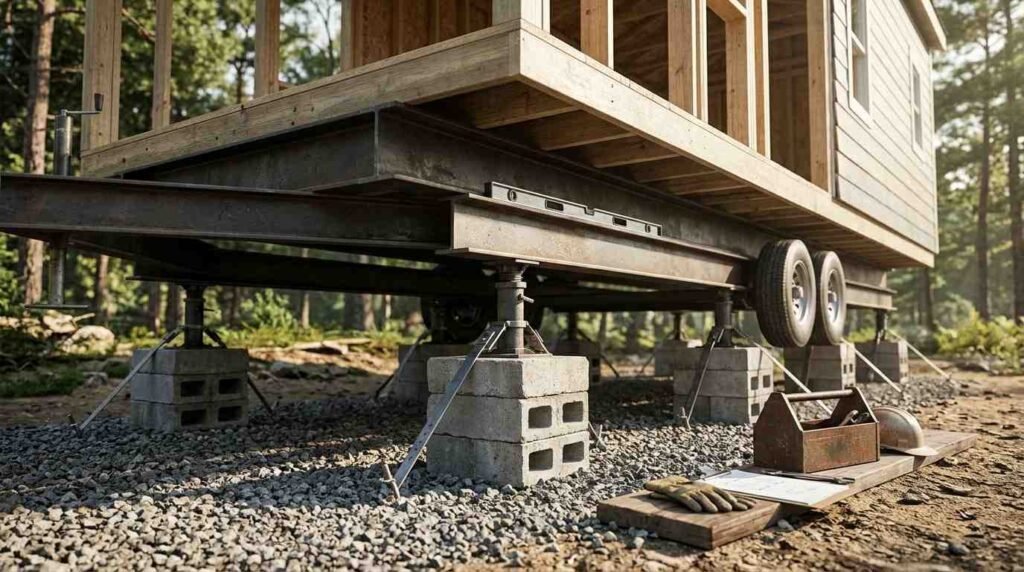
A park model chassis is the steel frame underneath the unit that carries its structural load and connects it to the ground. The foundation is what holds that chassis in place long term, whether that’s piers, a slab, or a full perimeter wall.
Most owners never think about either one until a door starts sticking or a floor develops a slope. By then the problem usually traces back to something below the floor line, not something inside the home.
I’ll walk through what the chassis is actually made of and how it certifies, the foundation systems it pairs with, the site and code factors that shape those choices, the warning signs that something’s wrong underneath, and what maintenance and repair actually look like in practice.
What a Park Model Chassis Actually Is
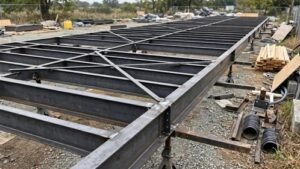
A park model chassis is a steel undercarriage frame that supports the structure above it and distributes its weight to the foundation below. It’s the same basic concept as a vehicle frame, just built for a stationary structure instead of one that moves down a road.
I think of the chassis as the skeleton. Everything else walls, floors, roof gets built on top of it, and every pound of that structure eventually transfers down through those steel rails.
Steel Frame Construction and I-Beam Design
Most park model chassis use I-beam or C-channel steel rails running the length of the unit, cross-braced at intervals to resist twisting and flex. The beam depth and steel gauge scale up with the unit’s length and expected load.
Heavier units, especially those with second floors or lofts, need deeper beams and tighter cross-member spacing. I’ve seen plenty of sagging-floor complaints trace straight back to a builder who cut corners on cross-bracing to save weight and cost.
Chassis Certification and HUD/ANSI Standards
Park model RVs typically certify to ANSI A119.5, the recreational park trailer standard, while manufactured homes certify to HUD code. Park model chassis is a structural frame that meets the specific load, welding, and materials requirements defined by whichever standard applies to that unit type.
That certification tag on the frame matters more than most buyers realize. It’s the difference between a unit that insurers and municipalities recognize and one that creates headaches at permit time.
How Park Model Foundations Work With the Chassis
The foundation’s entire job is to keep the chassis level, stable, and off the ground long term. Get that wrong and every problem above it becomes a maintenance issue instead of a design footnote.
I always tell people the chassis and foundation are really one system, not two separate parts. Weak points show up wherever they connect, so that connection deserves attention before anything else does.
The Chassis-to-Foundation Connection Point
The chassis rails rest on load-bearing points, piers, beams, or a slab, and get secured through anchoring hardware or direct fastening depending on the foundation type chosen. This connection needs to handle vertical load, wind uplift, and seismic movement, depending on the region.
A loose or improperly spaced connection point is one of the most common causes of the shifting and settling issues I see reported. It’s a small detail with a big downstream impact.
Types of Park Model Foundation Systems
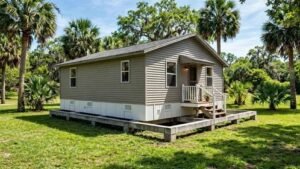
Foundation choice usually comes down to climate, soil conditions, local code, and budget. Each system handles the chassis load differently, and each comes with its own maintenance profile.
Pier and Post Foundations
Pier and post foundations use spaced concrete or steel piers positioned under the chassis’s main support points. They’re the most common and cost-effective option, and they work well in stable soil with moderate frost depth.
The tradeoff is accessibility for future repairs, since the space underneath stays open. That’s actually a plus when it comes to inspecting the chassis later.
Concrete Slab Foundations
A concrete slab foundation is a poured continuous concrete base that the chassis sits on directly, either through direct anchoring or a runner system. Slabs distribute load evenly and resist frost heave better than isolated piers in most climates.
They cost more upfront and take longer to cure before placement. But they tend to need far less adjustment over the years than a pier system does.
Full Perimeter Foundations
A full perimeter foundation is a continuous wall built around the chassis’s edge, often paired with interior piers, that fully encloses the space beneath the unit. This setup is closest to a traditional home foundation and often required for permanent residential placement in certain jurisdictions.
It adds real cost and construction time. It also opens up usable crawl space or even a basement in some builds, which pier systems simply can’t offer.
Anchoring and Tie-Down Systems Explained
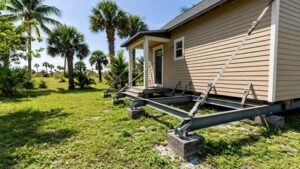
Anchoring exists for one reason: wind. A chassis sitting on piers or a slab without proper tie-downs is vulnerable to uplift and lateral shifting in high wind events, and most jurisdictions mandate anchoring specs based on local wind zone.
Ground Anchors vs. Auger Anchors
Ground anchors are driven straight down and rely on soil friction, while auger anchors screw into the ground and resist pull-out through their threaded design. Auger anchors generally hold better in loose or sandy soil, while driven anchors perform fine in denser, compact ground.
Anchor count and spacing scale directly with the local wind zone rating. I’ve seen inspectors reject an otherwise solid install purely because the anchor spacing didn’t match the zone requirement on file.
Wind Zone and Frost Line Requirements
HUD’s wind zone map designates three zones across the US, with Zone III requiring the most robust anchoring and tie-down specifications. Foundation and anchoring design has to match whichever zone the property sits in, not a generic national standard.
How Frost Depth Changes Foundation Design
Frost depth is the maximum distance below grade that soil freezes in a typical winter, and foundations built above that line risk frost heave pushing piers or slabs out of position. Regions with deep frost lines, much of the northern US, generally require footings dug well below that depth or a slab designed to resist heave forces directly.
Skipping this step is one of the most expensive mistakes I come across. A foundation that looks fine in October can shift dramatically by February once the ground freezes and expands underneath it.
Site Preparation Before Chassis Placement
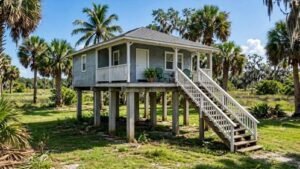
Good site prep prevents most of the settling and leveling problems that show up years later. It’s unglamorous work, but it’s the step that decides whether everything above stays level.
Grading, Drainage, and Soil Compaction
The site needs proper grading to direct water away from the foundation, adequate compaction to prevent settling, and a stable soil base free of organic material that decomposes over time. Skipping compaction is one of the fastest ways to end up with an uneven chassis within the first year or two.
I always push for a soil test before committing to a foundation type. It’s a small upfront cost that prevents a much larger one down the road.
Permits, Codes, and Inspection Requirements
Most jurisdictions require a permit for chassis placement and foundation work, along with an inspection before and after the foundation is poured or piers are set. Requirements vary widely by state and county, covering everything from setback distances to anchor spacing to electrical and plumbing tie-ins.
Skipping permits to save time almost always costs more later, especially at resale when a buyer’s lender wants proof of compliant, permitted work. It’s one of those shortcuts that never actually saves anything.
Signs of Chassis or Foundation Problems
Most chassis and foundation issues show up gradually, not all at once. Catching them early keeps a manageable fix from turning into a full foundation rebuild.
Sagging Floors, Sticking Doors, and Frame Rust
A sagging floor near the center of the unit usually points to a failing or shifted pier, while sticking doors and windows often indicate the whole chassis has gone out of level. Visible rust or pitting on the steel frame signals moisture exposure that needs addressing before it compromises structural strength.
None of these show up overnight. They build slowly, which is exactly why a lot of owners miss the early warning signs.
Maintenance and Long-Term Care
Chassis and foundation maintenance is mostly about catching small shifts before they become big ones. A few checks each year go a long way toward avoiding a costly repair later.
Seasonal Inspection Checklist
A solid seasonal check covers pier or slab level, anchor tension, frame rust spots, skirting ventilation, and drainage patterns around the perimeter. Spring and fall are the two best windows, right after frost cycles have had the most impact on the ground underneath.
I recommend keeping a simple log with photos each season. It makes it much easier to spot gradual movement that’s easy to miss if you’re only looking at the current state.
Repair, Releveling, and When to Call a Professional
Some chassis and foundation issues are simple adjustments. Others require a full structural evaluation before any work begins.
Releveling vs. Full Foundation Replacement
Releveling adjusts existing piers or shims to correct minor settling and typically takes a day or two for a licensed crew. Full foundation replacement becomes necessary once piers have failed structurally, slabs have cracked through, or frost heave has permanently distorted the foundation’s shape.
A professional inspection is the only reliable way to know which situation applies. Guessing wrong here tends to turn a manageable repair into a much bigger project.
Conclusion
Chassis and foundation work as one connected system, not two separate parts. Steel frame quality, foundation type, anchoring, and site prep all determine how well a park model performs over decades.
Wind zones, frost lines, and local codes all shape which foundation makes sense for a specific property. Catching early warning signs keeps small shifts from becoming expensive structural failures.
We help homeowners and property managers get this right the first time. Reach out to Mr. Local Services for a foundation inspection or repair estimate before a small issue becomes a big one.
Frequently Asked Questions
How long does a park model chassis typically last?
A well-maintained steel chassis typically lasts 30 to 50 years before structural replacement becomes necessary. Frame lifespan depends heavily on moisture exposure, coating quality, and how quickly rust gets addressed.
Can I convert a park model foundation from piers to a slab later?
Converting from piers to a slab is possible but requires temporarily supporting the chassis while the new foundation is poured. It’s a significant project best handled by a licensed foundation contractor, not a DIY weekend job.
Do all states require the same wind zone anchoring?
Wind zone anchoring requirements vary by region, with coastal and Midwest areas generally facing stricter Zone II and Zone III standards. Local building departments confirm the exact zone and required anchor spacing for a specific address.
How often should I check my chassis for rust?
A visual chassis inspection twice a year, ideally spring and fall, catches rust early enough to treat before it spreads. Areas near plumbing connections and skirting vents deserve extra attention since moisture collects there first.
What causes a park model to become unlevel over time?
Soil settling, frost heave, and failing or shifted piers are the most common causes of a chassis losing level over time. Poor initial site compaction accelerates this process significantly in the first few years after placement.
Is a permit always required for foundation work?
Most jurisdictions require a permit for any new foundation construction or major foundation repair work. Requirements and inspection steps vary by county, so checking with the local building department before starting is the safest first step.
What’s the difference between a manufactured home foundation and a park model foundation?
Manufactured home foundations follow HUD code requirements while park model foundations often follow ANSI A119.5 standards for recreational park trailers. The applicable standard depends on how the specific unit is certified and titled.
Can foundation problems affect a home’s insurability?
Unaddressed foundation or chassis damage can affect insurability, since insurers often require proof of structural soundness before issuing or renewing a policy. Getting problems repaired and documented ahead of a renewal period helps avoid coverage gaps.