
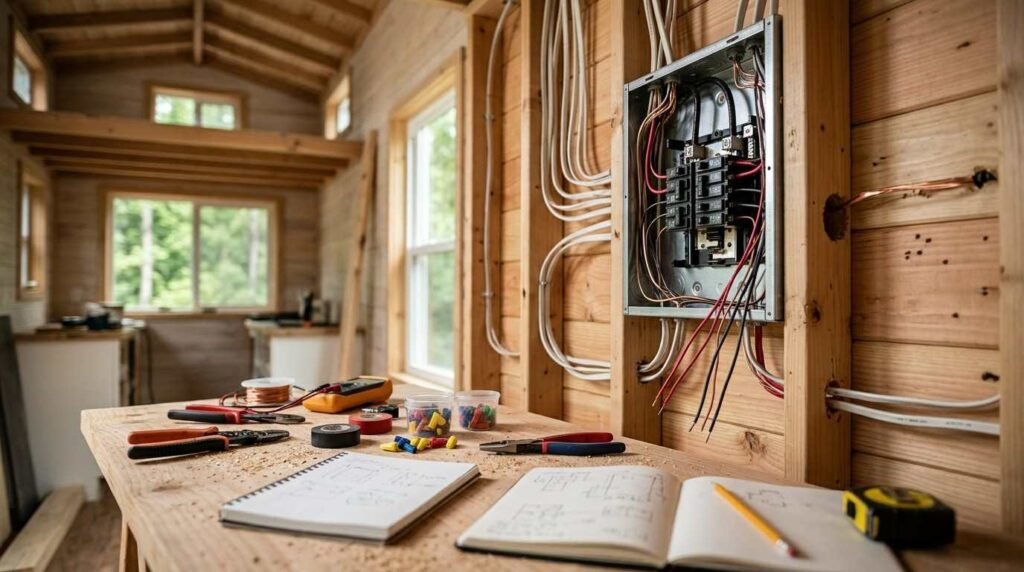
Tiny home electrical system design is the process of planning a home’s wiring, power source, and load capacity to safely run every appliance and fixture inside a compact living space. It matters because a tiny home draws power through the same physics as a full-size house, just with far less room for error in planning. I’ve watched homeowners discover this the hard way when a system sized for a weekend cabin gets asked to run a full kitchen.
Florida adds its own pressure to this equation. Heat, humidity, and hurricane risk all push electrical decisions in specific directions that a generic wiring guide won’t cover.
This guide walks through how tiny home power needs get calculated and distributed, the wiring methods and code requirements that keep a system safe, the off-grid and backup power options available in Florida, and the efficiency, lighting, and safety features that separate a well-built system from a risky one. We’ll close with guidance on when a licensed electrician becomes non-negotiable.
How Tiny Home Electrical Systems Differ From Standard Homes

A tiny home electrical system is a scaled-down power network that must support full-home functions within a fraction of the square footage and often a fraction of the amperage. The core difference isn’t the components it’s the margin for error. A standard home has slack in its panel capacity and wiring runs. A tiny home usually doesn’t.
I think about tiny home wiring as a budget with almost no cushion. Every circuit has to be accounted for, because there’s rarely room to add a subpanel later without tearing into finished walls.
On-Grid vs. Off-Grid vs. Hybrid Electrical Setups
On-grid systems connect directly to utility power through a standard meter and panel, which is the simplest path in most Florida counties. Off-grid systems rely entirely on solar, battery storage, and sometimes a generator, with no utility connection at all. Hybrid setups combine grid power with solar and battery backup, which gives homeowners redundancy during Florida’s storm season without going fully independent.
Calculating Electrical Load for a Tiny Home
Electrical load calculation for a tiny home means adding up the wattage of every appliance, fixture, and outlet the home will use, then sizing the service to handle that total safely. This step happens before wiring is purchased, not after. Skipping it is the single most common mistake I see in tiny home builds.
Load calculations follow NEC Article 220, which utility inspectors in Florida will check during permitting. A tiny home running a full kitchen, HVAC mini-split, water heater, and washer-dryer combo can realistically need 50-100 amps of service, even though the square footage suggests something smaller would do.
Common Appliance Wattage Benchmarks
| Appliance | Typical Wattage | Load Impact |
| Mini-split AC unit | 1,000–2,500W | High |
| Electric water heater (tankless) | 3,000–4,500W | Very High |
| Induction cooktop | 1,500–3,000W | High |
| Refrigerator | 150–400W | Low-Medium |
| LED lighting (whole home) | 100–300W | Low |
| Washer-dryer combo | 1,800–3,000W | High |
This table shows why a handful of high-draw appliances can push total load far higher than square footage alone would suggest.
Choosing the Right Electrical Panel and Service Size

Panel sizing determines how much total electrical capacity a tiny home can distribute across its circuits, and it’s selected based on the load calculation, not guesswork. Most tiny homes land on either a 50-amp or 100-amp panel, depending on appliance load and whether electric heating or cooking is involved.
I always push clients toward sizing one step above their current calculated need. A tiny home built for exactly today’s appliance list has no room for a future hot tub, workshop, or second AC unit.
Wiring Methods and Cable Types for Tiny Homes
Wiring method selection for a tiny home depends on whether the structure is built on a foundation or a trailer, since mobile units face vibration and flex that stationary homes don’t. A foundation-built tiny home in Florida can generally use standard residential wiring methods. A trailer-based unit needs wiring rated for movement and vibration resistance.
Romex, THHN, and Marine-Grade Wiring Compared
Romex (NM-B cable) works well in stationary, foundation-built tiny homes where the wiring won’t experience road vibration. THHN wiring run through conduit offers more flexibility and is often required in trailer-based builds for mechanical protection. Marine-grade wiring, while more expensive, resists corrosion and vibration better than either option and suits tiny homes built for full-time towing or coastal humidity exposure.
Circuit Planning and Breaker Layout
Circuit planning maps out which outlets, lights, and appliances share a circuit so that no single breaker gets overloaded during normal use. In a tiny home, this planning carries more weight than it does in a standard house because there are fewer circuits total to distribute the load across.
Dedicated circuits are typically required for major appliances like the water heater, AC unit, and electric range. Everything else gets grouped by room or zone, with breaker layout planned so a kitchen appliance trip doesn’t kill the lights in the rest of the home.
Grounding and Bonding Requirements
Grounding and bonding create a safe path for electrical faults to travel, protecting both the home’s wiring and the people inside it from shock hazards. Every tiny home electrical system needs a grounding electrode system tied to the service panel, regardless of whether the home sits on a foundation or a trailer chassis.
Trailer-based tiny homes require extra attention here, since the metal chassis itself must be properly bonded to the electrical system. Missing this step is a common failure point during inspection.
Electrical Codes and Standards for Tiny Homes (NEC, RVIA, THIA)
Tiny home electrical work in Florida is governed primarily by the National Electrical Code, with additional standards from the RV Industry Association or Tiny Home Industry Association applying to movable units. Foundation-built tiny homes follow standard NEC residential requirements enforced at the county level. Trailer-based units may fall under RVIA certification standards instead, depending on how the local jurisdiction classifies the structure.
This classification question matters more than most homeowners expect, because it determines which inspector signs off on the work and which code book governs the wiring methods used.
Permitting and Inspection Process for Tiny Home Electrical Work
Electrical permitting for a tiny home requires submitting load calculations and wiring diagrams to the local building department before any wiring is installed, followed by rough-in and final inspections. Florida counties vary in how they classify tiny homes, which changes the permitting path significantly.
Rough-in inspection happens after wiring is run but before walls are closed up, giving the inspector a chance to verify grounding, box fill, and wire gauge. Final inspection confirms the completed panel, fixtures, and outlets all function and meet code before the home receives its certificate of occupancy.
Off-Grid Power Systems: Solar, Batteries, and Inverters

An off-grid power system generates and stores its own electricity using solar panels, battery banks, and inverters instead of drawing from a utility connection. Florida’s high solar irradiance makes off-grid tiny homes genuinely practical here in a way they aren’t in cloudier climates.
Solar panels capture energy during daylight, an inverter converts that stored DC power into usable AC power, and the battery bank holds reserve capacity for nighttime or overcast days. Sizing all three components correctly is where most off-grid tiny home failures happen.
Battery Bank Sizing Basics
Lithium battery banks have largely replaced lead-acid in tiny home builds because of their lighter weight and longer cycle life. A typical tiny home needs between 10-20 kWh of battery storage to cover a full day of average use without sun. Oversizing the battery bank slightly is cheaper in the long run than running short during Florida’s rainy season stretches.
Backup Generators and Shore Power Connections
A backup generator provides emergency power during grid outages or extended low-sun periods, serving as a safety net for both on-grid and off-grid tiny homes. In Florida, where hurricane season creates genuine multi-day outage risk, I consider a generator connection close to mandatory rather than optional.
Shore power connections let a trailer-based tiny home plug into standard RV park or campground electrical pedestals, typically rated at 30 or 50 amps. This flexibility matters for tiny homes that move between locations or rely on temporary power during construction of a permanent hookup.
Energy-Efficient Appliances and Fixtures for Tiny Homes
Energy-efficient appliances reduce total electrical load, which directly shrinks the panel size, wiring gauge, and battery capacity a tiny home needs. Every watt saved on the appliance side is a watt the rest of the system doesn’t have to generate, store, or distribute.
ENERGY STAR-rated refrigerators, induction cooktops, and heat-pump water heaters all draw meaningfully less power than their standard counterparts. In a tiny home, these choices compound, since a smaller total load calculation can sometimes drop the home into a less expensive panel category entirely.
Lighting Design and Placement Strategy
Lighting design in a tiny home balances fixture placement against the home’s naturally compressed floor plan, where a single poorly placed fixture can leave an entire zone dim. LED fixtures dominate tiny home lighting because of their low wattage draw and long service life compared to incandescent or halogen options.
Layered lighting, combining ambient, task, and accent fixtures, helps a small floor plan feel larger than its square footage suggests. Dimmable circuits also reduce unnecessary power draw during daytime hours or when full brightness isn’t needed.
Smart Home and Monitoring Systems for Power Management
A power monitoring system tracks real-time electrical usage down to the circuit level, giving tiny home owners visibility that standard homes rarely need but tiny homes benefit from significantly. Off-grid and hybrid systems especially benefit from this visibility, since battery state-of-charge and solar input need regular monitoring to avoid running out of reserve power.
Smart breakers and app-connected monitoring panels let homeowners shed non-essential loads remotely during a storm or a cloudy stretch, extending battery life without manual intervention at the panel.
Florida Climate Considerations for Tiny Home Electrical Design
Florida’s heat, humidity, and hurricane exposure all directly affect how a tiny home electrical system should be designed, from wire insulation ratings to outdoor equipment placement. Humidity accelerates corrosion in outdoor panels and junction boxes, which pushes many Florida electricians toward weatherproof, corrosion-resistant hardware as a baseline rather than an upgrade.
Heat also affects wiring capacity. The National Electrical Code derates wire ampacity in high-temperature environments, which means a wire gauge that works fine in a cooler climate may need upsizing in Florida’s attic and crawlspace temperatures. Hurricane risk adds another layer, since any outdoor electrical equipment, including solar disconnects and generator hookups, needs to be rated for wind and flood exposure depending on the home’s location.
Electrical Safety Features Every Tiny Home Should Have

Essential electrical safety features for a tiny home include GFCI protection in wet areas, AFCI protection on living space circuits, and smoke and carbon monoxide detection tied into the electrical system. These aren’t optional upgrades. They’re baseline code requirements in most Florida jurisdictions for both standard and tiny home construction.
Surge protection deserves particular attention in Florida given the state’s lightning frequency, which ranks among the highest in the country. A whole-home surge protector installed at the panel adds meaningful protection against the voltage spikes that lightning-heavy storms routinely produce.
Working With a Licensed Electrician vs. DIY Wiring
Licensed electrician involvement is legally required for most tiny home electrical work in Florida, since permitted wiring must be installed or supervised by someone holding the appropriate state license. DIY wiring might seem like a reasonable cost-saving option on a small-scale project, but the inspection process exists precisely to catch the mistakes that untrained wiring work tends to produce.
I’ve seen homeowners attempt their own rough-in only to fail inspection on grounding or box fill violations, costing more in rework than hiring a licensed electrician from the start would have. The complexity of load calculation, code compliance, and Florida-specific climate considerations makes this one area where professional judgment consistently pays for itself.
Conclusion
A tiny home’s electrical system succeeds when load calculations, wiring methods, and code compliance all align with how the home will actually be used. Florida’s climate and storm risk add real weight to decisions around grounding, surge protection, and backup power. We build every electrical system at Tiny Home Builders Florida to meet these standards without cutting corners, so reach out to start planning a system built to last.
Frequently Asked Questions
How much electrical capacity does a tiny home need?
Most tiny homes need between 30 and 100 amps of service, depending on appliance load. Homes with electric cooking, water heating, and AC typically require the higher end of that range.
Can a tiny home run entirely on solar power?
Yes, with properly sized solar panels, battery storage, and an inverter matched to the home’s calculated load. Florida’s high solar irradiance makes full off-grid operation genuinely practical for most tiny homes here.
Do tiny homes in Florida need to meet NEC electrical codes?
Yes, foundation-built tiny homes in Florida must meet National Electrical Code requirements enforced at the county level. Trailer-based units may instead fall under RV industry standards depending on local classification.
What size electrical panel is best for a tiny home?
A 50-amp or 100-amp panel covers most tiny home needs, chosen based on the home’s calculated electrical load. Sizing one step above current need allows room for future appliances.
How much does it cost to wire a tiny home?
Tiny home electrical work typically costs between $3,000 and $8,000 depending on system complexity and whether off-grid components are included. Off-grid solar and battery setups add significantly to that range.
Can I wire my own tiny home electrical system?
In most Florida jurisdictions, permitted electrical work must be performed or supervised by a licensed electrician. DIY wiring risks failed inspections and safety hazards that cost more to fix than hiring a professional upfront.
What electrical features matter most for hurricane-prone areas?
Whole-home surge protection, weatherproof outdoor equipment, and backup generator capability matter most in hurricane-prone areas. Florida’s lightning frequency and storm-driven outages make these features close to essential rather than optional.


