
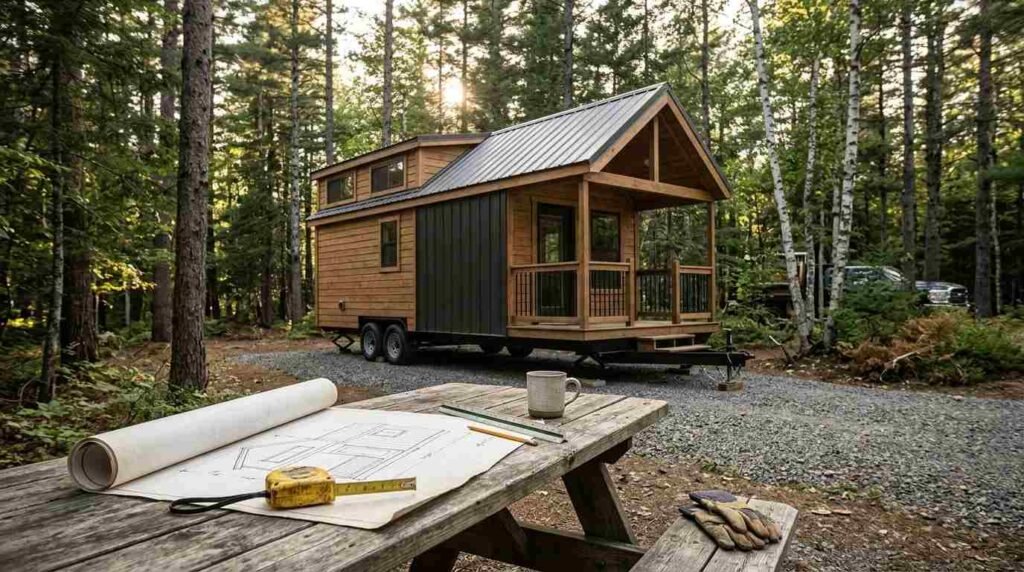
Park model homes follow strict size classifications that cap living space at 400 square feet and set defined limits on length, width, and weight to maintain RV certification status. I see buyers run into permitting trouble more often over size misunderstandings than any other single issue. These dimension rules affect where you can place a park model, how it gets transported, and whether it qualifies for financing and insurance as recreational housing rather than a permanent structure.
Getting the dimensions wrong costs real money in redesigns, permit denials, or failed site inspections. I’ve watched homeowners discover these limits only after ordering a floor plan that didn’t fit their lot.
This guide covers what officially defines a park model’s size category, the standard dimension ranges you’ll see on the market, how weight limits affect transport and placement, and the Florida-specific rules that govern where you can actually put one. I’ll also walk through foundation requirements and how to match dimensions to your lifestyle.
What Is a Park Model Home?
A park model home is a transportable recreational unit built on a single chassis that does not exceed 400 square feet of gross living area at normal operating dimensions. The classification exists specifically to separate these units from both traditional manufactured homes and standard RVs.
I think of park models as occupying a regulatory middle ground. They’re built to a towable chassis standard but designed for extended or permanent occupancy, which is exactly why the size caps exist in the first place.
Park Model vs. Traditional Manufactured Home
Manufactured homes follow HUD construction code and have no upper square footage limit, while a park model home’s 400 square foot ceiling keeps it classified under recreational vehicle standards instead. This distinction changes everything from the permitting process to the taxes you’ll pay. I always tell clients to check which category their local jurisdiction treats the unit under before assuming either classification applies.
Why Size Classification Matters Legally
Size classification determines which building code applies, whether the unit needs a certificate of title or a real property deed, and what insurance products are even available to cover it. A park model that exceeds 400 square feet in its base footprint risks losing its RV classification entirely, which can unravel financing arrangements built around that status.
Standard Park Model Home Dimensions

Standard park model homes typically range from 36 to 43 feet in length and 12 to 14 feet in width, depending on whether the unit is a single-section or expandable model. These ranges aren’t arbitrary. They reflect what’s legally towable on most state highways without requiring oversize load permits for every shipment.
Typical Length Ranges (Single & Expanded Units)
Most single-section units run 36 to 40 feet long, while expandable models with pull-out sections can reach a finished length near 43 feet once fully deployed. I’ve found the extra length on expandable units makes a meaningful difference in how a kitchen or living area feels, even though it adds complexity to transport and setup.
| Unit Type | Typical Length | Typical Width | Approx. Footprint |
| Single-Section | 36–40 ft | 12 ft | 320–400 sq ft |
| Expandable | 38–43 ft | 12–14 ft | 380–400 sq ft (expanded) |
| Park Model RV (compact) | 30–36 ft | 8.5–10 ft | 250–320 sq ft |
This table reflects the dimension spread you’ll see across most manufacturers currently building to park model standards.
Typical Width Ranges
Base widths cluster around 12 feet for standard units, though some compact park model RVs stay closer to the 8.5-foot standard RV width to simplify highway transport. Width matters more than length for permitting in many counties, since road and lot width restrictions often key off this measurement specifically.
The 400 Square Foot Rule Explained
The 400 square foot rule caps a park model home’s gross living area at normal operating dimensions, excluding certain lofts, bay windows, and roof overhangs from the total calculation. This single number is the defining line between a park model and every other category of manufactured or modular housing. I treat it as the first number any buyer should confirm before falling in love with a floor plan.
How Square Footage Is Calculated
Square footage is measured using the exterior wall dimensions at the unit’s normal setup, not including any expandable room sections that stay retracted during transport. Builders calculate this using ANSI-prescribed measurement points, which keeps the number consistent across manufacturers even when floor plans vary widely in layout.
Loft and Bump-Out Exceptions
Lofts under a certain ceiling height and small bump-outs are often excluded from the 400 square foot calculation, which is how some units advertise more usable space than the base number suggests. I’d caution against assuming every loft qualifies for this exclusion automatically, since the exact threshold depends on the certifying body’s current standard.
ANSI A119.5 Size Standards
ANSI A119.5 is the construction and safety standard that defines the technical requirements a unit must meet to legally qualify as a park model recreational vehicle. This standard governs far more than size. It covers structural design, electrical systems, and plumbing, but the dimensional caps sit at the center of what makes a unit eligible for certification in the first place.
What ANSI Certification Confirms About Size
ANSI certification confirms that a unit’s dimensions, weight distribution, and construction meet the recognized industry benchmark for park model classification. I look for this certification label on every unit I evaluate, because it’s the fastest way to confirm a manufacturer didn’t quietly exceed the size thresholds to add square footage.
RVIA Certification and Size Compliance
RVIA certification verifies that a park model manufacturer’s production process and finished units comply with ANSI A119.5 size and safety standards through third-party inspection. The Recreational Vehicle Industry Association doesn’t just rubber-stamp paperwork. Inspectors check actual units against the dimensional and construction requirements on a recurring basis.
I treat RVIA certification as a non-negotiable checkpoint, since a seal from this body tells me the size claims on a spec sheet have been independently verified rather than self-reported by the builder.
Florida-Specific Size and Placement Regulations

Florida regulates park model home size and placement at the county level, meaning dimension limits, lot requirements, and permitted locations vary significantly depending on where you intend to place the unit. I’ve worked with buyers who assumed statewide uniformity, only to discover their chosen county layered additional restrictions on top of the ANSI baseline.
County-by-County Variations in Florida
Some Florida counties cap total lot coverage percentage rather than unit square footage directly, which effectively limits how large a park model can be on a smaller parcel regardless of the unit’s own dimensions. Coastal counties frequently add wind-load and flood-zone requirements that interact with a unit’s size and weight distribution. Checking the specific county zoning office before purchasing saves significant rework later.
HOA and Community Size Restrictions
Many manufactured home communities and age-restricted parks in Florida set their own dimension minimums or maximums that sit independent of county zoning rules entirely. I always recommend getting the community’s written size requirements before finalizing a floor plan, since these private restrictions can be stricter than anything the county itself requires.
Weight Limits and Gross Vehicle Weight Ratings

A typical park model home weighs between 10,000 and 15,000 pounds depending on length, construction materials, and included features like lofts or additional slide-outs. Weight isn’t just a transport detail. It determines what foundation type a lot can support and what towing equipment the delivery requires.
Average Park Model Weight by Size
| Unit Length | Approx. Dry Weight | Approx. GVWR |
| 30–34 ft | 9,000–11,000 lbs | 12,000–13,500 lbs |
| 36–40 ft | 11,000–13,500 lbs | 14,000–16,000 lbs |
| 40–43 ft (expandable) | 13,000–15,500 lbs | 16,000–18,000 lbs |
This table shows the typical dry weight versus gross vehicle weight rating spread across common park model lengths.
Why Weight Affects Transport and Placement
Gross vehicle weight rating determines which roads, bridges, and residential streets a unit can legally travel without a special permit or weight-restricted route. Heavier units also demand more substantial foundation support, which is why weight and foundation planning should happen together rather than as separate decisions late in the process.
Towing and Transport Weight Considerations
Transporting a park model home requires a tow vehicle rated to handle the unit’s full gross vehicle weight, along with any state-specific oversize load permits triggered by its width or length. Most standard pickup trucks can’t handle a fully loaded park model without commercial-grade towing equipment.
Tow Vehicle and Permit Requirements
Units exceeding 8.5 feet in width typically require a wide-load permit and, in some cases, pilot vehicle escorts during transport on Florida highways. I’ve seen delivery timelines slip by weeks because a buyer didn’t confirm permit requirements until the unit was already built and ready to ship.
Single-Section vs. Expandable Park Models
Single-section park models arrive as one complete unit ready for placement, while expandable models include pull-out sections that extend the living space after the unit reaches its final site. The tradeoff comes down to transport simplicity versus finished square footage. Single-section units set up faster but max out at a smaller footprint.
Expandable units need a wider transport width during the actual haul, then expand on site to reach their full advertised dimensions once the slide mechanisms deploy.
Loft, Slide-Out, and Bump-Out Dimension Rules
Lofts, slide-outs, and bump-outs each follow separate dimensional rules under ANSI A119.5, with specific ceiling height and depth limits that determine whether they count toward the 400 square foot cap. A slide-out that extends the main living area typically counts fully toward square footage, while a loft used only for sleeping may be partially or fully excluded depending on its ceiling clearance.
I recommend asking any builder for the exact certified square footage breakdown rather than trusting a marketing brochure’s total.
How Size Limits Affect Floor Plan Design

Size limits force floor plan designers to prioritize multi-functional spaces, since every square foot inside the 400 foot cap has to justify its place in the layout. Kitchens often shrink in footprint but gain vertical storage, while bedrooms frequently shift toward loft placement to free up ground-floor living space.
I’ve noticed the best floor plans treat the size constraint as a design discipline rather than a limitation, resulting in layouts that feel more intentional than many larger homes.
Foundation, Pad, and Lot Size Requirements
Park model homes require a foundation pad sized and rated to support the unit’s full gross weight, typically a concrete runner system, pier-and-beam setup, or full concrete slab depending on local code. Florida’s sandy and often flood-prone soil conditions mean foundation requirements can differ sharply from county to county.
Lot size requirements usually factor in the unit’s footprint plus mandated setback distances, parking, and any attached decking or utility structures.
Setback Requirements and Lot Placement Rules
Setback requirements dictate the minimum distance a park model home must sit from property lines, roads, and adjacent structures, and these distances vary by county and zoning classification. I’ve seen setback rules range from as little as 5 feet in some manufactured home communities to 25 feet or more in unincorporated county zones.
Confirming setback distances before finalizing a lot purchase prevents the common problem of buying land that technically can’t fit the unit you’ve already selected.
How Dimensions Affect Permitting and Inspections
Permitting offices use a park model’s certified dimensions and weight to determine which inspection checklist applies, since units that stray outside ANSI parameters may be reclassified and subjected to full residential building code review. This reclassification risk is one of the most expensive mistakes I see buyers make, because it can trigger an entirely different, more expensive permitting pathway.
Inspectors typically verify the unit’s data plate against its actual measured dimensions on site before signing off on placement.
Comparing Park Model Sizes to Tiny Homes and RVs
Park model homes sit in a distinct size category between traditional tiny homes on foundations and standard travel trailers, generally offering more square footage than an RV but less than a code-built tiny home. Tiny homes built to residential code have no 400 square foot ceiling and can be designed with multiple stories, while standard RVs are typically narrower and lighter than park models.
| Housing Type | Typical Max Size | Governing Code |
| Park Model Home | 400 sq ft | ANSI A119.5 |
| Travel Trailer / RV | 320–400 sq ft (towable) | ANSI A119.2 / NFPA 1192 |
| Tiny Home (on foundation) | No fixed cap | IRC / local residential code |
This table compares the governing size standards across the three housing categories most often confused with one another.
How to Choose the Right Dimensions for Your Lifestyle
Choosing the right park model dimensions starts with matching the floor plan to how many people will live there full-time versus seasonally, since year-round occupancy demands different space allocation than vacation use. I ask clients to walk through a typical week in their life before picking a layout, since storage and kitchen needs look very different for a retired couple than for a family with children.
Lot size, local setback rules, and your tow or delivery logistics all narrow the realistic dimension range before floor plan aesthetics should even enter the conversation. Getting this sequence right the first time avoids the redesign costs I mentioned earlier.
Conclusion
We’ve guided homeowners across Florida through every stage of matching the right dimensions, materials, and site requirements to their vision. Tiny Home Builders Florida is ready to help you build a park model home that fits your land, your lifestyle, and your long-term plans.
Frequently Asked Questions
What is the maximum size allowed for a park model home?
A park model home is limited to 400 square feet of gross living area under ANSI A119.5 standards. Some lofts and bump-outs may be excluded from this calculation depending on their design.
How much does a park model home weigh on average?
Most park model homes weigh between 10,000 and 15,000 pounds depending on length and construction. Larger expandable units with more features typically weigh closer to the upper end of that range.
Can a park model home have a loft or second floor?
Yes, many park model homes include a sleeping loft, though full second floors are not permitted under the standard classification. Loft height and placement must meet ANSI A119.5 clearance requirements.
Do park model homes need to meet building codes in Florida?
Park model homes follow ANSI A119.5 standards rather than Florida’s residential building code, but county zoning and placement rules still apply. Local permitting offices verify the unit’s certified data plate before approving placement.
What is the difference between a park model and a manufactured home?
A park model is capped at 400 square feet and built to RV industry standards, while manufactured homes follow HUD code with no square footage limit. This difference affects financing, taxation, and permitted placement locations.
How is a park model home transported to its site?
Park model homes are transported on their built-in chassis using a tow vehicle rated for the unit’s gross vehicle weight. Units over 8.5 feet wide typically require oversize load permits for the haul.
Are there county restrictions on park model home size in Florida?
Yes, Florida counties regulate park model placement through zoning rules that can include lot coverage limits, setback distances, and community-specific size restrictions. These rules vary significantly, so checking with the local zoning office before purchasing is essential.


