Chassis construction is the structural backbone of a park model home, built from steel beams that bear the home’s full weight and transfer it to the foundation system below. In Florida, this steel frame has to handle hurricane-force wind loads, salt-air corrosion, and flood-zone elevation rules that most other states never factor in. I’ve walked enough job sites to know the chassis is the one component buyers almost never ask about, and it’s the one that determines whether the home survives its first real storm.
Builders who cut corners on chassis gauge or skip proper certification save money upfront, but homeowners pay for it later in resale value and insurance costs.
This guide covers what the chassis actually is and why it functions as the home’s foundation, the Florida-specific code and certification requirements that govern it, the anchoring and foundation systems used to secure the home to the ground, how flood zones and coastal conditions change the engineering, and the questions worth asking any builder before signing a contract.
What Is a Park Model Home Chassis?
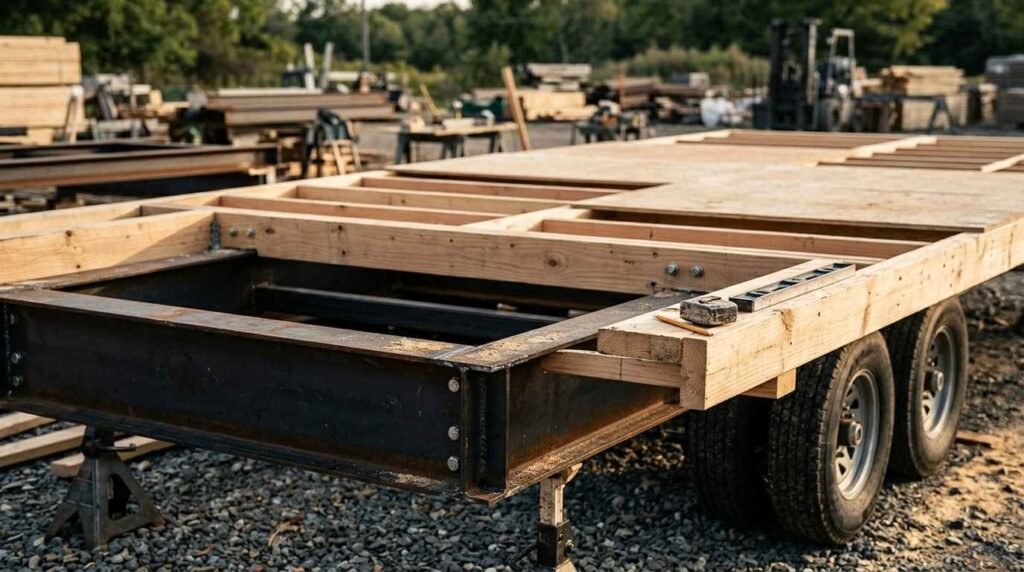
A park model home chassis is a steel undercarriage frame that supports the entire structure and distributes its weight evenly across the foundation points below. Think of it as the skeleton the rest of the home gets built on top of. Every wall, floor joist, and roof truss ties back into this frame, which is why its construction quality sets the ceiling for everything built above it.
Steel Frame Construction Basics
The frame itself is built from I-beams or C-channel steel running the length of the home, cross-braced at regular intervals to resist twisting and flex. Welded connections matter more than bolted ones here because welds don’t loosen under the constant vibration of transport and seasonal settling. I always tell people to ask what gauge steel their builder uses, because thinner steel flexes more over time and that flex eventually shows up as cracked drywall or sticking doors.
Why the Chassis Is the Foundation of Build Quality
The chassis determines structural integrity because every load in the home roof weight, furniture, occupants, wind uplift passes through this frame before reaching the ground. A chassis built with inadequate steel or poor weld quality becomes the weak point that no amount of finish-level craftsmanship can fix later.
Load-Bearing Role in Structural Integrity
Weight distribution across the chassis has to be engineered, not estimated. Builders calculate point loads at each anchor location so the frame doesn’t sag between support piers over a decade of Florida humidity cycles and temperature swings. I’ve seen homes where the builder skipped this calculation, and the floor develops a noticeable dip within five years.
Chassis vs. Traditional Home Foundations
Traditional site-built homes rest on poured concrete foundations that are permanent and immovable. A steel chassis and foundation system functions differently, acting as a transportable base that still has to meet the same structural performance standards once it’s anchored on site. That distinction matters for financing and insurance, since some lenders still treat these differently than site-built construction.
Florida Building Code Requirements for Park Model Chassis

Florida requires park model chassis construction to meet specific wind load and structural standards under the Florida Building Code, which are stricter than many other states due to hurricane exposure. These requirements exist because a chassis engineered for a mild climate simply won’t hold up here.
Wind Load & Hurricane Zone Standards
Wind load ratings vary by county, with coastal zones often requiring 150+ mph wind resistance compared to 120 mph in inland areas. Florida’s hurricane zone wind load standards determine the minimum anchor spacing and tie-down strength a builder has to engineer into the chassis design. A home built to inland standards and placed in a coastal zone is non-compliant regardless of how well it’s constructed otherwise.
Steel Beam Types & Gauge Standards
Steel beam gauge directly determines how much weight and flex a chassis frame can handle over its lifespan, with thicker gauge steel providing more resistance to bending under load. Most quality park model chassis use 10-gauge to 12-gauge steel, though the exact spec depends on home size and anticipated load.
I-beams tend to offer better load distribution for longer homes, while C-channel framing works well for shorter units where flex is less of a concern. Builders should be able to tell you the exact gauge and beam type they’re using without hesitation, and if they can’t, that’s worth noting.
Chassis Certification & NOA (Notice of Acceptance) in Florida
A Notice of Acceptance (NOA) is a Florida-specific certification confirming that a building product or system has been tested and approved for use in high-velocity hurricane zones. For park model chassis, this certification verifies the frame design has actually been tested against Florida’s wind and structural requirements rather than just assumed to meet them.
Builders operating in South Florida’s High-Velocity Hurricane Zone need current NOA documentation for the chassis design they’re using, and that paperwork should be available for review before any contract gets signed.
Foundation Anchoring Systems Explained

Foundation anchoring secures the chassis to the ground using a combination of mechanical tie-downs and ground anchors designed to resist uplift forces during high-wind events. The anchoring system is what keeps a park model home from shifting or lifting during a hurricane, and it has to be engineered specifically for Florida’s soil and wind conditions.
Tie-Down & Anchor Bolt Systems
Tie-down straps run from the chassis frame down to ground anchors or concrete footings, rated to resist specific uplift and lateral forces measured in pounds. Anchor bolt spacing and rating requirements depend on the home’s wind zone classification and total weight, which is why a generic anchoring plan doesn’t work across different Florida counties.
Ground Anchors vs. Concrete Piers
Ground anchors screw directly into soil and work well in stable, compacted ground, while concrete piers provide a more permanent anchor point in areas with sandy or unstable soil. Florida’s sandy coastal soil often requires deeper or more numerous anchor points than denser inland soil to achieve the same holding strength.
Pier & Beam Foundation Setup for Park Models

A pier and beam foundation elevates the chassis off the ground on a series of concrete or steel support piers, allowing airflow underneath and reducing moisture exposure to the frame. This setup is the most common foundation type for park model homes in Florida because it handles ground movement and flood exposure better than a direct-to-grade setup.
Piers get placed at calculated intervals based on the chassis’s load points, and each pier typically rests on its own footing to prevent settling. Spacing that’s too wide between piers creates sag points along the frame over time.
Concrete Slab Foundations: When & Why They’re Used
Concrete slab foundations get used for park model homes when the site calls for a permanent, non-elevated placement and local flood zone requirements don’t mandate elevation. A slab offers a flat, stable surface and eliminates the under-home crawl space entirely.
This approach works best on sites outside high-risk flood zones, since slabs sitting at grade level don’t provide the elevation protection that flood-prone areas require. Builders should assess the site’s flood designation before recommending a slab over a pier system.
Skirting & Under-Home Protection Systems
Skirting is the material installed around the perimeter of an elevated park model home to enclose the space between the chassis and the ground, protecting the undercarriage from pests, moisture, and debris. Beyond the cosmetic finish, skirting plays a real role in protecting the steel frame from prolonged moisture exposure that accelerates corrosion.
Vented skirting allows airflow to reduce humidity buildup underneath the home, which matters in Florida’s climate where trapped moisture under an unvented skirt can shorten the chassis’s effective lifespan.
How Florida’s Flood Zones Affect Chassis & Foundation Design
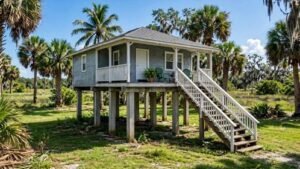
FEMA flood zone designation directly determines how high a park model home’s chassis must be elevated above base flood elevation to remain compliant and insurable. A home placed in a high-risk flood zone without proper elevation can face denied insurance claims or local code violations.
Elevation Requirements in FEMA Flood Zones
Base flood elevation requirements vary significantly by zone designation, with some Florida coastal parcels requiring elevation of several feet above grade. FEMA flood zone elevation requirements directly shape whether a site needs a taller pier foundation system or whether a standard setup will satisfy local permitting. Checking a property’s flood zone designation before finalizing a foundation plan avoids expensive redesign later.
Chassis Corrosion Protection & Coastal Durability
Corrosion protection on a steel chassis typically comes from galvanized coatings or powder-coat finishes designed to resist the accelerated rust that coastal salt air causes. Florida’s combination of humidity and salt exposure makes this one of the most overlooked quality factors in park model construction.
A chassis without proper corrosion protection can show significant rust within a few years near coastal areas, while a properly coated frame holds up for decades. This is a detail worth physically inspecting rather than just taking a builder’s word for it.
Transport & Site Placement Considerations
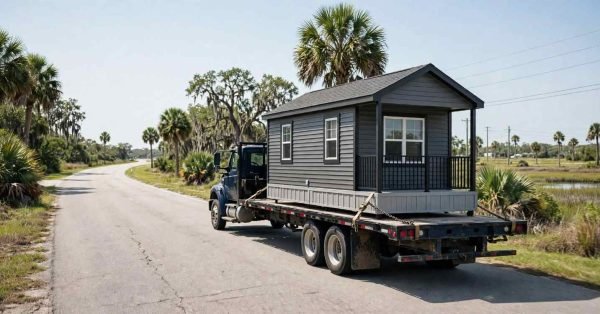
Transport logistics affect chassis design because the frame has to withstand both the stresses of highway transport and the final static load once placed on site. A chassis engineered only for stationary load-bearing without accounting for transport vibration and flex can develop stress fractures before it’s even installed.
Site placement also requires leveling the ground and verifying soil compaction before piers or anchors go in, since an improperly prepared site undermines even a well-built chassis.
How Chassis & Foundation Quality Affects Long-Term Home Value
Chassis and foundation quality directly affects a park model home’s resale value because buyers and appraisers increasingly ask for documentation of wind rating, anchor certification, and corrosion protection. A home with thorough documentation and quality materials holds its value better than one with no verifiable construction records.
Resale & Insurance Implications
Insurance carriers in Florida are paying closer attention to wind mitigation features, and a documented, code-compliant chassis and anchoring system can reduce premiums noticeably. Wind mitigation inspections and insurance discounts reward homes that can prove their chassis and anchor system meets or exceeds code minimums. Buyers who skip this documentation often find it harder to insure the home affordably down the line.
Questions to Ask Your Builder About Chassis & Foundation Work
Evaluating a builder’s chassis and foundation quality starts with asking direct questions about steel gauge, NOA certification, and anchor engineering before signing any contract. A builder who answers these questions clearly and provides documentation is demonstrating the kind of transparency that correlates with better overall construction quality.
Worth asking: what steel gauge and beam type does the chassis use, is current NOA documentation available for this wind zone, what anchor system is specified for this site’s soil type, and what corrosion protection is applied to the frame. A builder who can’t answer these without checking isn’t the right fit for Florida conditions.
Conclusion
A park model home’s chassis and foundation determine its structural integrity, storm resilience, and long-term value far more than any visible finish detail. Florida’s wind, flood, and corrosion demands make this the component worth scrutinizing most closely.
Beyond the chassis itself, foundation choice, anchoring systems, and certification all work together to create a home built for Florida’s specific conditions, not a generic climate.
We built our process around this kind of transparency. Reach out to Tiny Home Builders Florida to see exactly how we engineer chassis and foundation systems for lasting performance.
Frequently Asked Questions
What is a park model home chassis made of?
A park model home chassis is made of steel beams, typically I-beams or C-channel framing. The steel provides the structural backbone that supports the entire home above it.
Do park model homes need a permanent foundation in Florida?
Park model homes in Florida typically use pier, anchor, or slab foundation systems rather than traditional poured concrete foundations. The specific requirement depends on local permitting and flood zone designation.
How long does a park model chassis last?
A properly built and maintained steel chassis can last 30 to 50 years or longer. Corrosion protection and anchor maintenance significantly affect this lifespan in Florida’s coastal climate.
Can park model homes withstand Florida hurricanes?
Park model homes can withstand hurricanes when built to Florida’s wind load codes and properly anchored with certified tie-down systems. Chassis gauge, anchor spacing, and NOA certification all factor into hurricane performance.
What’s the difference between a pier foundation and a concrete slab?
A pier foundation elevates the home on individual support points, allowing airflow and flood protection underneath. A concrete slab provides a flat, grade-level foundation without elevation, used mainly outside flood-risk zones.
Does Florida require NOA certification for park model chassis?
Florida requires Notice of Acceptance (NOA) certification for chassis systems used in High-Velocity Hurricane Zones, primarily in South Florida. Builders outside these zones may still reference NOA-tested designs for added assurance.
How much does a park model foundation cost in Florida?
Park model foundation costs in Florida typically range from a few thousand dollars for a basic pier system to significantly more for elevated or slab foundations in flood-prone areas. Site conditions, elevation requirements, and anchor engineering all affect final cost.