
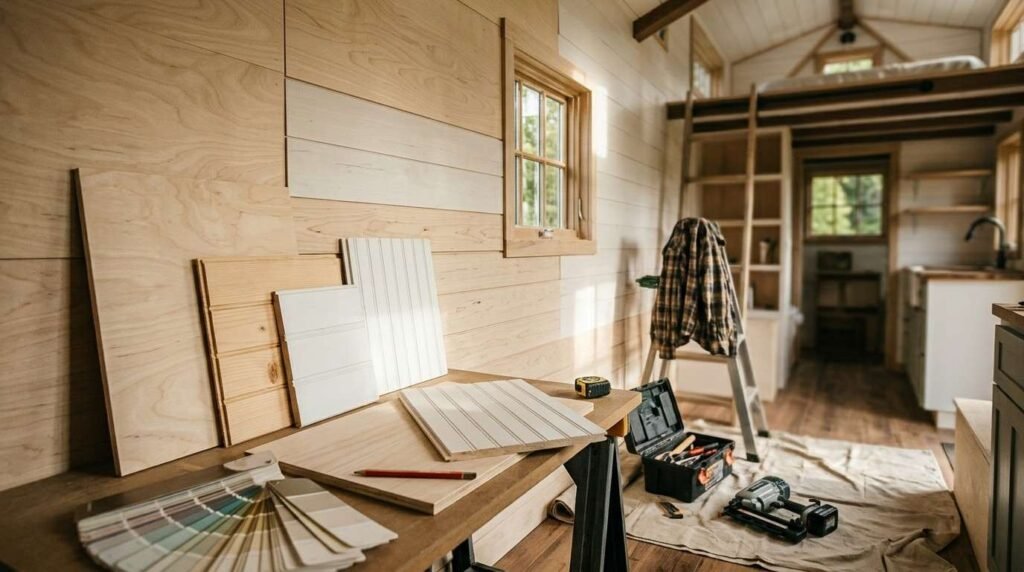
Tiny house walls carry a job that regular home walls never face: every pound added to the interior finish is a pound the trailer and frame must carry down the highway. Lightweight interior wall finishes are materials chosen specifically to reduce structural load while still providing insulation backing, moisture resistance, and finished aesthetics in a tiny house build. Standard half-inch drywall weighs enough to push a tiny home over its safe towing capacity when used across every wall and ceiling surface.
Getting this choice wrong costs more than money. It affects towing safety, insulation performance, and how long the finish survives Florida humidity. I have watched builders default to conventional materials out of habit, not suitability.
This guide covers how weight limits shape material selection, the main finish categories available, how they compare on weight and cost, and what Florida’s climate demands from any interior surface. We also look at installation methods, code compliance, and how to work with a builder who understands these tradeoffs.
What Makes a Wall Finish Lightweight in a Tiny House
A lightweight wall finish is any interior surface material that weighs significantly less than standard half-inch drywall while still meeting structural, insulation, and fire-code requirements. Weight becomes a structural variable the moment a house sits on a trailer rather than a foundation. Every tiny house on wheels has a Gross Vehicle Weight Rating, and interior finishes often account for more cumulative weight than people expect across four walls and a ceiling.
Standard drywall runs close to two pounds per square foot once mudded and painted, and that adds up fast across hundreds of square feet of wall surface. I treat anything over one pound per square foot as a flag worth checking against the build’s total weight budget.
Weight Thresholds That Matter for Trailers and Framing
Most tiny house trailers are rated for a specific GVWR, and builders typically reserve a buffer for appliances, furniture, water, and personal belongings before finishing materials even enter the equation. Framing lumber, subfloor, and roofing already consume a large share of that allowance.
Why Standard Drywall Fails in Tiny House Construction
Standard drywall is a gypsum-based panel product that resists fire and sound transfer but adds substantial dead weight when used throughout a mobile structure. It also cracks more easily under the flex and vibration a tiny house experiences during towing, which rigid foundation homes never encounter.
Tongue-and-Groove Wood Paneling

Tongue-and-groove wood paneling is a wall finish made from interlocking wood boards that click together without requiring drywall mud or tape, and it remains one of the most popular finishes in tiny house interiors. The interlocking profile hides seams and lets installers skip heavy adhesive layers, cutting both weight and labor time. I like it because it gives a finished look fast, without the multi-day drying process drywall mudding requires.
Pine, Cedar, and Plywood Veneer Options
Pine tongue-and-groove is the most budget-friendly option and takes stain or paint well, while cedar brings natural moisture and insect resistance that suits Florida’s humid conditions. Plywood veneer panels split the difference, offering a lighter weight profile than solid wood boards at a lower material cost.
Lightweight Drywall and Gypsum Alternatives
Lightweight drywall is a modified gypsum panel manufactured with a lower-density core that cuts total panel weight by up to 30% compared to standard drywall, according to the Gypsum Association’s technical bulletins. Builders who want a traditional painted wall look without the full weight penalty often choose this route instead of switching material categories entirely.
1/4-Inch Drywall vs. Standard 1/2-Inch
Quarter-inch drywall weighs roughly half of standard half-inch board and still accepts paint, texture, and standard fasteners. It requires furring strips or additional framing support in some applications since it flexes more during handling and installation.
PVC and Composite Wall Panels

PVC wall panels are rigid plastic composite boards manufactured specifically for moisture resistance, making them a strong candidate for tiny house bathrooms and kitchens. They weigh a fraction of gypsum-based products and never absorb water the way wood or drywall can over time. I reach for these in wet zones before considering anything else, since Florida’s ambient humidity alone stresses porous materials year-round.
Fabric and Upholstered Wall Systems
Fabric wall systems use tensioned textile panels stretched over lightweight frames to create a soft, acoustic-dampening interior surface. This approach adds almost no structural weight and softens the hard-surface echo that small, boxy interiors tend to produce. Builders working with clients sensitive to noise or seeking a cozier aesthetic bring this option up more than any other alternative finish.
Cork, Bamboo, and Natural Fiber Panels
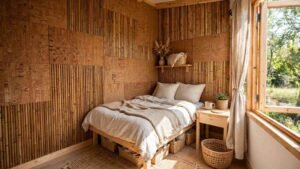
Cork and bamboo wall panels are renewable plant-based materials pressed into rigid or semi-rigid sheets that offer natural insulation value alongside their light weight. These materials appeal to buyers prioritizing sustainability, since both cork and bamboo regenerate far faster than hardwood species used in conventional paneling. The natural texture also adds visual warmth that painted drywall cannot replicate.
Metal and Aluminum Accent Wall Panels
Aluminum accent panels are thin metal sheets used selectively on feature walls to introduce an industrial or modern aesthetic without adding meaningful structural weight. Builders rarely cover an entire tiny house interior in metal paneling, since the material reads better as a contrast element against wood or fabric surfaces.
Comparing Weight-Per-Square-Foot Across Materials
The table below shows how each lightweight finish option compares on weight, cost, and durability, which helps clarify which material fits a specific build’s priorities.
| Material | Weight (lb/sq ft) | Relative Cost | Durability | Best Use |
| Standard drywall | 1.8–2.2 | Low | Moderate | Not recommended for TH |
| Lightweight drywall | 1.2–1.5 | Low-Medium | Moderate | General walls |
| Tongue-and-groove wood | 0.8–1.2 | Medium | High | Full interior |
| PVC/composite panels | 0.5–0.9 | Medium | High | Wet areas |
| Fabric systems | 0.2–0.4 | Medium-High | Moderate | Bedrooms, accent walls |
| Cork/bamboo panels | 0.6–1.0 | Medium-High | High | Eco-focused builds |
| Aluminum accents | 0.4–0.7 | High | High | Feature walls only |
How Wall Finish Choice Affects Trailer Weight and Towing
Interior wall finish selection directly affects a tiny house’s total towing weight, since finish materials applied across hundreds of square feet compound quickly compared to a single-item weight difference. Switching from standard drywall to tongue-and-groove paneling across an average tiny house can save well over 100 pounds in finished wall weight alone, based on typical square footage calculations builders use during planning.
GVWR Considerations for DIY and Builder-Assisted Builds
Gross Vehicle Weight Rating defines the maximum safe weight a trailer can carry, including the structure, finishes, appliances, and all cargo combined. Builders track running weight totals throughout construction specifically to avoid discovering a GVWR problem after walls are already finished.
Insulation Compatibility with Lightweight Wall Finishes
Insulation compatibility refers to how well a chosen wall finish pairs with the insulation type installed behind it, since some lightweight panels require specific furring or framing to maintain proper R-value coverage. Spray foam and rigid foam board insulation both work well behind most lightweight finishes, while fiberglass batts need consistent cavity depth that thinner panel systems sometimes compress.
Moisture, Humidity, and Mold Resistance in Florida Climates
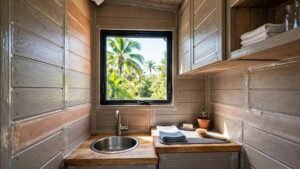
Florida’s climate subjects tiny house interiors to sustained humidity levels that accelerate mold growth on any wall material not specifically treated or rated for moisture resistance. Builders constructing in Florida prioritize PVC, composite, and sealed wood finishes over untreated porous materials for exactly this reason. A finish that performs fine in a dry climate can fail within a single humid season here.
Fire Safety and Code Compliance for Interior Finishes
Interior wall finishes in tiny houses must meet fire-resistance ratings similar to those applied in conventional residential construction, particularly around kitchen and heating appliance zones. Lightweight materials vary widely in fire performance, and some foam-backed or untreated wood products require additional fire-retardant treatment to pass inspection.
Installation Methods: Adhesive, Screws, and Furring Strips
Lightweight wall panels typically attach using one of three methods: construction adhesive, mechanical fasteners like screws, or a furring strip framework that creates an air gap behind the panel. Furring strips add a small amount of weight but improve insulation performance and give installers a forgiving surface for uneven framing.
Cost Comparison: Budget vs. Premium Lightweight Finishes
The cost difference between budget and premium lightweight wall finishes often comes down to material sourcing, finish quality, and long-term maintenance needs rather than weight performance alone.
| Finish Type | Cost Range (per sq ft) | Lifespan | Maintenance |
| Pine tongue-and-groove | $2–$4 | 15–20 years | Low-Medium |
| Lightweight drywall | $1–$2 | 10–15 years | Medium |
| PVC/composite panels | $3–$6 | 20+ years | Low |
| Fabric wall systems | $4–$8 | 8–12 years | Medium-High |
| Cork/bamboo panels | $4–$7 | 15–20 years | Low |
Maintenance and Longevity of Lightweight Wall Materials
Lightweight wall materials generally require less structural maintenance than heavier alternatives, though surface-level upkeep still varies significantly by material type. PVC and composite panels wipe clean easily and resist staining, while fabric systems need periodic cleaning to prevent dust buildup in a small, enclosed interior.
Working with a Builder to Choose the Right Interior Finish
Choosing the right interior wall finish works best as a collaborative decision between homeowner priorities and a builder’s experience with how specific materials perform over time. A builder who has installed multiple finish types across different climates can flag issues a homeowner would never anticipate from a showroom sample alone. We walk clients through weight budgets, humidity exposure, and maintenance expectations before a single panel gets ordered.
Conclusion
Lightweight interior wall finishes balance weight, moisture resistance, and aesthetics in ways standard drywall cannot match for a mobile structure. Florida’s humidity and towing weight limits both demand careful material selection from day one.
We help homeowners weigh these tradeoffs against real build goals and long-term performance. Reach out to Tiny Home Builders Florida to discuss which finish fits your project.
Frequently Asked Questions
What is the lightest interior wall material for a tiny house?
Fabric wall systems are among the lightest options, weighing as little as 0.2 pounds per square foot. They suit bedrooms and accent walls better than full wet-area coverage.
Can you use regular drywall in a tiny house?
Standard drywall can be used but adds significant weight that strains trailer capacity. Most builders recommend lightweight drywall or wood paneling instead.
How much does tiny house interior wall finishing cost?
Costs range from $1 to $8 per square foot depending on material choice. PVC panels and cork tend to land in the mid-to-upper range for durability.
Do lightweight wall panels affect towing weight?
Yes, wall finish choice directly affects total towing weight since it’s applied across large surface areas. Switching finishes can save over 100 pounds in some builds.
What wall finish resists moisture best in Florida?
PVC and composite panels resist Florida humidity better than untreated wood or standard drywall. They’re commonly used in bathrooms and kitchens for this reason.
How do you install wall paneling in a tiny house?
Installation typically uses adhesive, screws, or furring strips depending on the material and insulation setup. Furring strips also improve airflow behind the panel.
Are fabric walls a good option for tiny homes?
Fabric walls work well for bedrooms and accent areas needing sound dampening. They require more frequent cleaning than rigid panel alternatives.


