
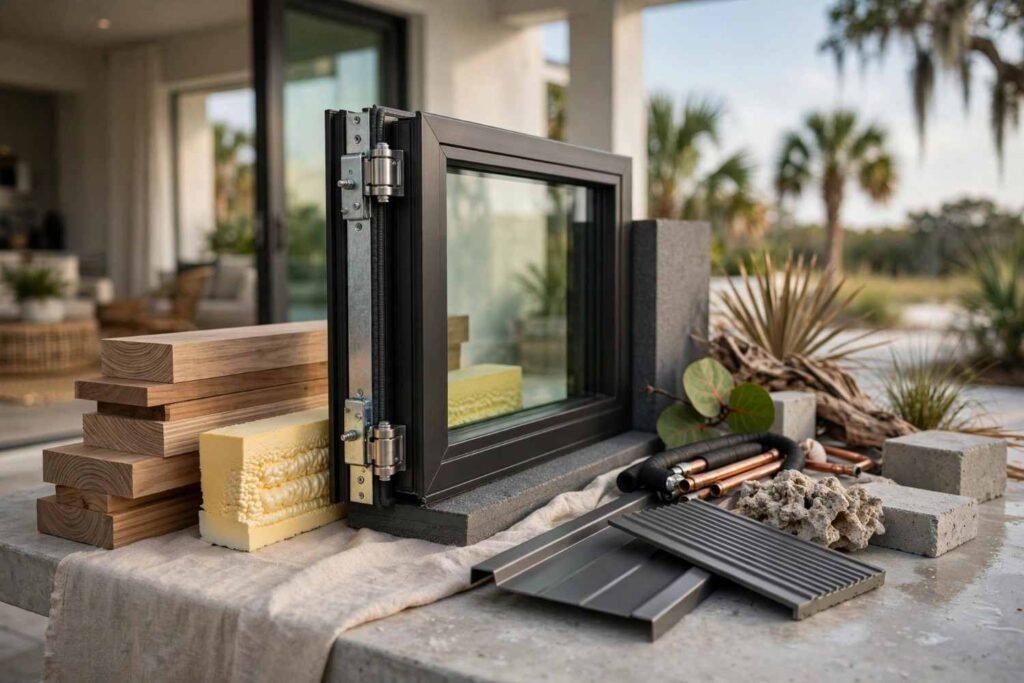
Custom home design in 2026 blends resilience, energy efficiency, and flexible living space in response to Florida’s climate, rising material costs, and shifting buyer priorities. Homeowners planning a build this year are weighing storm resilience and energy performance alongside style, and builders capable of executing both are becoming the deciding factor in project success. I see this shift every time a client walks in with a Pinterest board and leaves with a materials conversation instead.
Florida’s climate and insurance environment make these trends less about aesthetics and more about long-term performance. A design trend that looks good but fails under wind load or humidity isn’t a trend worth paying for.
This guide covers what’s driving design decisions in 2026, the energy-efficient and resilient construction trends shaping Florida homes, the floor plan and interior style shifts buyers are requesting, and how to budget for and evaluate a builder who can actually deliver these trends well.
What’s Driving Custom Home Design Trends in 2026
Three forces are shaping custom home design in 2026: buyer priorities shifting toward resilience and efficiency, volatile material costs, and uneven builder capability across the market. Buyers who once prioritized square footage now ask about wind ratings and insulation performance first.
Shifting Buyer Priorities Post-2024
Homeowners planning builds in 2026 are prioritizing resilience and efficiency over sheer size, a direct response to repeated hurricane seasons and rising insurance premiums. I’ve watched clients cut planned square footage to afford impact windows instead.
This isn’t a Florida-only phenomenon, but it’s more pronounced here than almost anywhere else in the country. We see buyers asking about wind mitigation credits before they ask about countertop finishes.
Material Costs and Supply Chain Influence
Lumber, concrete, and specialty glass prices have stayed volatile enough that builders are shifting toward engineered alternatives and regionally sourced materials wherever structurally sound. A 2025 NAHB cost of construction survey found material costs still represent roughly 60% of total build cost on a typical custom home.
That volatility pushes design trends toward materials that perform well and remain available, not just materials that look best in a rendering.
How Builder Capability Shapes What’s Possible
Not every builder can execute every trend well, and a design trend only matters if the builder behind it has the systems and crew to deliver it correctly. Builder capability is the single biggest variable separating a trend that performs from one that fails within five years.
We walk clients through exactly which trades handle which trend-driven features, because vague answers here are the first warning sign.
Energy-Efficient and Net-Zero Design Trends

Energy-efficient design in 2026 centers on solar integration, high-performance building envelopes, and heat pump electrification, driven by Florida’s cooling demands and rising utility costs. A tightly built envelope paired with right-sized mechanical systems can cut cooling costs substantially in Florida’s climate.
| Trend | What It Involves | Typical Cost Impact |
| Solar-ready wiring | Conduit and panel space pre-installed for future solar | Low (+500–1,500) |
| Full solar integration | Panels installed at build | Moderate-High (+15,000–30,000) |
| High-performance envelope | Continuous insulation, sealed air barriers | Moderate (+3,000–8,000) |
| Heat pump HVAC | All-electric heating and cooling | Moderate (+2,000–6,000 over standard) |
Solar-Ready and Solar-Integrated Construction
Solar-ready construction means a home is pre-wired and structurally prepared for solar panels even if panels aren’t installed at closing. Builders are offering this as a standard option rather than a premium add-on going into 2026, since retrofitting conduit later costs significantly more than building it in.
Full solar integration at the build stage is also climbing, and the Florida Solar Energy Center tracks adoption rates climbing year over year across new residential construction in the state.
High-Performance Building Envelopes
A high-performance building envelope is the combination of insulation, air sealing, and moisture control that determines how hard a home’s HVAC system has to work. Builders achieving true envelope performance in Florida’s humidity are rarer than marketing claims suggest, which makes third-party blower-door testing a meaningful differentiator during builder evaluation.
Heat Pump and Electrification Trends
Heat pump systems are becoming the default HVAC choice in new Florida construction because they handle both heating and cooling efficiently in a climate that rarely sees deep cold. The U.S. Department of Energy reports heat pumps can reduce electricity use for heating by roughly 50% compared to electric resistance heating.
Resilient Construction Trends for Florida Homes
Resilient construction in 2026 means building to withstand wind, flooding, and storm surge through wind-rated assemblies, elevation planning, and hurricane-tested materials. This matters more in Florida than almost any other building decision, because it directly affects insurability and long-term repair costs.
Wind-Rated and Impact-Resistant Design
Wind-rated construction uses engineered connections, impact windows, and reinforced roof systems tested to withstand specific wind speeds set by Florida’s building code zones. Homes built to higher wind-rating tiers routinely qualify for meaningful homeowners insurance discounts, which is reshaping how buyers prioritize this trend over purely cosmetic upgrades.
Flood-Zone and Elevation Considerations
Flood-zone design determines minimum finished floor elevation, foundation type, and whether mechanical systems need to sit above base flood elevation. FEMA flood maps get revised periodically, and a lot that qualified for standard foundation construction five years ago may now require elevated construction.
Hurricane-Season Material Standards
Hurricane-rated materials, from roofing underlayment to garage door reinforcement, are tested against Florida Building Code wind-borne debris requirements rather than general national standards. A Florida Building Commission report found homes built to current wind-borne debris standards sustained significantly less structural damage during recent hurricane seasons compared to older housing stock.
Open-Concept and Flexible Floor Plan Trends

Open-concept floor plans in 2026 are evolving toward flexible zones that can close off for privacy rather than fully open layouts, reflecting demand for multigenerational living and remote work accommodation. Fully open floor plans peaked a few years back, and buyers are now asking for sliding partitions and flex walls instead.
Multigenerational Living Layouts
Multigenerational layouts incorporate a secondary primary suite, separate entrance, or attached accessory space to accommodate aging parents or adult children under one roof. This trend has grown steadily as Florida’s cost of living pushes multiple generations toward shared housing solutions.
Indoor-Outdoor Living Integration
Indoor-outdoor integration uses large sliding or folding glass walls to blur the boundary between living space and lanai, a feature particularly well suited to Florida’s climate for most of the year. It works best paired with resilient glazing rated for wind exposure, which is where design intent and construction standards have to align.
Smart Home Technology Integration Trends
Smart home integration in 2026 centers on whole-home automation platforms that unify climate, security, and lighting rather than disconnected single-purpose devices. Buyers increasingly expect this to be wired in at construction rather than retrofitted.
Whole-Home Automation Systems
Whole-home automation connects HVAC, lighting, irrigation, and security through a single control platform, typically requiring low-voltage wiring planned during the framing stage. Retrofitting this after drywall is significantly more expensive and limited in scope.
Integrated Security and Climate Control
Integrated security systems paired with climate sensors now commonly include storm-monitoring features that alert homeowners to power loss or temperature swings during hurricane season. This has become a selling point specifically tied to Florida’s storm risk rather than a generic smart-home feature.
Sustainable and Low-Maintenance Material Trends
Sustainable material trends in 2026 favor engineered wood products, composite decking, and low-VOC finishes that reduce long-term maintenance while improving indoor air quality. Florida’s humidity accelerates wear on traditional materials, pushing this trend forward faster than in drier climates.
Engineered and Composite Materials
Engineered materials like composite trim and fiber-cement siding resist the moisture and insect damage that shorten the lifespan of traditional wood products in Florida’s climate. These materials cost more upfront but typically outlast wood siding by a significant margin.
Low-VOC and Healthy-Home Materials
Low-VOC materials reduce the off-gassing of volatile organic compounds from paints, adhesives, and finishes, improving indoor air quality, especially in tightly sealed, energy-efficient homes. This pairing of airtight construction with healthy materials is becoming a standard expectation rather than a premium request.
Outdoor Living and Climate-Adapted Design Trends
Outdoor living design in 2026 emphasizes screened and hurricane-rated lanai spaces that extend usable living area year-round in Florida’s climate. A well-designed lanai functions as genuine additional living space for most of the year here.
Lanai and Screened Living Spaces
Screened lanai spaces require their own wind-load engineering separate from the main structure, and poorly engineered screen enclosures are a common source of storm damage claims. This makes lanai construction quality a meaningful builder differentiator rather than an afterthought.
Pool and Outdoor Kitchen Integration
Outdoor kitchens integrated with pool areas are trending toward full appliance packages rather than simple grill stations, reflecting how much time Florida households spend outdoors. These installations require coordination between the builder, pool contractor, and gas or electrical trades to avoid costly rework.
Exterior Architectural Style Trends for 2026

Exterior style trends for 2026 lean toward modern coastal and Florida vernacular aesthetics, mixing metal roofing, board-and-batten siding, and natural stone accents. These styles also tend to pair well with the resilient materials the climate demands.
Modern Coastal and Florida Vernacular Styles
Modern coastal style combines clean lines, light color palettes, and natural textures with traditional Florida vernacular elements like deep porches and metal roofing. This blended style is replacing the more ornate Mediterranean influence that dominated Florida custom homes a decade ago.
Mixed-Material Facades
Mixed-material facades combine stucco, stone veneer, and wood or composite accents to break up large exterior walls and add visual depth. Builders need strong flashing and moisture-barrier detailing at every material transition point, since that’s where water intrusion most commonly starts.
Interior Design and Finish Trends for 2026
Interior trends for 2026 favor warm minimalism, natural textures, and statement spaces over the stark, all-white interiors popular a few years ago. Buyers want fewer but higher-quality finish choices.
Natural Texture and Warm Minimalism
Warm minimalism layers natural wood, stone, and woven textures into a simplified color palette, replacing the cold, high-contrast interiors that dominated the last design cycle. It reads as calmer and ages better than trend-driven color choices.
Statement Kitchens and Primary Suites
Statement kitchens and primary suites are getting disproportionate budget allocation in 2026, with buyers willing to simplify other rooms to fund a standout kitchen island or spa-style primary bath. This reflects where buyers believe resale value and daily satisfaction both concentrate.
Kitchen and Bath Design Trends

Kitchen and bath trends for 2026 include dedicated prep kitchens and spa-inspired bathroom layouts that separate function from display space. These rooms are absorbing a larger share of total design budget than in previous years.
Butler’s Pantries and Prep Kitchens
A butler’s pantry or prep kitchen handles messy food prep and storage separately from the showcase kitchen, keeping the main kitchen presentation-ready for entertaining. This trend is especially popular in larger custom builds where kitchen square footage already supports a secondary workspace.
Spa-Inspired Bathroom Layouts
Spa-inspired primary bathrooms incorporate freestanding tubs, curbless showers, and natural stone finishes designed to function as a retreat rather than a purely utilitarian space. Curbless shower design also requires careful waterproofing detailing that separates skilled tile crews from inexperienced ones.
Sustainable Site Planning and Lot Design Trends
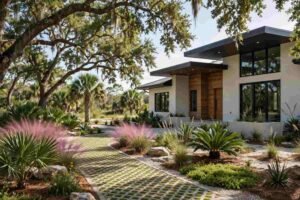
Site planning trends for 2026 focus on native landscaping and lot orientation that reduce irrigation needs and passive cooling loads before construction even begins. Good site planning can meaningfully reduce a home’s long-term utility and maintenance costs.
Native Landscaping and Water Management
Native landscaping uses drought-tolerant, region-appropriate plants that require significantly less irrigation than traditional turf-heavy yards. Florida’s water management districts increasingly encourage this through rebate programs tied to reduced outdoor water use.
Lot Orientation for Passive Cooling
Lot orientation determines how much direct afternoon sun hits a home’s largest glazed surfaces, and smart orientation planning can meaningfully reduce cooling loads before a single wall goes up. This decision gets made at the site plan stage, long before interior design conversations begin.
Construction Quality Factors Behind Every Trend
Every design trend in this guide depends on construction quality factors like craftsmanship standards, project management, and accurate execution to actually perform as intended. A beautiful design trend built poorly fails faster and costs more to fix than a plain design built well.
Craftsmanship Standards That Support Design Trends
Craftsmanship standards cover the precision of framing, the quality of trim work, and the consistency of finish details that separate a well-built custom home from one that merely looks good in photos. These standards are measurable through things like gap consistency, level floors, and square door frames, not just subjective impressions.
Why Builder Selection Determines Trend Execution
Builder selection ultimately determines whether any of these 2026 trends get executed correctly, since the same trend built by two different crews can produce dramatically different long-term performance. This is why evaluating a builder’s process matters as much as evaluating their portfolio photos.
Budgeting for 2026 Design Trends
Budgeting for 2026 design trends requires understanding which features add long-term value versus which are purely cosmetic upgrades with limited return. Not every trend deserves equal budget priority.
Cost Ranges by Trend Category
| Trend Category | Typical Added Cost | Long-Term Value |
| Resilient construction upgrades | 8,000–25,000 | High (insurance + safety) |
| Energy-efficient systems | 5,000–15,000 | High (utility savings) |
| Smart home integration | 3,000–12,000 | Moderate |
| Statement kitchen/bath upgrades | 10,000–40,000 | Moderate-High (resale) |
| Exterior style upgrades | 5,000–20,000 | Moderate |
Where to Invest vs. Where to Save
Resilient construction and energy-efficient systems consistently deliver the strongest long-term return in Florida because they directly affect insurance costs and utility bills for the life of the home. Purely cosmetic trends are easier to save on, since finishes can often be upgraded later without structural rework.
How to Evaluate a Builder for Trend-Forward Design

Evaluating a builder for 2026 design trends means asking about their process, their trade relationships, and their track record with the specific features being requested, not just reviewing their portfolio. A builder who can show you a system beats one who can only show you photos.
Questions to Ask During Builder Selection
Ask builders directly how they handle wind-load engineering on screened enclosures, which HVAC brands they install for heat pump systems, and how they document inspection milestones throughout the build. Vague or deflective answers to specific process questions are a reliable warning sign.
Red Flags in Trend-Driven Marketing Claims
Marketing claims about “energy-efficient” or “hurricane-resistant” construction without supporting documentation, ratings, or third-party verification should be treated skeptically during builder evaluation. A builder confident in their quality will have no hesitation in showing the paperwork behind these claims.
Conclusion
Custom home design in 2026 blends resilience, efficiency, and flexible living against Florida’s climate realities. These trends only deliver lasting value when execution matches the design intent.
We help homeowners translate these trends into homes built to perform, not just photograph well. Reach out to Tiny Home Builders Florida to start planning a 2026 build with craftsmanship that lasts.
Frequently Asked Questions
What is the biggest custom home design trend for 2026 in Florida?
Resilient construction, wind-rated assemblies, impact windows, and elevated foundations are the dominant trend for 2026. It’s driven directly by insurance costs and repeated storm exposure across the state.
How much does energy-efficient construction add to a custom home budget?
Energy-efficient upgrades typically add $5,000 to $15,000 to a custom home budget in Florida. The investment is usually recovered through reduced utility costs over several years.
Are open floor plans still popular in 2026?
Fully open floor plans are giving way to flexible layouts with movable partitions. Buyers want openness with the option to close off spaces for privacy or remote work.
What should I ask a builder about construction quality?
Ask specifically about their wind-load engineering process, HVAC installation standards, and inspection documentation. Vague answers to these specific questions are a warning sign.
Is smart home technology worth the added cost in 2026?
Whole-home automation adds $3,000 to $12,000 and delivers moderate long-term value through convenience and storm monitoring. It’s most cost-effective when wired in during construction rather than retrofitted.
What materials hold up best in Florida’s climate?
Engineered wood products, fiber-cement siding, and composite decking resist moisture and insect damage better than traditional wood. These materials cost more upfront but last considerably longer in Florida’s humidity.
How do I know if a builder can actually deliver these design trends?
Ask for documentation, third-party testing results, and trade relationships specific to the features you want. A builder who can show their process, not just their portfolio, is the one capable of executing trend-forward design correctly.


