
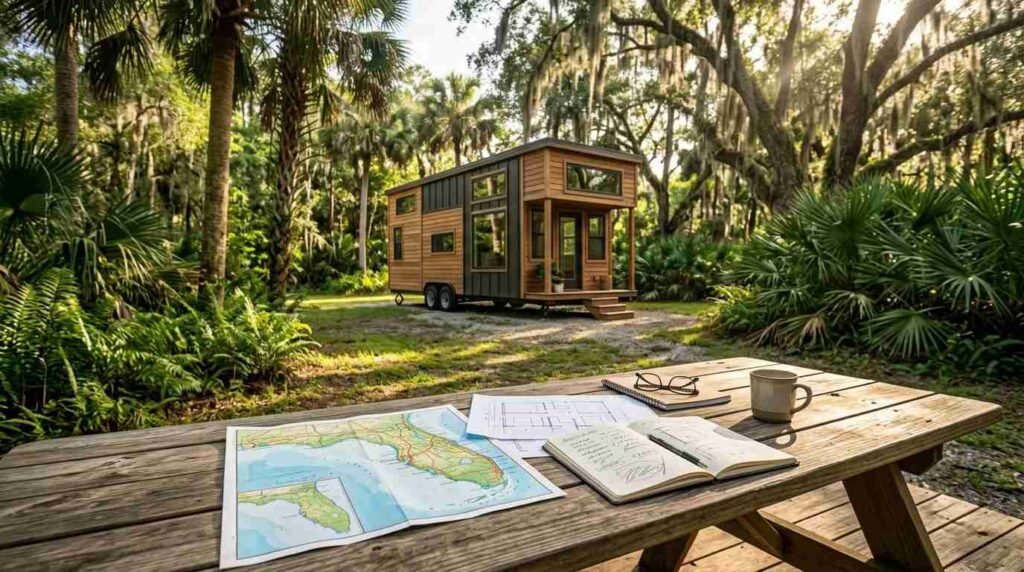
Florida tiny home laws depend on three separate layers of regulation working together: the Florida Building Code, county and city zoning ordinances, and, where applicable, HOA covenants. A tiny home is legal somewhere in nearly every Florida county, but no single statewide law makes tiny homes legal everywhere, and that distinction trips up almost everyone who starts researching this topic.
I’ve watched too many people fall in love with a tiny home design before checking whether their land can legally hold it. That mistake costs time, money, and sometimes the whole project.
This guide covers what legally qualifies as a tiny home in Florida, the building code and zoning rules that govern where you can place one, how permitting and utility requirements work, and the practical steps for confirming legality before you break ground. I group these into foundation-built homes, homes on wheels, and the land-use rules that apply to both.
What Counts as a Tiny Home Under Florida Law
Florida defines a tiny home primarily by square footage and construction method, not by a single statewide statute dedicated to tiny houses. Most jurisdictions treat a home under 400 square feet as a tiny house, while anything built on a trailer chassis instead of a permanent foundation falls under a separate regulatory track entirely.
This split matters because foundation-built tiny homes fall under the Florida Building Code’s residential provisions, while tiny homes on wheels get treated closer to recreational vehicles. A buyer who assumes one rulebook covers both construction types usually discovers the gap only after a permit application gets rejected.
Tiny House on Foundation vs. THOW (Tiny Home on Wheels)
A foundation-built tiny home is permanently affixed to real property and inspected like any other single-family residence, just smaller. A THOW sits on a trailer axle system and is legally closer to an RV than a house in most counties’ eyes, which changes everything from taxation to where it can legally sit overnight.
Square Footage Thresholds That Trigger Different Rules
Some counties set a 400-square-foot ceiling for what qualifies as a “tiny home” exemption from standard minimum size rules, while others apply no separate tiny home category at all and simply enforce the general residential minimum. I always check the specific county’s land development code rather than assuming a statewide number applies.
Florida Building Code Requirements for Tiny Homes
The Florida Building Code governs the structural, safety, and habitability standards for any tiny home built on a permanent foundation, and it applies the same core requirements used for standard single-family homes. That means ceiling heights, egress windows, smoke detection, and structural wind-load ratings all apply in full, with no blanket exemption for small square footage.
Florida’s hurricane-driven wind load standards are part of what makes building code compliance here different from many other states. A tiny home builder working in Florida has to engineer for the same wind uplift resistance as a full-size home, which is one reason stick-built tiny homes here often cost more per square foot than in calmer climates.
Minimum Size and Ceiling Height Rules
Florida’s residential code generally requires habitable rooms to maintain a minimum ceiling height, though sloped ceilings under lofts get measured differently than flat ceiling space. Builders working on compact footprints have to balance interior headroom against the exterior roof pitch the wind code demands.
Loft Access, Egress, and Safety Code Provisions
Loft egress is one of the most common failure points in tiny home permit reviews, since any sleeping loft must have a compliant emergency exit, not just a ladder down to the main floor. Alternative egress typically means a secondary window sized and positioned to meet fire code, and skipping this detail is the fastest way to fail an inspection.
Zoning Laws and Where Tiny Homes Are Permitted
Zoning, not the building code, is what actually determines whether a tiny home can legally sit on a given parcel of Florida land. A home can meet every construction standard in the state and still be illegal on a specific lot if that lot’s zoning designation doesn’t allow a structure of that size or type.
Single-family residential zones often carry minimum square footage requirements written decades before tiny homes existed, and those older ordinances haven’t all been updated to account for the category.
Single-Family Residential Zoning Restrictions
Many traditional single-family zoning districts set a minimum home size, sometimes 1,000 square feet or more, which automatically disqualifies a true tiny home regardless of how well it’s built. Checking the underlying zoning code before purchasing land matters more than checking anything else on this list.
Accessory Dwelling Unit (ADU) Zoning Pathways
An accessory dwelling unit, or ADU, is a secondary, smaller residence placed on a lot that already has a primary home, and it’s often the most realistic legal pathway for a tiny home in a restrictive zoning district. Instead of trying to qualify a tiny home as the sole residence on a parcel, placing it as an ADU behind an existing house sidesteps many minimum-size restrictions entirely.
County-by-County Tiny Home Legality in Florida
Florida tiny home legality varies dramatically by county, since zoning and permitting authority rests with local government rather than the state. A rule that works in one county can be flatly prohibited one border over, which is why I treat county research as step one, not a formality.
Counties With Tiny-Home-Friendly Ordinances
Counties that have specifically updated their land development code to define and permit tiny homes make the process dramatically smoother, often with clear minimum lot sizes and streamlined permitting tracks built for the category. These jurisdictions tend to cluster in more rural and semi-rural parts of the state where land-use pressure is lower.
Counties With Restrictive or Unclear Policies
Other counties have no tiny-home-specific provisions at all, which forces every application through the lens of the general residential code, often with a minimum size requirement that disqualifies true tiny homes outright. Unclear policy is sometimes worse than restrictive policy because it means inconsistent enforcement depending on which reviewer handles your application.
Tiny Homes on Wheels (THOW) and RV Classification Rules
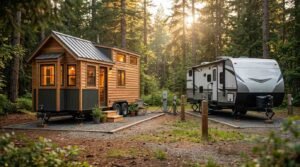
A tiny home on wheels in Florida is typically classified as a recreational vehicle for legal purposes unless it has been specifically certified otherwise, which changes its titling, taxation, and where it can be parked long-term. This classification exists because THOWs are built on a trailer frame rather than a permanent foundation, placing them under a different regulatory department than site-built housing.
DMV Titling and RVIA Certification Requirements
RVIA certification is a voluntary industry inspection that verifies a tiny home on wheels meets recognized RV safety and construction standards, and many RV parks and some counties require this certification before they’ll allow a unit to park long-term. A THOW without RVIA certification can still be titled through Florida’s DMV, but it often faces more scrutiny at the local level.
Where THOWs Can Legally Park Long-Term
Full-time THOW living is generally restricted to licensed RV parks, mobile home parks, or specific zoning districts that allow recreational vehicles as permanent dwellings, since most residential zones prohibit using an RV as a primary residence on a standard lot.
Permitting Process for a Florida Tiny Home
Permitting a foundation-built tiny home in Florida follows the same basic sequence as permitting any single-family home: site plan approval, building permit application, inspections at each construction phase, and a final certificate of occupancy. Skipping any one of these steps, even on a small structure, risks a stop-work order and costly retroactive compliance work.
Permits Needed for Foundation-Built Tiny Homes
A typical tiny home project needs a building permit, electrical permit, plumbing permit, and sometimes a separate mechanical permit, each reviewed and inspected independently by the county building department. The small size of the structure doesn’t reduce the number of permits required.
Site Plan and Setback Requirements
Setback requirements dictate the minimum distance a structure must sit from property lines, roads, and water features, and they apply to tiny homes exactly as they apply to full-size houses. I’ve seen a perfectly legal tiny home design get rejected purely because the owner hadn’t accounted for a rear setback on a narrow lot.
Utility Hookup and Septic Requirements
Every permanently occupied tiny home in Florida needs a code-compliant water source and wastewater disposal system, whether that’s a municipal hookup or an on-site septic system approved by the county health department. This requirement exists regardless of how small the structure is, since sanitation code is tied to occupancy, not square footage.
Water, Sewer, and Septic Compliance Rules
Properties outside municipal sewer service areas need a septic system sized and permitted through the county health department, and the approved drain field size is based on the home’s bedroom count, not its overall footprint. A tiny home with two sleeping lofts can require a larger septic system than its small size suggests.
Off-Grid Power and Composting Toilet Legality
Composting toilets are legal in Florida when installed and permitted according to Florida Department of Health standards, though many counties still require a backup connection to an approved wastewater system for full-time occupancy. Going fully off-grid on both power and waste is technically possible in some rural counties but remains legally complicated almost everywhere else in the state.
Accessory Dwelling Unit (ADU) Laws for Tiny Homes
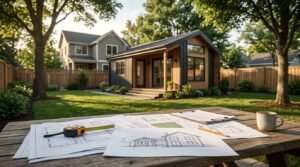
Florida passed statewide ADU legislation in 2023 requiring most counties and cities to allow accessory dwelling units on single-family lots, which opened a significant legal pathway for tiny homes that previously couldn’t qualify as standalone residences. This law shifted enforcement from an outright ban in many districts to a regulated allowance with defined size caps.
Florida’s Statewide ADU Legislation
The 2023 law generally requires local governments to permit at least one ADU per single-family lot, though it still allows counties to set their own size limits, parking requirements, and design standards within that framework.
Local Caps on ADU Size and Occupancy
Local ADU size caps frequently fall between 400 and 800 square feet, which comfortably fits most tiny home designs, though some jurisdictions add owner-occupancy requirements on the primary residence before an ADU will be approved.
Tiny Home Communities and Legal Developments in Florida
A growing number of Florida developments are being purpose-built as legal tiny home communities, with zoning, lot sizes, and infrastructure designed specifically around small-footprint housing. These communities solve the zoning problem at the source, since the entire parcel is pre-approved for the use rather than requiring a case-by-case variance.
Planned Tiny Home Subdivisions
Some developers have created subdivisions with deed restrictions and zoning variances specifically obtained to allow clusters of tiny homes, giving buyers a turnkey legal pathway without individually fighting county zoning boards.
RV Resort and Park Model Communities
Park model communities blend RV park zoning with semi-permanent small home living, offering another legal route for THOW owners who want long-term placement without converting their land’s underlying zoning designation.
HOA Restrictions vs. Government Regulations
A homeowners association can legally prohibit a tiny home even when the county and state have approved it, because HOA covenants operate as private contracts layered on top of, not replacing, government zoning law. This is one of the most overlooked legal layers in tiny home planning, since buyers often research county rules thoroughly and skip the HOA documents entirely.
Why an HOA Can Block a Legally Compliant Tiny Home
Deed restrictions commonly set minimum square footage requirements that exceed the county’s own zoning minimum, meaning a fully permitted, code-compliant tiny home can still violate a private HOA covenant and trigger fines or forced removal.
Land Requirements for Placing a Tiny Home
The land itself has to meet minimum lot size, flood zone, and structural load requirements before a tiny home can be legally placed, independent of whatever zoning district allows the use. Buying land first and researching compliance second is the single most common sequencing mistake I see in this process.
Minimum Lot Size Rules
Counties set minimum lot sizes tied to zoning district, and a parcel can be too small to legally support a dwelling at all, regardless of how compact the structure is, if it falls under that threshold.
Flood Zone and Hurricane Wind Load Requirements
Florida’s flood zone maps determine whether a tiny home needs to be elevated on piers or a raised foundation, which adds construction cost and changes the building’s structural engineering requirements significantly compared to a slab-on-grade build in a non-flood zone.
Insurance, Financing, and Legal Occupancy Status
A tiny home’s legal occupancy classification directly determines whether it can be insured as a dwelling, financed with a standard mortgage, or taxed as real property versus personal property. THOWs classified as RVs typically need RV insurance rather than homeowners insurance, and most conventional mortgage lenders won’t finance a structure under a certain minimum square footage.

Why Occupancy Classification Affects Insurability
Insurance carriers generally require a certificate of occupancy and a permanent foundation before issuing a standard homeowners policy, which is why foundation-built tiny homes are considerably easier to insure conventionally than tiny homes on wheels.
Common Legal Mistakes When Building a Tiny Home in Florida
The most frequent legal mistake in Florida tiny home projects is purchasing land before confirming zoning allows the intended structure type, followed closely by starting construction before pulling permits. Both errors are expensive to fix after the fact and sometimes impossible to fully resolve on the land as purchased.
Skipping Permits and Misjudging Zoning
Unpermitted construction discovered during a future sale or refinance can force a homeowner into retroactive permitting, structural re-inspection, or in worst cases, demolition of noncompliant work. Misjudging zoning compounds this risk, since a structure built in good faith on improperly zoned land may never qualify for a certificate of occupancy no matter how well it’s constructed.
How to Confirm Tiny Home Legality Before You Build
Confirming tiny home legality in Florida starts with a direct call to the specific county’s zoning and building department, since online ordinance summaries are frequently outdated or incomplete. A short conversation with a zoning official before buying land or finalizing a design saves far more money than it costs.
Who to Call at the County Level
The county planning and zoning department handles land-use questions, while the building department handles permitting and construction code questions, and most counties keep these as genuinely separate offices with separate phone lines worth calling individually.
Conclusion
Florida tiny home laws work through overlapping layers: building code, county zoning, ADU rules, and sometimes HOA covenants, each capable of independently blocking an otherwise sound project.
Confirming legality on your specific parcel before committing to a design protects your investment far better than researching general rules does.
We build homes designed around these realities from day one. Tiny Home Builders Florida helps you confirm what’s legal on your land before you spend a dollar on construction.
Frequently Asked Questions
Is it legal to live in a tiny home full-time in Florida?
Yes, full-time tiny home living is legal in Florida when the structure meets local zoning and building code requirements. Foundation-built homes need a certificate of occupancy, while homes on wheels usually require placement in an approved RV or mobile home park.
What is the smallest legal house size in Florida?
Florida has no single statewide minimum house size; it varies by county zoning ordinance. Many jurisdictions set minimums between 400 and 1,000 square feet, so checking the specific county’s code is essential.
Do tiny homes on wheels need to be registered as RVs in Florida?
Most tiny homes built on a trailer chassis are classified and titled as recreational vehicles through Florida’s DMV. This classification affects insurance, taxation, and where the unit can legally be parked long-term.
Can I put a tiny home on my family’s land in Florida?
It depends entirely on how that land is zoned, regardless of family ownership. The property needs zoning that permits a residential structure of that size, plus compliant septic, water, and setback conditions.
Which Florida counties are most tiny-home friendly?
Counties that have updated their land development codes with specific tiny home provisions tend to be the friendliest, often in more rural or semi-rural regions. Checking current county ordinances directly is more reliable than relying on general reputation.
Do I need a permit to build a tiny home in Florida?
Yes, foundation-built tiny homes require building, electrical, and plumbing permits just like any single-family home. Skipping permits risks stop-work orders and costly retroactive compliance issues later.
Can an HOA stop me from building a legal tiny home?
Yes, an HOA can block a tiny home through deed restrictions even if the county and state have approved it. HOA covenants function as private contracts layered on top of public zoning law.