A custom home is a residence designed and built from a unique set of plans tailored to a specific buyer’s lot, preferences, and budget, rather than selected from a pre-existing catalog of floor plans. A custom home is a fully personalized residential structure built on an individually owned lot, where the homeowner controls the floor plan, materials, and finishes from the ground up. I think this distinction matters more than most buyers realize going in.
Understanding what separates a custom build from a production home protects your budget and your expectations. The difference affects cost, timeline, and long-term value significantly.
This guide covers what actually defines a custom home, how the building process and construction quality come together, what role materials and codes play in a Florida build, and how to evaluate a builder, manage costs, and plan your site. We’ll also walk through warranties, design options, and what you get compared to buying an existing home.
What Does “Custom Home” Actually Mean?
A custom home is a residence built from an original design created specifically for one buyer’s lot and lifestyle, as opposed to a repeated plan used across a subdivision. I’ve found that buyers often confuse “custom” with “upgraded,” and the two aren’t the same thing at all.
A production home comes from a builder’s existing catalog of floor plans, built repeatedly across a development with limited changes allowed. A custom home builder, on the other hand, starts from a blank slate and designs around the buyer’s specific site and vision.
Custom Home vs. Production Home
Production builders rely on standardized floor plans to control costs and speed up construction across dozens or hundreds of lots. We see this model work well for buyers who want a known price and a shorter timeline.
A custom build trades some of that speed and cost predictability for total design control. Every wall, finish, and structural decision gets made specifically for one homeowner rather than drawn from a template.
Custom Home vs. Semi-Custom Home
A semi-custom home starts with a base floor plan that gets modified within a defined set of options, landing somewhere between a production home and a fully custom build. This middle path lets buyers adjust layouts and finishes without the full design timeline of a ground-up custom project.
Fully custom homes have no starting template at all. The architectural plans, structural engineering, and finish selections all originate from the homeowner’s specific goals for that lot.
How Does the Custom Home Building Process Work?

The custom home building process moves through four broad phases: pre-construction planning, permitting, construction, and final walkthrough. I walk clients through this sequence early because knowing what’s coming reduces anxiety during the longest stretches of the build.
Pre-Construction Planning and Design
Pre-construction planning covers site evaluation, architectural design, engineering, and budget finalization before a single permit gets filed. This phase typically takes several months and sets the foundation for everything that follows.
During this stage, floor plan design decisions get finalized alongside material selections and structural engineering. We treat this phase as the most important one, since changes made later cost far more than changes made on paper.
Permitting and Site Preparation
Permitting and site preparation involve submitting architectural plans to the local building department, securing approval, and clearing and grading the lot for construction. Florida’s permitting timelines vary by county, and this stage often takes longer than buyers expect.
Site work also includes utility connections, soil testing, and grading to meet drainage requirements. None of the structural work begins until this groundwork is approved and complete.
Construction Phases
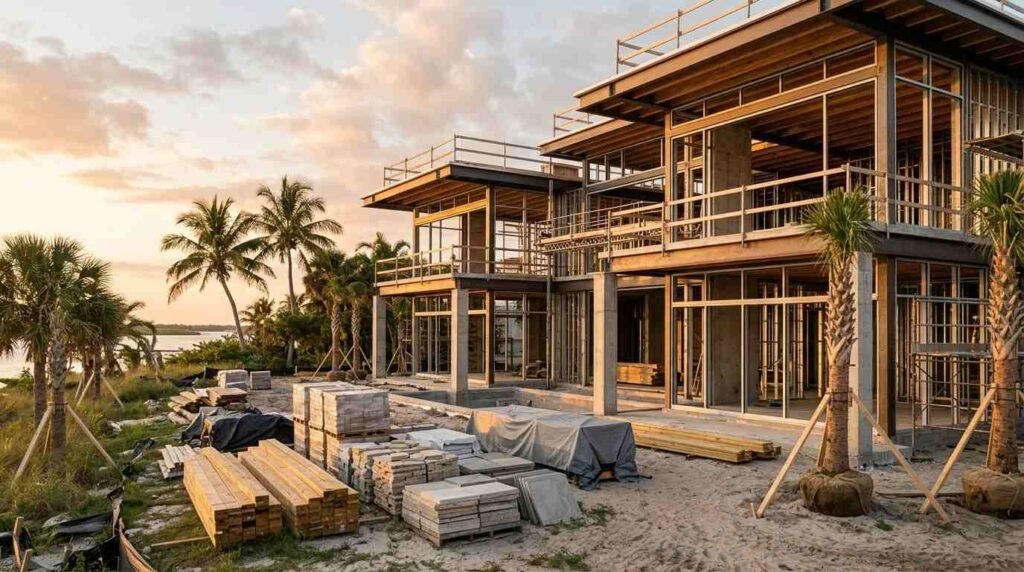
Construction moves through foundation work, framing, rough-in of mechanical systems, insulation, drywall, and finish work in that general order. Each phase requires its own inspection before the next can legally begin.
A construction schedule typically spans nine to eighteen months depending on home size and complexity. I tell every client that weather delays and material lead times are the most common reasons a schedule slips.
What Determines Construction Quality in a Custom Home?
Construction quality in a custom home is determined by craftsmanship, material grade, structural integrity, and adherence to building codes beyond the minimum requirement. These four factors interact, and weakness in one often shows up as a problem in another within a few years of occupancy.
Craftsmanship Standards
Craftsmanship refers to the skill and precision applied by tradespeople during construction, visible in details like seam alignment, finish consistency, and joint quality. Poor craftsmanship often hides behind paint and trim for the first year, then surfaces as cracks, gaps, or uneven surfaces.
I always tell buyers to look at a builder’s completed homes in person rather than photos. Photos flatten out the small inconsistencies that reveal how carefully a crew actually works.
Building Materials and Grade
Material grade describes the quality tier of lumber, concrete, fixtures, and finishes used throughout a build, and it directly affects how long those components last. A 2024 National Association of Home Builders survey found that material and labor costs together account for roughly 64% of a typical new home’s final price, which is why material grade decisions carry so much financial weight.
Builders who cut costs on materials tend to do it in places buyers can’t easily see at closing, like subfloor underlayment or roof decking. These substitutions rarely show up on a walkthrough but shorten a home’s service life considerably.
Structural Integrity
Structural integrity is the home’s ability to bear loads, resist lateral forces like wind, and maintain its shape over decades without settling or cracking unevenly. Foundation design, framing connections, and load calculations all feed into this outcome.
A structurally sound home shouldn’t show diagonal cracking near windows or doors within the first few years. When that happens, it usually points back to foundation or framing decisions made early in the build.
What Role Does the Builder’s Experience Play?
A builder’s experience shapes how well they anticipate problems, manage subcontractors, and deliver a home that matches the original design intent. Experience doesn’t guarantee quality, but it reduces the number of costly surprises during construction.
Licensing and Certifications
Florida requires a certified or registered general contractor license to legally build a custom home, verifiable through the Florida Department of Business and Professional Regulation. I check this before any other credential, because it’s the one qualification that’s non-negotiable.
Additional certifications in energy efficiency or green building add credibility but aren’t substitutes for a solid licensing history. A clean license record with no disciplinary actions tells you more than any marketing claim.
Portfolio and Track Record
A builder’s portfolio shows the range and consistency of homes they’ve actually completed, not just rendered concept designs. We encourage buyers to ask for addresses of homes built three or more years ago, since that’s when quality issues tend to surface.
A strong track record includes references you can call, not just curated testimonials on a website. Builders confident in their work rarely hesitate to connect you with past clients.
How Do Building Materials Affect Long-Term Value?
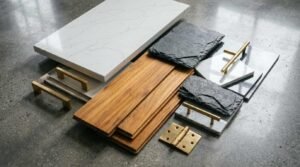
Building materials affect long-term value by determining how much maintenance, repair, and replacement a home will need over its lifespan. Higher-grade materials cost more upfront but reduce lifetime ownership costs significantly.
Structural Materials (Framing, Foundation)
Framing lumber grade and foundation type set the structural baseline for the entire home and are nearly impossible to upgrade after construction. Florida’s climate makes pressure-treated lumber and properly cured concrete foundations especially important for long-term durability.
Foundation issues caused by poor soil preparation or substandard concrete mix can cost tens of thousands of dollars to correct after the fact. This is one area where cutting costs almost never pays off.
Exterior Materials (Siding, Roofing)
Exterior materials like siding and roofing form the home’s primary defense against Florida’s heat, humidity, and storm exposure. A Florida Building Commission report notes that wind-rated roofing systems significantly reduce storm damage claims in hurricane-prone counties.
Roofing material choice also affects insurance premiums, since many Florida insurers offer discounts for impact-rated roofing systems. This makes roofing one of the few material decisions with a direct line to ongoing costs.
Interior Finishes
Interior finishes include flooring, cabinetry, countertops, and trim work that define the home’s everyday look and feel. These finishes carry the widest range of price-to-quality ratios of any category in a custom build.
I tell clients to prioritize finish quality in high-traffic areas like kitchens and primary bathrooms first. Lower-traffic spaces are a reasonable place to manage budget without sacrificing overall home quality.
What Building Codes and Standards Apply to Custom Homes?
Custom homes built in Florida must comply with the Florida Building Code, which sets minimum requirements for structural safety, wind resistance, and energy performance. These codes represent a floor, not a ceiling, for construction quality.
Florida Building Code Essentials
The Florida Building Code governs structural design, fire safety, plumbing, electrical, and mechanical systems for all new residential construction in the state. It’s updated on a regular cycle, and builders working to outdated versions of the code are a warning sign.
Code compliance gets verified through a series of required inspections at each construction phase. No builder should ever suggest skipping or rushing an inspection to keep a schedule on track.
Wind and Hurricane Resistance Requirements
Florida’s wind load requirements vary by region, with coastal counties facing stricter standards than inland areas due to higher hurricane exposure. Hurricane straps, impact-rated windows, and reinforced garage doors are common requirements in higher wind zones.
These requirements add cost but reduce storm damage risk substantially over the life of the home. A builder experienced in Florida’s wind zones will already factor these into the structural design rather than treating them as an afterthought.
How Important Is Energy Efficiency in Custom Home Construction?
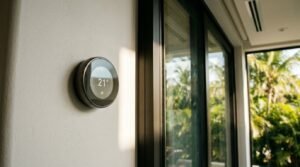
Energy efficiency in custom home construction reduces utility costs and improves comfort by controlling how much heat and humidity enter the home. In Florida’s climate, this factor affects comfort almost as much as it affects the monthly bill.
Insulation and Building Envelope
The building envelope is the combination of insulation, air sealing, and vapor barriers that separates conditioned interior space from Florida’s heat and humidity. A tight, well-insulated envelope keeps HVAC systems from running constantly just to maintain a stable indoor temperature.
Poor envelope construction is one of the most common quality shortcuts in production-style building. It’s also one of the hardest issues to fix after drywall goes up, which makes it worth scrutinizing during construction, not after.
HVAC and Energy Systems
HVAC sizing refers to matching the air conditioning and heating system’s capacity precisely to the home’s square footage, insulation, and window exposure. An oversized system cycles on and off too frequently, while an undersized one runs constantly without reaching a comfortable temperature.
A properly sized and installed HVAC system is one of the clearest signals of a builder’s attention to detail. This is a calculation, not a guess, and it should be documented as part of the mechanical plans.
What Does Project Management Look Like on a Custom Build?
Project management on a custom build involves coordinating subcontractors, maintaining the schedule, and tracking the budget against any approved changes. Weak project management is one of the most common reasons custom builds run over time and over budget.
Timeline Expectations
A realistic custom home timeline runs nine to eighteen months from groundbreaking to final walkthrough, depending on size, complexity, and permitting speed. Builders who promise significantly shorter timelines without explanation are worth questioning closely.
Weather, material shortages, and permitting delays are the three most common causes of schedule slippage in Florida. A good builder communicates these delays proactively rather than letting a homeowner find out after the fact.
Budget and Change Order Management
Change orders are formal, documented modifications to the original contract that adjust cost and timeline when a homeowner changes a decision mid-build. Clear change order documentation protects both the builder and the homeowner from disputes later.
A transparent builder itemizes every change order with cost and schedule impact before work proceeds. Vague verbal agreements about cost changes are one of the most common sources of conflict in custom construction.
How Do You Evaluate and Choose a Custom Home Builder?

Evaluating a custom home builder means verifying licensing, reviewing completed projects, checking references, and reading the contract and warranty terms closely before signing anything. This step matters more than any other decision in the entire building process.
Questions to Ask Before Hiring
The most useful questions address licensing status, project timeline history, how change orders are handled, and what’s included in the base contract versus treated as an upgrade. I recommend asking to see a completed home at least three years old, since that reveals how materials and craftsmanship hold up over time.
Specific, direct answers to these questions tell you more than a polished sales pitch ever will. A builder who hedges or redirects these questions is worth a second look.
Red Flags to Watch For
Red flags include reluctance to provide references, vague written estimates, unusually high upfront deposit requests, and a pattern of licensing complaints. Any one of these alone might be explainable, but two or more together are worth taking seriously.
Builders who rush the contract signing process or discourage independent inspections are signaling something worth investigating further. Quality builders generally welcome scrutiny because they have nothing to hide.
Reviewing Contracts and Warranties
A solid construction contract itemizes materials, specifies a payment schedule tied to completed milestones, and defines the process for handling changes and disputes. The warranty terms should spell out exactly what’s covered, for how long, and under what conditions.
Workmanship warranties typically run one to two years, while structural warranties often extend ten years or more. Reading these terms before signing avoids painful surprises after you’ve already moved in.
What Does a Custom Home Typically Cost in Florida?
Custom home costs in Florida typically range from $200 to $400 per square foot, depending on location, material selections, and design complexity, according to 2024 data from the National Association of Home Builders. Coastal and high-wind zones generally push costs toward the higher end of that range.
Cost Factors and Variables
Lot cost, site conditions, material grade, home size, and design complexity are the primary variables that move a custom home’s final price. Difficult lots requiring extensive grading or soil remediation can add tens of thousands of dollars before construction even begins.
I always encourage buyers to get a detailed, itemized estimate rather than a single lump-sum number. An itemized breakdown reveals exactly where the money goes and where there’s room to adjust.
Budgeting for Custom Features
Custom features like upgraded cabinetry, specialty tile work, or expanded outdoor living spaces typically fall outside a builder’s base allowance and get priced separately. Setting aside a contingency fund of 10 to 15% of the total budget covers these additions without derailing the project.
Buyers who skip this step often find themselves choosing between a feature they wanted and staying on budget midway through construction. Planning for it upfront avoids that conflict entirely.
What Design and Layout Options Are Available in a Custom Home?
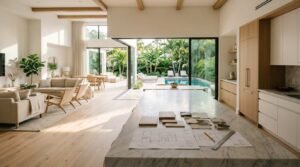
Custom homes offer full control over floor plan layout, room configuration, and architectural style, unlike production homes built from a fixed set of plans. This flexibility is often the primary reason buyers choose a custom build in the first place.
Floor Plan Customization
Floor plan customization allows homeowners to adjust room sizes, traffic flow, and the relationship between indoor and outdoor living spaces to match how they actually live. Open-concept layouts remain popular in Florida for the way they connect kitchen, dining, and outdoor living areas.
A good design process starts with how a family uses space day to day, not with a generic template. This is where a custom build earns its name in the most practical sense.
Architectural Styles in Florida
Florida custom homes commonly draw from Mediterranean, coastal contemporary, and traditional ranch-style architecture, each suited to different climate and lifestyle priorities. Coastal contemporary designs tend to emphasize large windows and indoor-outdoor flow, while Mediterranean styles favor tile roofing and stucco exteriors.
Climate-appropriate design isn’t just an aesthetic choice in Florida. Roof pitch, overhangs, and window placement all affect how well a home handles heat, rain, and storm exposure over time.
How Does Site Selection and Land Impact a Custom Build?
Site selection impacts a custom build through lot shape, soil conditions, flood risk, and utility access, all of which affect both design options and construction cost. A difficult lot can add significant expense before the foundation is even poured.
Lot Evaluation Factors
Lot evaluation covers size, shape, elevation, tree coverage, and proximity to utilities, all of which influence how a home can be designed and sited. An irregularly shaped or sloped lot often requires custom foundation engineering that a standard plan wouldn’t need.
Buying land before consulting a builder sometimes leads to costly surprises once design begins. I recommend involving a builder or architect during the lot selection process whenever possible.
Flood Zones and Soil Conditions
Flood zone designation, determined by FEMA flood maps, affects foundation height requirements, insurance costs, and in some cases whether a lot is buildable at all. Soil conditions determine foundation type, with sandy or unstable soil sometimes requiring deep pilings rather than a standard slab.
A proper site survey and soil test should happen before finalizing any design, not after. Skipping this step is one of the most expensive mistakes a buyer can make early in the process.
What Warranty and Long-Term Support Should You Expect?
A custom home builder should provide a workmanship warranty covering one to two years and a structural warranty extending ten years or longer. These warranties protect homeowners from the cost of defects that surface after move-in.
Structural Warranties
Structural warranties cover major components like the foundation, framing, and load-bearing walls against failure over an extended period, often ten years. These warranties typically come through a third-party warranty provider rather than the builder directly, which adds a layer of protection if the builder later goes out of business.
Reading the specific exclusions in a structural warranty matters as much as confirming it exists. Some warranties exclude cosmetic settling cracks, which are common and usually not a structural concern.
Post-Construction Service
Post-construction service includes the builder’s responsiveness to warranty claims, punch list items, and general questions after the homeowner moves in. A punch list documents minor outstanding items identified during the final walkthrough that need correction before or shortly after closing.
A builder’s post-construction responsiveness often reveals more about their business practices than anything said during the sales process. Prompt follow-through here is a strong signal of a builder who stands behind their work.
What Are the Benefits of Building a Custom Home vs. Buying Existing?
Building a custom home offers full control over layout, materials, and energy efficiency, while buying an existing home offers a faster move-in and a known, fixed price. The right choice depends heavily on how much a buyer values personalization versus speed and cost certainty.
New construction also means every major system, from roofing to HVAC, starts its service life at zero rather than carrying years of prior wear. This matters especially for buyers planning to stay in a home long-term, since deferred maintenance on an older home can surface unexpectedly after purchase.
Conclusion
A well-built custom home comes down to craftsmanship, material quality, and a builder who manages the process transparently from design through final walkthrough. These factors matter more than any single finish or feature.
Every section here connects back to one idea: measurable quality beats marketing claims. The right builder makes that difference visible in every phase.
We built Tiny Home Builders Florida on exactly that standard. Reach out to us to start a custom home built around your vision and built to last.
Frequently Asked Questions
What is the difference between a custom home and a spec home?
A custom home is designed specifically for one buyer’s lot and preferences before construction begins. A spec home is built by a builder using a standard plan, then listed for sale once complete.
How long does it take to build a custom home in Florida?
Most custom homes in Florida take nine to eighteen months from groundbreaking to final walkthrough. Permitting delays, weather, and design complexity are the most common factors that extend this timeline.
How much does it cost to build a custom home in Florida?
Custom homes in Florida typically cost between $200 and $400 per square foot. Location, material selections, and site conditions are the biggest factors driving cost within that range.
Do I need to own land before building a custom home?
You don’t need to own land before starting the design process, but most builders recommend finalizing your lot early. Soil conditions and flood zone status directly affect foundation design and overall cost.
What should I look for when choosing a custom home builder?
Look for an active Florida contractor license, a portfolio of homes at least three years old, and clear references you can contact directly. Transparent contracts and documented change order processes are equally important.
What warranties come standard with a new custom home?
Most custom homes include a workmanship warranty covering one to two years and a structural warranty extending ten years or more. Warranty terms and exclusions vary, so reading the fine print matters.
Is a custom home more energy efficient than an existing home?
Custom homes generally offer better energy efficiency because insulation, HVAC sizing, and the building envelope are designed together from the start. Older existing homes often require retrofits to reach the same performance level.