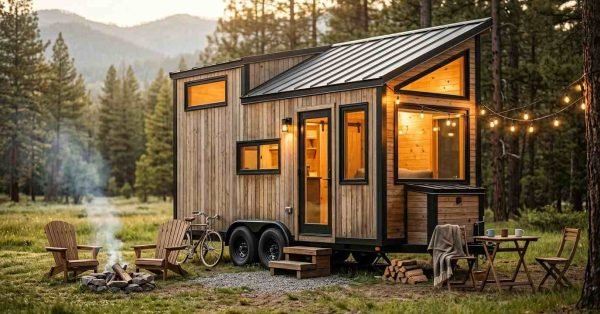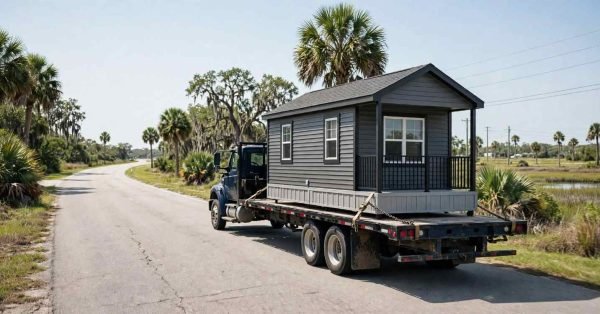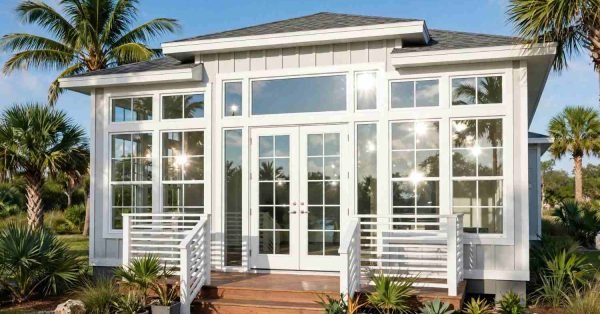
A park model bedroom is a sleeping space engineered inside a 400-square-foot-or-smaller structure that uses loft placement, built-in furniture, and vertical storage to replace the square footage a traditional bedroom relies on. I have walked through dozens of park model layouts across Florida, and the ones that work well never feel like compromises. They feel intentional.
Most buyers underestimate how much bedroom design decides daily comfort in a small home. Getting it wrong means living with a cramped, poorly ventilated space every night.
This guide covers what separates park model bedroom design from traditional home layouts, how loft bedrooms are built and accessed safely, primary bedroom and family layout options, storage and furniture strategies that reclaim square footage, and the materials, lighting, and builder-quality factors that determine whether a small bedroom actually lives well.
What Makes Park Model Bedroom Design Different From Traditional Homes
Park model bedroom design differs from traditional home design because it operates inside a fixed square footage cap, usually under 400 square feet total, which forces every sleeping area to serve multiple functions. A bedroom here cannot just be a bedroom. It often doubles as storage, a hallway pinch point, or the base of a loft structure above it.
Traditional homes treat bedrooms as isolated rooms with generous unused floor space. Park models cannot afford that luxury. Every inch of wall and ceiling height gets evaluated for function before it gets evaluated for aesthetics.
Square Footage Constraints and Design Response
The average park model home runs 400 to 500 square feet, and bedrooms typically claim just 60 to 100 square feet of that total. Designers respond by pushing vertical rather than horizontal, which is exactly why loft bedrooms have become the dominant solution in this housing category.
How Park Model Codes Shape Bedroom Layout
Park models are built to the ANSI A119.5 standard rather than full residential building codes in most jurisdictions, and that standard sets specific requirements for ceiling height, egress, and loft construction. These code requirements directly shape where a bedroom can be placed and how a loft gets built above it.
Loft Bedroom Design Fundamentals in Park Model Homes

A loft bedroom is a sleeping area built above the main living space, accessed by stairs or a ladder, that uses otherwise wasted vertical space to add a full bedroom without expanding the home’s footprint. I think of loft design as the single biggest lever in park model bedroom planning, because it decides whether the home feels like two livable levels or one cramped box with a glorified attic.
Loft Ceiling Height and Headroom Requirements
Headroom inside a loft usually ranges from 36 to 48 inches at the center, tapering toward the eaves. A National Association of Home Builders study on small-home livability found that loft spaces with at least 42 inches of center headroom scored notably higher in owner satisfaction surveys than lofts under 36 inches.
That tapering matters more than most buyers realize before they stand inside one. Sitting up in bed near the center works fine. Sitting up near the sloped edge does not, and that single detail changes where the bed gets placed inside the loft.
Loft Access Options: Ladders, Stairs, and Alternating-Tread Designs
Three access types dominate park model lofts: fixed ladders, standard staircases, and alternating-tread stairs that split the difference between the two. Fixed ladders save the most floor space but demand the most physical effort, which matters for aging buyers or anyone planning to live in the home long-term.
Alternating-tread stairs offer a middle path. They use roughly half the floor footprint of a standard staircase while remaining far easier to climb than a ladder, and I have seen this option win over buyers who initially assumed a loft was off the table for them.
Loft Safety Features and Railing Standards
Loft railings in park models typically require a minimum height of 36 inches with baluster spacing that limits gaps to under 4 inches, following the egress and fall-protection logic found in most residential building codes. These railing requirements exist because a loft edge without proper protection creates genuine fall risk, particularly for children or guests unfamiliar with the layout.
Primary Bedroom Layout Options for Park Model Homes
A primary bedroom in a park model home can sit at ground level, inside a loft, or in a hybrid configuration where the sleeping platform sits at a mid-level height reachable by a short staircase. Each option trades off differently between privacy, accessibility, and how much ground-floor space gets freed up for living areas.
Ground-Floor Primary Suites vs. Loft Primary Bedrooms
Ground-floor primary suites keep the bedroom fully accessible without climbing, which matters enormously for retirees, anyone with mobility limitations, or buyers planning to age in place. The tradeoff is that a ground-floor bedroom consumes square footage that could otherwise expand the kitchen, living area, or a second sleeping zone.
Loft primary bedrooms free up that ground-floor space entirely, pushing the main living area toward an open, more spacious feel despite the smaller total footprint. Full-time park model residents in Florida frequently choose the loft option specifically because they spend most waking hours in the main living space rather than the bedroom.
Bed Placement Strategies for Small Footprints
Placing the bed against the shortest wall rather than the longest one is a trick that consistently opens up more usable floor space around it. Corner placement, paired with a built-in nightstand shelf rather than a freestanding one, recovers another 8 to 12 square feet in a typical park model bedroom.
Space-Saving Bedroom Furniture and Built-Ins
Built-in and convertible furniture replaces freestanding bedroom pieces with fixtures that fold away, slide under platforms, or serve double duty, and this single design choice recovers more usable floor space in a park model bedroom than almost any other decision. A bedroom with a built-in storage bed and a fold-down desk functions like a room twice its physical size.
Murphy Beds and Fold-Down Bed Systems
Murphy beds fold vertically into a wall cavity or cabinet during the day, converting a dedicated sleeping room into a flexible living, office, or guest space within minutes. This conversion matters most in single-bedroom park models where the “bedroom” also needs to function as a den or workspace during daytime hours.
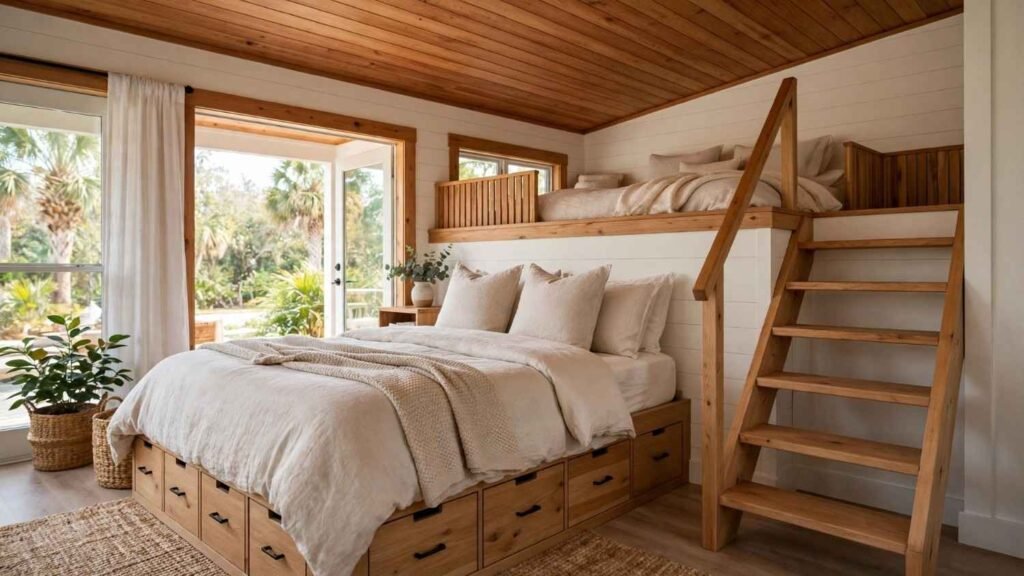
Built-In Storage Beds and Platform Designs
Platform beds built with drawer systems or lift-up storage compartments underneath turn dead under-bed space into genuine closet-equivalent capacity. I have seen builders fit the equivalent of a small dresser’s worth of storage into a platform bed base that would otherwise sit empty.
Maximizing Storage in Bedroom and Loft Spaces

Storage in a park model bedroom gets built into the structure itself rather than added afterward with freestanding furniture, because floor space is too valuable to dedicate to a standalone dresser or wardrobe. Every wall, eave, and stair riser becomes a candidate for built-in capacity.
Under-Bed and Under-Loft Storage Solutions
The dead space beneath a loft platform, often 3 to 5 feet of unused vertical clearance at the low end of the slope, converts naturally into closet space, drawer banks, or a small home office nook. This is one of the more overlooked opportunities in park model design, and skipping it wastes some of the home’s most valuable square footage.
Vertical Storage and Custom Closet Systems
Floor-to-ceiling shelving and slim vertical closet units make use of wall height that a standard dresser never touches. Custom closet systems designed around the exact dimensions of a park model bedroom typically fit 20 to 30 percent more storage than an off-the-shelf closet insert sized for a traditional home.
Lighting and Ventilation Design for Bedrooms and Lofts
Natural light and proper airflow matter more in a park model bedroom than in a traditional home bedroom, because the smaller enclosed volume makes poor lighting or stale air noticeably worse within hours rather than days. Window and vent placement decisions made during design directly affect how livable the space feels.
Window Placement for Natural Light
Placing windows high on the wall near loft sleeping areas lets in daylight without sacrificing the limited wall space needed for storage or furniture below. Gable-end windows in particular bring light deep into a loft space that would otherwise rely entirely on artificial lighting.
Mechanical Ventilation and Airflow in Loft Spaces
Heat rises, and in a park model home, that physics problem concentrates directly in the loft bedroom unless a dedicated ventilation fan or ceiling fan addresses it. A loft without active air circulation can run noticeably warmer than the main living space below, especially during Florida summers.
Choosing Bedroom Layouts for Families vs. Couples
Families and couples need fundamentally different bedroom configurations in a park model home, because a family requires separated sleeping zones for privacy while a couple can consolidate into a single open bedroom footprint. A couple without children typically maximizes comfort by combining what would otherwise be two small bedrooms into one larger primary suite.
Families, by contrast, benefit more from a ground-floor primary bedroom paired with a loft dedicated entirely to children’s sleeping space. This separation gives parents a private retreat while keeping kids’ bunks or beds contained in a defined upper-level zone.
Multi-Loft Configurations for Bunk and Children’s Spaces
Multi-loft park model designs stack two or more sleeping platforms at different heights or split a single loft into divided bunk zones, allowing multiple children to each have a defined sleeping area within one compact footprint. Builders achieve this by framing a secondary platform at a lower height than the primary loft, creating a bunk-style arrangement without the bulk of traditional bunk bed furniture.
This configuration works particularly well for families who use their park model as a vacation property, since the bunk-style loft sleeps multiple kids without consuming any of the home’s limited ground-floor square footage.
Materials and Finishes for Park Model Bedrooms
Material choices in a park model bedroom carry more weight than in a traditional home because every surface sits closer to the occupant in a smaller volume, making texture, acoustics, and durability far more noticeable day to day. Lightweight materials also matter structurally, since park models must stay within transportable weight limits.
Wall and Ceiling Treatments in Loft Areas
Tongue-and-groove wood paneling remains the dominant ceiling treatment in park model lofts, chosen both for its light weight and for the warmth it adds to a small sloped space. Painted drywall works in ground-floor bedrooms but tends to feel cold and institutional when applied to a tight loft ceiling.
Flooring Choices for Comfort and Durability
Luxury vinyl plank flooring has become the standard choice in park model bedrooms because it resists humidity better than hardwood, a critical factor in Florida’s climate, while still delivering a comfortable underfoot feel. Carpet remains an option in loft bedrooms specifically for the acoustic dampening it provides against footsteps on the level below.
Energy Efficiency Considerations in Bedroom and Loft Design
Bedroom and loft insulation decisions directly affect year-round comfort and utility costs in a park model home, since heat gain through an uninsulated loft ceiling can make the upper sleeping area uncomfortable long before the rest of the home feels warm. Spray foam insulation in the roof cavity above a loft bedroom consistently outperforms batt insulation in Florida’s humid climate.
Window glazing matters just as much as insulation. Low-E glass in bedroom windows reduces solar heat gain significantly compared to standard single-pane glass, which keeps a loft bedroom closer to the temperature of the rest of the home rather than running several degrees warmer.
Privacy and Acoustic Design Between Sleeping Areas
Sound transfer between a ground-floor bedroom and an overhead loft is one of the most common complaints in multi-sleeping-area park models, because standard subfloor construction transmits footsteps and voices far more readily than a full second-story floor in a traditional home. Builders address this with acoustic underlayment beneath the loft platform and dense insulation batts between the floor joists.
Door placement also affects privacy more in a park model than in a larger home, simply because bedrooms sit closer to shared living spaces. Pocket doors or sliding barn-style doors solve this without sacrificing the floor space a swinging door requires.
Customization Options When Designing Your Bedroom or Loft
Park model bedrooms and lofts can be customized far beyond the standard floor plans most manufacturers publish, because the core structure accommodates changes to loft height, bed orientation, built-in configuration, and window placement during the design phase. Buyers who engage with customization early in the process end up with a layout tailored to how they actually live rather than a generic default.
Common customization requests include raising loft ceiling height by adjusting roof pitch, relocating the bedroom to the opposite end of the home for better privacy from the main entry, and swapping a standard closet for a custom-built storage wall sized to the buyer’s specific needs. Each of these changes affects the home’s overall weight and structural plan, which is why customization decisions need to happen with a builder early rather than after construction begins.
Buyers evaluating customization options should also consider how those changes affect long-term resale value, since a highly personalized loft configuration can either enhance or limit the home’s appeal to future buyers depending on how it is executed.
Common Bedroom and Loft Design Mistakes to Avoid

The most frequent mistake in park model bedroom design is prioritizing floor space in the main living area at the expense of adequate loft headroom, which results in a bedroom that looks good on a floor plan but feels unlivable in person. Buyers should always ask to stand inside a model loft before finalizing any floor plan.
A second common mistake is skipping ventilation planning for loft spaces, leading to a bedroom that runs noticeably hotter than the rest of the home. A third mistake is underestimating storage needs and relying on freestanding furniture that eats into the bedroom’s already limited floor space.
How Builder Quality Affects Bedroom and Loft Construction
Builder quality directly determines whether a park model bedroom or loft performs as designed over the long term, since loft framing, insulation installation, and finish carpentry all require precision that becomes far less forgiving in compact spaces. A loft platform built slightly out of level, for instance, creates a sleeping surface that feels subtly wrong every single night.
Construction quality shows up most clearly in the details buyers rarely think to check: whether loft railings meet proper height and spacing standards, whether insulation was installed without gaps around framing members, and whether built-in furniture was anchored securely to structural framing rather than just drywall. These details separate a bedroom that holds up for decades from one that develops squeaks, drafts, or loose fixtures within a few years.
Asking a builder for a walkthrough of a completed loft, rather than relying on marketing photos alone, remains the clearest way to evaluate whether their construction standards match what they promise on paper.
Conclusion
Bedroom and loft design in a park model home comes down to how well vertical space, storage, and materials work together within a fixed footprint. Loft height, access, ventilation, and built-in storage decide whether a small bedroom feels thoughtfully designed or simply cramped.
The best park model bedrooms treat every square foot and every inch of ceiling height as deliberate design decisions rather than afterthoughts. Builder craftsmanship ultimately decides whether those design intentions hold up for years of daily use.
We build every bedroom and loft with that long-term performance in mind. Reach out to Tiny Home Builders Florida to start designing a bedroom that actually fits how you live.
Frequently Asked Questions
How much headroom do I need in a park model loft bedroom?
Most park model lofts provide 36 to 48 inches of headroom at the center, tapering toward the eaves. A minimum of 42 inches at center is generally recommended for comfortable sitting and movement.
Can a park model home have two bedrooms?
Yes, many park model homes include a ground-floor primary bedroom plus a loft bedroom, or a multi-loft configuration with separated bunk zones for children.
What is the best flooring for a park model bedroom in Florida?
Luxury vinyl plank is generally the best choice for Florida park model bedrooms because it resists humidity better than hardwood while still feeling comfortable underfoot.
Are loft bedrooms hot in Florida park model homes?
Loft bedrooms can run warmer than the main living area without proper insulation and ventilation. Spray foam insulation and a dedicated ceiling fan typically resolve this issue.
What type of stairs work best for a small loft bedroom?
Alternating-tread stairs often work best for small lofts since they use roughly half the floor space of standard stairs while remaining easier to climb than a fixed ladder.
How do builders reduce noise between a loft and the floor below?
Builders typically use acoustic underlayment beneath the loft platform and dense insulation batts between floor joists to limit sound transfer from footsteps and voices.
Can I customize the loft height in my park model home?
Yes, loft ceiling height can often be increased by adjusting the roof pitch during the design phase, though this requires planning with your builder before construction begins.