
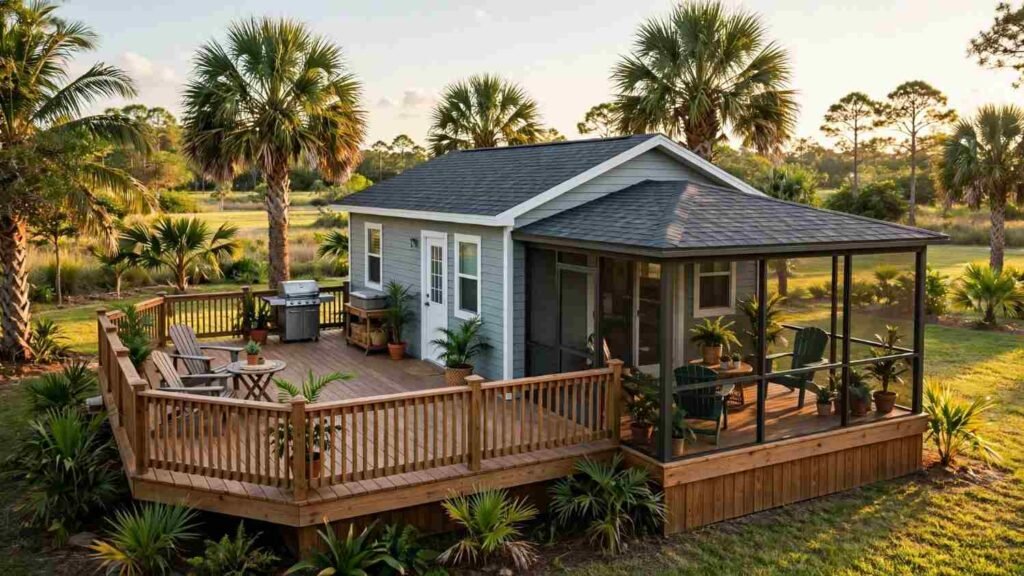
A deck or porch is an attached or freestanding outdoor structure that extends the livable space of a park model home beyond its compact interior footprint. Park model homes in Florida typically range from 400 to 500 square feet, which makes an outdoor deck or porch one of the most practical ways to add functional living space without triggering the size restrictions that apply to the home itself. I think about this every time a homeowner asks why their park model feels smaller than expected once furniture goes in.
Florida’s heat, humidity, and storm exposure make this decision more complicated than it looks on paper. A rushed deck build can mean failed inspections, rot within two years, or a structure that cannot handle 120 mph wind loads.
This guide covers why park models need outdoor space in the first place, the Florida permitting and code rules that govern these builds, how to choose between a deck and a porch, the foundation and framing decisions that hold everything up, material and cost comparisons, and the maintenance work that keeps a structure sound for decades.
Why Park Model Homes Need a Deck or Porch
Park model homes need a deck or porch because their compact square footage leaves little room for outdoor transition space, entry safety, and everyday living overflow. I see this gap constantly in Florida communities where residents want a place to sit outside without stepping straight from the door onto grass or gravel.
Outdoor Living Space Limitations in Park Models
A park model home is a transportable dwelling unit built to a maximum of 400 square feet under ANSI A119.5 standards, which is roughly a third the size of a typical single-family home. I’ve watched homeowners realize within the first month that their kitchen table and a porch swing can’t both fit inside.
That square footage ceiling is exactly why outdoor decking has become standard practice in park model communities across Florida. We treat the deck as functional square footage, not decoration.
Entry, Safety, and Code Requirements
Most park models sit elevated on piers or a chassis, which creates a gap between the door threshold and the ground that a code-compliant entry structure must bridge safely. Florida building code treats this entry platform as a life-safety element, not an optional add-on.
Skipping this step isn’t just a comfort issue. It can fail a certificate of occupancy inspection before a resident ever moves in.
Florida Building Codes and Permit Requirements for Decks
Florida requires a building permit for nearly every attached or elevated deck and porch structure built alongside a park model home, governed by the Florida Building Code’s 8th edition (2023), which incorporates wind-load provisions specific to the state’s hurricane exposure. I always tell homeowners to pull the permit first, because retrofitting an unpermitted structure later costs far more than doing it right from day one.
Florida Building Code (FBC) Deck Standards
The Florida Building Code sets minimum requirements for footing depth, joist spacing, fastener type, and live-load capacity for any attached deck structure, and these standards apply regardless of the size of the park model it connects to. Deck framing must support a minimum live load of 40 pounds per square foot under residential provisions, according to the International Code Council’s model standards adopted by Florida.
Local Permit Variations by County
Permit requirements for park model deck additions vary by county, and this is where I’ve seen the most confusion among first-time park model owners. Some Florida counties classify park model accessory structures under mobile home park ordinances, while others apply standard residential building codes depending on the park’s zoning designation.
A homeowner in Polk County may face different setback and footing rules than someone building the same structure in Lee County. Checking with the local building department before design work begins saves weeks of rework.
Wind Load and Hurricane Zone Requirements
Florida’s High-Velocity Hurricane Zones, which include Miami-Dade and Broward counties, require deck and porch structures to withstand wind speeds up to 180 mph under the Florida Building Code’s wind design provisions. Structures outside these zones still typically need to meet 140-150 mph design thresholds depending on coastal proximity.
This is where hurricane tie-down hardware becomes a non-negotiable part of the framing plan rather than an upgrade option. I specify galvanized or stainless connectors on every coastal build regardless of what the minimum code technically allows.
Deck vs. Porch: Which Structure Fits Your Park Model
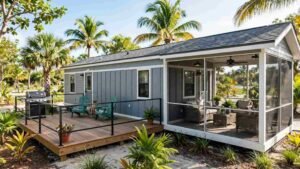
A deck is an open, uncovered outdoor platform, while a porch is a covered or screened structure that offers weather protection, and the choice between them usually comes down to how the space will actually get used. I ask homeowners one question before anything else: are you trying to extend your living room outside, or just create a landing spot?
Open Deck Characteristics
An open deck is a raised platform built without a roof or screen enclosure, typically used for grilling, seating, or simple entry access. These structures cost less and build faster because there’s no roof framing or screen installation involved.
Florida sun exposure makes open decks less comfortable during midday hours from May through September. Many homeowners add a pergola or shade sail later once they realize how intense unshaded afternoon heat becomes.
Screened or Covered Porch Characteristics
A screened porch is a roofed outdoor structure enclosed with insect screening that protects occupants from Florida’s heavy mosquito and no-see-um population while still allowing airflow. This is the single most requested upgrade I hear from park model owners after their first full summer in the home.
A covered porch with a solid roof adds rain protection and usable space during Florida’s summer storm season, which brings afternoon thunderstorms nearly every day between June and September. The structural load of a roof means heavier framing and typically a full engineering review before permitting.
Site Assessment and Planning Before You Build
Site assessment is the process of evaluating ground conditions, drainage patterns, and attachment points before any foundation or framing work begins on a deck or porch project. Skipping this step is the most common reason I see decks settle unevenly within the first rainy season.
Evaluating Ground Conditions and Drainage
Florida’s sandy soil composition drains quickly in most inland areas but can hold water for days in low-lying or clay-heavy sites, which directly affects footing depth and foundation type. A site with poor drainage needs either elevated footings or a French drain system installed before any post goes into the ground.
I always walk a site after a heavy rain if possible, not on a dry afternoon. Standing water two hours after a storm tells you more than any soil report.
Measuring for Park Model Attachment Points
Park model homes have specific structural attachment points, usually along the chassis frame or designated wall studs, that are rated to bear the load of an attached deck ledger board. Attaching to the wrong point risks pulling siding away from the structure or voiding the manufacturer’s warranty.
Manufacturer specifications for park model chassis load ratings identify exactly which points can safely carry deck attachment hardware. I check this document before measuring anything on site.
Foundation and Footing Options for Decks and Porches
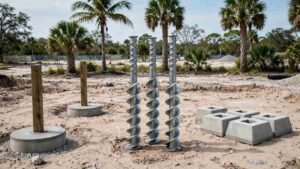
Foundation and footing systems transfer the structural load of a deck or porch down into stable soil, and the right choice depends on soil type, frost depth, and whether the structure is attached or freestanding. The table below compares the three most common options used in Florida park model installations.
| Foundation Type | Typical Cost Range | Best For | Installation Time |
| Concrete Footings | $$ | Permanent attached structures | 3-5 days (cure time included) |
| Helical Piers | $$$ | Poor soil or flood-prone sites | 1-2 days |
| Floating Deck Foundations | $ | Low-rise freestanding decks | 1-2 days |
Concrete Footings
Concrete footings are poured foundation supports set below grade to anchor deck posts and distribute structural weight evenly into the soil. Florida’s frost-free climate means footing depth is driven by soil-bearing capacity and wind uplift resistance rather than frost line requirements like in northern states.
Helical Piers
A helical pier is a steel shaft with a helix-shaped plate that screws into the ground to anchor a structure, and it works especially well on sites with sandy or unstable soil common throughout coastal Florida. I recommend these on any site where standing water has been an issue, since they don’t require excavation or concrete curing time.
Floating Deck Foundations
A floating deck foundation rests on concrete deck blocks or precast piers set directly on grade rather than buried footings, and it’s typically limited to low-rise decks under 30 inches in height. This approach works well for budget-conscious porch additions but isn’t rated for heavier covered porch roof loads.
Framing Materials and Structural Components
Framing is the structural skeleton of a deck or porch, consisting of posts, beams, joists, and ledger boards that transfer weight from the decking surface down to the foundation. The material chosen here determines both the lifespan and the hurricane performance of the entire structure.
Pressure-Treated Lumber Framing
Pressure-treated lumber is wood infused with chemical preservatives that resist rot, insect damage, and moisture absorption, and it remains the most common framing material for Florida deck construction. Southern yellow pine treated to a .40 retention level for ground contact, per the American Wood Council’s treatment standards, is the minimum spec I use on any Florida build.
Steel and Aluminum Framing Alternatives
Steel and aluminum framing systems offer superior resistance to termites, rot, and hurricane-force wind loads compared to wood, though at a higher material cost. These systems have become more common in coastal Florida park model communities where termite pressure and salt air corrosion shorten the lifespan of standard lumber.
Beam, Joist, and Ledger Board Basics
A beam carries the main structural load across posts, joists run perpendicular to the beam to support the decking surface, and the ledger board connects the entire structure to the park model’s exterior wall or chassis. Joist spacing of 16 inches on center is the standard specification for most composite and wood decking products sold in Florida.
Decking Material Options and Durability Comparison
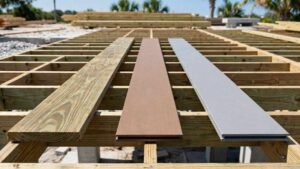
Decking material is the surface layer installed over the joist framing, and the choice between wood, composite, and PVC directly affects maintenance frequency, lifespan, and upfront cost. Florida’s humidity and UV exposure make material selection more consequential here than in drier climates.
| Material | Lifespan | Maintenance | Relative Cost |
| Pressure-Treated Wood | 10-15 years | High (annual sealing) | $ |
| Composite Decking | 25-30 years | Low (occasional cleaning) | $$ |
| PVC/Vinyl Decking | 25-30+ years | Very Low | $$$ |
Pressure-Treated Wood Decking
Pressure-treated wood decking is the most affordable option but requires annual sealing and periodic staining to resist Florida’s intense UV exposure and seasonal humidity swings. I tell every homeowner upfront that skipping the yearly reseal cuts the material’s effective lifespan nearly in half.
Composite Decking
Composite decking is manufactured from a blend of wood fibers and recycled plastic, and it resists rot, fading, and insect damage far better than natural wood. A 2023 Freedonia Group industry report found composite decking now accounts for over 25% of the total U.S. residential decking market, driven largely by low-maintenance demand in humid climates like Florida’s.
PVC and Vinyl Decking
PVC decking is a fully synthetic decking material containing no wood fiber, which makes it completely resistant to moisture absorption, mold, and insect damage. This material carries the highest upfront cost of the three options but typically outperforms composite in extreme humidity and standing-water exposure common in low-lying Florida sites.
Attaching a Deck or Porch to a Park Model Home
Attachment method determines whether a deck ties directly into the park model’s structure or stands independently beside it, and this decision affects everything from permitting complexity to long-term structural movement. I walk through both options with homeowners before any framing decision gets made.
Ledger Board Attachment Challenges
A ledger board bolted directly to a park model’s exterior wall transfers deck load into the home’s structure, but park model walls are often not engineered to carry that load the way a site-built house frame is. This is one of the most common failure points I see inspectors flag during permitting review.
Freestanding vs. Attached Structures
A freestanding deck uses its own independent post and beam system set apart from the park model, eliminating the structural load transfer concerns that come with ledger board attachment. Many Florida builders now default to freestanding designs specifically because they sidestep warranty and structural liability questions tied to attaching directly into a manufactured chassis.
Roofing and Covering Options for Porches
Porch roofing determines how much weather protection the structure provides, ranging from simple insect screening to a fully shingled solid roof tied into the drainage system. The right roofing choice for a Florida porch depends primarily on whether the goal is bug protection, rain protection, or both.
Screened Enclosures
A screened enclosure is a porch covering made of aluminum-framed insect screen panels that block mosquitoes and debris while maintaining airflow and natural light. Florida’s year-round insect pressure makes this the single most common porch upgrade among park model residents statewide.
Solid Roof Porch Structures
A solid roof porch uses shingles, metal panels, or membrane roofing tied into a structural truss system to provide full rain and sun protection. This option requires a more significant engineering review because the added roof weight and wind-uplift surface area change the entire structure’s load calculations.
Railing, Stairs, and Safety Code Compliance
Railing and stair requirements are governed by the Florida Building Code to prevent fall injuries, and compliance here is checked directly during final inspection before a certificate of occupancy gets issued. I never treat these as finishing touches, because they’re the items inspectors scrutinize most closely.
Railing Height and Baluster Spacing Rules
Florida code requires deck railings to stand a minimum of 36 inches tall for residential structures, with baluster spacing no greater than 4 inches apart to prevent small children from passing through. This spacing requirement trips up more DIY builders than any other single code item I encounter.
Stair Rise and Run Requirements
Stair rise is limited to a maximum of 7.75 inches per step under Florida residential code, with a minimum tread run of 10 inches to ensure safe, consistent footing. Inconsistent rise height between steps is one of the most common reasons a final stair inspection fails on the first attempt.
Weatherproofing for Florida’s Climate
Weatherproofing protects a deck or porch structure against Florida’s combination of heavy rainfall, high humidity, intense UV exposure, and hurricane-force wind events. A properly weatherproofed structure in Florida needs moisture protection and wind resistance addressed as two separate, equally important systems.
Moisture and Humidity Protection
Flashing tape applied over the ledger board and joist tops prevents water intrusion into end-grain wood, which is the single point most responsible for premature rot in Florida deck framing. I apply self-adhering flashing membrane on every ledger connection regardless of what the minimum code allows.
Hurricane and High-Wind Resilience
Hurricane straps and structural screws rated for uplift resistance keep deck and porch framing connected to the foundation during high-wind events rather than relying on standard nails alone. The National Oceanic and Atmospheric Administration recorded 28 named storms during the 2024 Atlantic hurricane season, reinforcing why wind-rated hardware isn’t optional for coastal Florida structures.
Cost Factors and Budgeting for a Deck or Porch Project
Cost for a park model deck or porch project depends primarily on square footage, material selection, foundation type, and whether the structure includes a roof or screen enclosure. A basic open deck for a Florida park model typically runs $15 to $35 per square foot, while a fully screened or roofed porch can run $35 to $75 per square foot once framing, roofing, and enclosure materials are factored in.
Material Cost Comparison
Composite and PVC decking materials cost roughly 2 to 3 times more upfront than pressure-treated wood, but they eliminate the recurring annual sealing cost that wood requires over a 10 to 15 year period. I walk homeowners through a simple 10-year cost comparison before they commit to a material, because the cheaper option on day one isn’t always the cheaper option by year five.
Labor and Permit Cost Considerations
Permit fees for deck and porch construction in Florida typically range from $150 to $500 depending on county and structure size, while labor costs vary based on whether the project involves simple framing or full engineering for a covered roof structure. Understanding typical construction project timelines helps set realistic expectations for how labor costs accumulate across each phase of a build.
DIY Construction vs. Hiring a Professional Builder
The decision between DIY construction and hiring a professional builder comes down to the skill level required, the tools available, and how comfortable a homeowner is navigating Florida’s permitting process. I’ve seen both paths succeed, but only when the homeowner is honest about which category they fall into.
Skills and Tools Required for DIY
Building a code-compliant deck requires working knowledge of framing techniques, a circular saw, post hole digger or auger, level, and the ability to interpret structural span tables correctly. Underestimating the learning curve on span tables is the single biggest reason DIY decks fail inspection on the first submission.
When Professional Installation Makes Sense
A professional builder brings established relationships with local permitting offices, engineering resources for roof-load calculations, and experience navigating Florida’s wind-zone requirements that most first-time DIY builders simply haven’t encountered. Complex projects involving a covered roof, ledger attachment to a park model chassis, or sites in a High-Velocity Hurricane Zone are where I most strongly recommend bringing in a professional from the start.
Step-by-Step Construction Process Overview
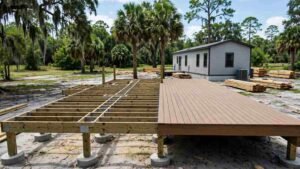
The construction process for a deck or porch moves through three distinct phases, from initial planning and permitting through foundation work and finally decking, railing, and finish details. Understanding this sequence helps homeowners anticipate timeline and budget milestones before the first post goes into the ground.
Planning and Permitting Phase
This phase includes site assessment, design finalization, and submitting plans to the local building department for permit approval, which in most Florida counties takes 2 to 6 weeks depending on current review backlogs. Nothing in the physical build should start until this permit is approved and posted on site.
Foundation and Framing Phase
This phase covers footing installation, post setting, and the full beam-and-joist framing system that will support the finished decking surface. Florida’s concrete cure time of 3 to 5 days often becomes the longest single wait period in the entire project schedule.
Decking, Railing, and Finishing Phase
The final phase installs the decking surface, railings, stairs, and any screening or roofing elements before a final inspection confirms code compliance. A final building inspection checklist at this stage catches the small details, like baluster spacing or stair rise consistency, that most often get overlooked.
Maintenance and Long-Term Care for Your Deck or Porch
Maintenance for a deck or porch involves regular inspection, cleaning, and resealing to protect against Florida’s humidity, UV exposure, and storm damage over time. A well-maintained deck in Florida should be inspected at least twice a year, ideally before and after hurricane season.
Seasonal Inspection Checklist
A seasonal inspection checks for loose fasteners, soft or rotting wood, rust on hardware connectors, and any shifting in footings or piers caused by ground movement. I recommend doing this walk-through every May before hurricane season starts and again every November once storm season winds down.
Cleaning and Resealing Schedules
Pressure-treated wood decking needs resealing roughly every 12 to 18 months in Florida’s climate, while composite and PVC decking generally only need periodic washing with soap and water to remove mildew buildup. Mildew grows noticeably faster on wood decking in shaded, humid yard areas than in full-sun locations.
Conclusion
A well-built deck or porch combines the right foundation, framing, and decking material with full Florida code compliance. Together, these choices determine whether the structure lasts five years or twenty-five.
This guide connects to the broader process of planning a durable, code-compliant home addition in Florida’s demanding climate. The right foundation and material choices pay off for decades.
We build decks and porches engineered for Florida’s heat, humidity, and storms. Contact Tiny Home Builders Florida to start your project with a team that gets it right the first time.
Frequently Asked Questions
Do I need a permit to build a deck on a park model home in Florida?
Yes, nearly every attached or elevated deck in Florida requires a building permit. Requirements vary by county, so checking with the local building department before design work begins is essential.
Can a deck be attached directly to a park model home?
Yes, but the ledger board must connect to a structurally rated attachment point on the chassis or wall studs. Many builders choose freestanding designs instead to avoid load-transfer concerns entirely.
What is the best decking material for Florida’s climate?
Composite and PVC decking perform best in Florida due to their resistance to humidity, UV exposure, and insect damage. Pressure-treated wood costs less upfront but requires annual resealing to last.
How much does it cost to build a porch for a park model home?
A screened or roofed porch typically costs $35 to $75 per square foot in Florida. Costs vary based on roofing type, enclosure materials, and foundation requirements.
What size should a deck be for a park model home?
Deck size depends on lot space, intended use, and local setback requirements, with most park model decks ranging from 100 to 300 square feet. Larger covered porches often require additional engineering review.
Do park model decks need to meet hurricane wind load standards?
Yes, Florida requires deck and porch structures to meet wind-load standards ranging from 140 to 180 mph depending on the county’s hurricane zone designation. Coastal areas face the strictest requirements.
How long does it take to build a deck or porch?
Most projects take 4 to 10 weeks total, including 2 to 6 weeks for permitting and 2 to 4 weeks for construction. Covered porches with full roofing typically take longer than open decks.


