
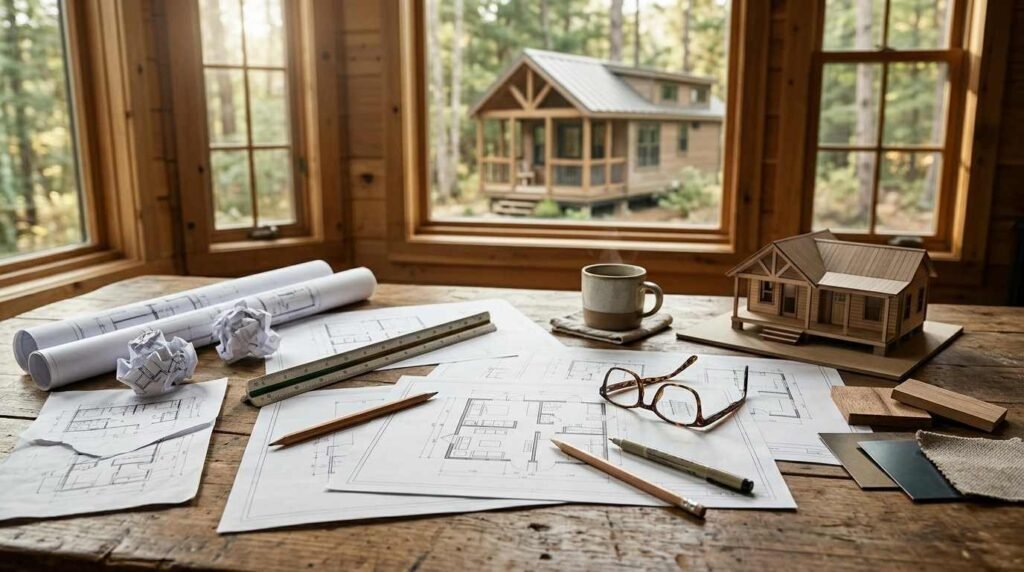
A park model home is a factory-built dwelling under 400 square feet that follows ANSI 119.5 construction standards rather than full residential building codes. This classification shapes everything about how a floor plan gets drawn, since every square foot has to earn its place. Florida buyers run into this distinction constantly when comparing listings that look similar on paper but perform very differently in daily use.
Floor plan choice determines livability more than almost any other decision in this size category. A poorly zoned 399-square-foot home feels cramped, while a well-planned one feels complete.
This guide groups more than 20 layouts by loft configuration, bedroom count, kitchen and bathroom style, outdoor living add-ons, and how each fits different household types and Florida placement rules. I’ll also break down how layout choice moves the price and where customization makes sense.
What Counts as a Park Model Home Floor Plan?
A park model floor plan is the interior layout drawn within a maximum 400-square-foot footprint built to ANSI A119.5 standards, which is the certification body governing this home category instead of the IRC code used for site-built houses. That certification matters because it changes what inspectors check, what lenders will finance, and what a park actually allows on its lots.
I always tell people the size cap is the real design constraint, not the aesthetic. Builders are solving a puzzle: fit a kitchen, bathroom, sleeping area, and living space into a footprint smaller than most apartments’ living rooms. A National Association of Home Builders analysis notes that factory-built homes under this classification see faster permitting timelines in most jurisdictions because the unit arrives largely pre-certified.
Traditional tiny homes on wheels, by contrast, often follow RV industry standards (ANSI A119.2) or no formal code at all, which is why floor plans in that category vary so wildly in quality and consistency.
Single-Loft Floor Plans
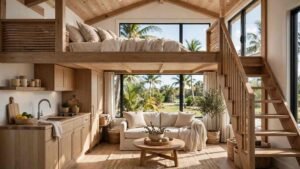
A single-loft park model floor plan places one sleeping loft above the main living area, keeping the ground floor fully open for kitchen, bath, and seating. This is the most common configuration I see requested by couples and seasonal Florida residents who want one dedicated sleeping zone without sacrificing daylight downstairs.
The loft typically runs 80 to 120 square feet, just enough for a queen mattress and a short clearance ceiling. Stairs versus a ladder access point is the detail that separates a comfortable single-loft plan from an awkward one, and it’s worth testing in person before committing.
Dual-Loft Floor Plans
A dual-loft floor plan includes two separate sleeping lofts, usually positioned at opposite ends of the home, which creates genuine separation for families or guest arrangements. I see this layout chosen most often by grandparents hosting visiting grandchildren or investors furnishing a rental unit for two couples.
The tradeoff is ceiling height in the main living area, since two loft structures eat into the vertical volume that makes small spaces feel larger. Dual-loft plans also tend to push total weight and structural load higher, which affects trailer chassis requirements on towable models.
No-Loft / Single-Story Floor Plans
A no-loft park model floor plan keeps the entire living space on one level, with the bedroom built into the main footprint instead of overhead. This layout appeals directly to retirees and anyone planning long-term, year-round Florida living where stair-free access matters daily, not just occasionally.
Single-story plans sacrifice some floor area to the bedroom that a loft would have freed up, so the living and kitchen zones usually run smaller than loft-style equivalents at the same square footage. For buyers prioritizing accessibility over maximized communal space, that tradeoff is usually the right one.
One-Bedroom Floor Plans
A one-bedroom park model floor plan dedicates a separate enclosed room to sleeping, distinct from loft or open-plan sleeping nooks, typically adding 60 to 100 square feet beyond a studio-style layout. This is the layout I point couples toward when privacy and a real door matter more than maximizing open living space.
The bedroom’s placement relative to the bathroom determines a lot of the plan’s daily flow. Plans that tuck the bedroom behind the bathroom create a natural buffer zone that keeps noise and light separated from the main living area.
Kitchen placement in one-bedroom plans tends to follow one of three zones: front-facing near the entry, mid-home along one wall, or rear-facing near a back door. Front-facing kitchens work better for entertaining; rear kitchens suit people who cook daily and want proximity to outdoor grilling space.
| Zone | Typical Square Footage | Best For |
| Bedroom | 70–110 sq ft | Privacy-focused buyers |
| Living/kitchen combined | 150–200 sq ft | Daily living and entertaining |
| Bathroom | 35–50 sq ft | Standard fixtures |
Two-Bedroom Floor Plans
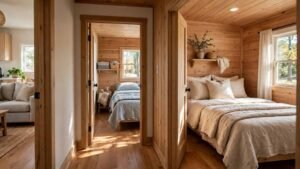
A two-bedroom park model floor plan pushes close to or at the full 400-square-foot limit, since fitting a second enclosed sleeping room leaves little margin for anything else. Families and multi-generational households are the primary buyers I see pursuing this configuration, usually for year-round Florida residences rather than seasonal use.
The second bedroom is almost always smaller than the primary, often sized for a single bed or bunk setup rather than a full queen. Builders solve the space math by shrinking the living area, the kitchen footprint, or both, which is why two-bedroom plans tend to feel noticeably tighter than one-bedroom plans at the same total square footage.
Multi-generational buyers should weigh whether a two-bedroom park model actually serves the household better than two separate single-bedroom units on the same lot, since the latter preserves privacy that a shared 400-square-foot home cannot.
Open-Concept vs. Segmented Floor Plans
An open-concept park model floor plan removes interior walls between the kitchen, living, and dining zones, while a segmented plan uses partial walls or level changes to define each zone separately. Open-concept dominates park model design because it makes a small footprint feel larger, but segmented plans solve problems that open layouts can’t.
Segmentation shows up most often around the bathroom and bedroom, where privacy requires an actual wall rather than a visual suggestion of separation. Some plans split the difference with a half-wall or sliding partition that opens the space when needed and closes it off for guests.
| Layout Style | Perceived Space | Privacy Level | Best For |
| Fully open-concept | Highest | Lowest | Singles, couples |
| Partial segmentation | Moderate | Moderate | Small families |
| Fully segmented | Lowest | Highest | Multi-occupant households |
Kitchen Layout Variations Across Plans

Park model kitchens are built in one of three configurations: galley, L-shaped, or peninsula, each solving the same core problem of fitting full-size appliances into a limited footprint. A galley kitchen runs appliances and counters along two parallel walls, which is the most space-efficient layout but requires enough aisle width to avoid feeling like a hallway.
L-shaped kitchens wrap around a single corner, freeing up floor space for a small dining table or additional storage. Peninsula kitchens extend one counter run outward to create a partial bar or eating surface, which works well in open-concept plans needing a visual divider between kitchen and living space.
Appliance sizing matters more here than in a standard home. A plan built around full-size appliances will eat 15 to 20% more kitchen footprint than one designed around apartment-size equivalents.
Bathroom Layout Variations
Park model bathrooms fall into two main categories: a wet bath, where the shower, toilet, and sink share one unified waterproofed space, and a separated bath, where the shower is enclosed apart from the toilet and sink. Wet baths save 10 to 15 square feet compared to separated layouts, which matters enormously in a 400-square-foot footprint.
The tradeoff is daily usability. A wet bath means the entire room gets wet during a shower, which some buyers find impractical for year-round living, while others see it as a minor adjustment worth the extra living space elsewhere in the plan.
Porch, Deck & Outdoor Living Add-Ons
Covered porches and open decks extend a park model’s livable footprint beyond its certified interior square footage, and in Florida’s climate, this outdoor space often functions as a second living room for much of the year. A covered porch adds shade and rain protection, making it usable even during Florida’s frequent afternoon storms, while an open deck suits buyers prioritizing unobstructed sun exposure.
Attached porches and decks typically fall under separate permitting from the park model unit itself, since they’re built on-site rather than factory-certified. This distinction affects both the construction timeline and who signs off on the finished structure.
Square Footage Breakdown Across 20+ Plans
Square footage across park model floor plans typically ranges from 320 to 399 square feet, with the variation concentrated in loft configuration, bedroom count, and how much space goes to outdoor-facing features like porches. Comparing raw square footage alone misses the bigger picture, since two 380-square-foot plans can feel completely different depending on ceiling height and zone allocation.
| Plan Type | Typical Range | Primary Space Allocation |
| Single-loft studio | 320–360 sq ft | Open living + loft |
| Dual-loft | 350–390 sq ft | Two sleeping zones |
| One-bedroom | 340–380 sq ft | Enclosed bedroom |
| Two-bedroom | 380–400 sq ft | Two enclosed bedrooms |
| No-loft single-story | 360–400 sq ft | Ground-level bedroom |
Floor Plans by Household Type (Who Fits Where)

The right park model floor plan depends more on household composition than personal taste, since the size constraint forces tradeoffs that affect daily function differently for each buyer type. Singles and couples generally do best with single-loft or one-bedroom open-concept plans that maximize communal living space.
Retirees planning year-round Florida living tend toward no-loft, single-story layouts for accessibility, often paired with a separated bathroom for daily comfort. Families lean toward two-bedroom or dual-loft configurations despite the tighter communal space, prioritizing separate sleeping zones over open living area.
Property investors furnishing rental units often choose dual-loft or two-bedroom plans specifically because they accommodate more occupants per unit, improving rental yield per square foot of lot space.
Customizing a Park Model Floor Plan
Park model customization splits into structural changes, which require re-engineering and re-certification, and cosmetic changes, which can be made without affecting the home’s ANSI compliance. Moving a load-bearing wall, relocating plumbing stacks, or altering the loft structure all count as structural changes that extend both timeline and cost.
Cosmetic customization covers finishes, cabinetry style, flooring, and fixture selection, all of which can typically be adjusted within a standard floor plan without triggering re-certification. Buyers wanting a fundamentally different layout than what’s offered usually find it faster and cheaper to select the closest existing plan and customize cosmetically rather than requesting a structural redesign from scratch.
Floor Plans and Local Code/Zoning Fit
In Florida, where a park model floor plan can legally be placed depends on county zoning and whether the unit is sited in a licensed RV park, manufactured home community, or on private land, since each has different rules about permanent foundations and utility hookups. A layout that works perfectly in an RV resort setting might not qualify for placement on a private residential lot without additional modifications.
Wind load and hurricane tie-down requirements also factor into floor plan decisions in Florida specifically, since certain layouts handle anchoring systems more easily than others depending on how the chassis and structure are configured.
How Floor Plan Choice Affects Cost
Floor plan complexity directly drives price, since every interior wall, plumbing run, and loft structure adds material and labor cost beyond the baseline shell. A single-loft open-concept plan sits at the lower end of the price range precisely because it minimizes interior framing and plumbing complexity.
Two-bedroom and segmented layouts cost more per square foot than open-concept equivalents, not because the home is larger, but because more walls, doors, and separate plumbing runs require additional labor hours. Data from the Manufactured Housing Institute shows factory-built home costs per square foot rising when floor plans include more than one enclosed room beyond the main living area.
| Layout Complexity | Relative Cost Impact | Primary Cost Driver |
| Open-concept, single-loft | Baseline | Minimal interior framing |
| One-bedroom, segmented bath | +8–12% | Added wall framing, door |
| Two-bedroom | +15–20% | Second plumbing/electrical zone |
| Dual-loft with porch add-on | +12–18% | Structural loft support, on-site build |
Comparing All 20+ Layouts at a Glance
Comparing every park model floor plan side by side comes down to four variables: loft configuration, bedroom count, bathroom style, and total square footage, since these four factors predict almost everything else about how a layout performs. I built the table below to let buyers scan all major configurations without reading twenty individual descriptions.
| Layout Type | Sq Ft Range | Bed/Bath | Loft | Best For |
| Single-loft open | 320–360 | Studio/1 bath | 1 | Couples, seasonal use |
| Dual-loft | 350–390 | Studio/1 bath | 2 | Families, rentals |
| No-loft single-story | 360–400 | 1BR/1 bath | None | Retirees, accessibility |
| One-bedroom open | 340–380 | 1BR/1 bath | Optional | Couples wanting privacy |
| Two-bedroom | 380–400 | 2BR/1 bath | Optional | Families |
| Open-concept w/ peninsula | 330–370 | Studio–1BR | 0–1 | Entertaining-focused buyers |
| Segmented w/ wet bath | 320–360 | Studio–1BR | 0–1 | Space-conscious singles |
| Porch-extended plans | 340–400 (+porch) | Varies | Varies | Florida outdoor living |
No single layout wins across every category. The right plan depends on which of these four variables matters most for a specific lot, household, and budget.
Conclusion
Park model floor plans solve the same puzzle in more than 20 different ways, balancing loft structure, bedroom count, and bathroom style within a fixed footprint. Understanding these tradeoffs turns a confusing list of listings into a clear comparison.
Florida placement rules, climate, and household needs all shape which layout performs best long-term. The right floor plan supports how people actually live, not just how a listing photo looks.
We help Florida buyers match the right floor plan to their land and lifestyle. Reach out to Tiny Home Builders Florida to start comparing plans built for real living.
Frequently Asked Questions
What is the biggest park model floor plan available?
The largest park model floor plans max out near 399 square feet under ANSI A119.5 standards. Two-bedroom and dual-loft configurations typically use the most of this allowance.
Can you customize a park model home floor plan?
Yes, cosmetic customization like finishes and cabinetry is standard and doesn’t require re-certification. Structural changes, such as moving walls, require re-engineering and added cost.
How many square feet is the average park model home?
Most park model homes range between 320 and 399 square feet. The exact size depends on loft configuration, bedroom count, and outdoor add-ons like porches.
Do park model homes have two bedrooms?
Yes, two-bedroom park model floor plans exist and typically use close to the full 400-square-foot limit. They sacrifice living and kitchen space to fit the second enclosed room.
What is the difference between a loft and no-loft park model?
A loft plan places a sleeping area above the main floor, freeing up ground-level living space. A no-loft plan keeps everything on one level, which suits accessibility needs better.
Are park model floor plans different from tiny house plans?
Yes, park models follow ANSI A119.5 standards while many tiny homes on wheels follow RV code or no formal standard. This affects financing, permitting, and construction consistency.
How do I choose the right floor plan for my land in Florida?
Start with county zoning rules and whether the lot allows a park model placement. Then match household size and loft or bedroom needs to the layouts available.


