
Park model homes are framed using a steel chassis base, wood or steel wall studs, and engineered roof trusses, all built to meet ANSI A119.5 construction standards rather than standard residential building codes. I’ve walked more buyers through this question than almost any other, and it usually comes down to trust. They want to know the frame under the walls is as solid as the finishes on top.
Florida’s climate pushes this question further than curiosity. Wind, humidity, and heat all test a structure’s framing every single year.
This guide covers the codes that govern park model construction, the chassis and framing systems themselves, wall and roof assembly, Florida-specific wind requirements, and how to evaluate a builder’s framing quality before you sign anything. We’ll also walk through inspections, common problems, and what strong framing means for resale value down the road.
What Is a Park Model Home?
A park model home is a transportable dwelling unit built on a single chassis, typically under 400 square feet, and constructed to the ANSI A119.5 standard rather than the HUD code that governs manufactured housing. I think of it as sitting in its own regulatory lane, separate from both traditional site-built homes and full-size manufactured homes.
That distinction matters because it changes who inspects the home, what code applies, and how the frame itself gets engineered. A structure built for occasional relocation needs a different frame than one that’s never meant to move.
Park Model vs. Traditional Manufactured Homes
Manufactured homes follow the federal HUD code and often exceed 400 square feet, while park models stay under that threshold and follow the ANSI A119.5 standard set by the RV industry. The chassis design, axle requirements, and wall assembly methods differ between the two because the use case differs.
I see buyers confuse these two constantly, and the confusion usually shows up later when they’re trying to finance or insure the home.
What Building Codes Govern Park Model Home Construction?
Park model homes are built to the ANSI A119.5 standard, a construction and safety code maintained by the American National Standards Institute specifically for recreational park trailers. This code covers everything from the chassis to electrical systems, and it exists because park models don’t fit neatly into HUD or traditional residential code categories.
I always tell buyers to ask which code their builder certifies to, because not every manufacturer actually holds a current ANSI listing.
ANSI A119.5 Standard Explained
The ANSI A119.5 standard is a construction code that sets minimum requirements for structural framing, electrical systems, plumbing, and fire safety in park model recreational vehicles. It was developed specifically because park models didn’t fit the HUD manufactured housing code or standard IRC residential code.
A home built to this standard gets inspected against a specific framing and materials checklist, not a generic builder’s judgment call.
How Park Model Codes Differ From IRC/State Codes
The International Residential Code governs site-built homes and addresses foundation, framing, and systems for permanent structures anchored to land. Park model homes skip IRC entirely in most jurisdictions because they’re classified as transportable units, which shifts their governing code to ANSI A119.5 instead.
Florida counties still apply local zoning and placement rules on top of ANSI certification, so the two systems work alongside each other rather than replacing one another.
What Is the Chassis and Frame System in Park Model Construction?
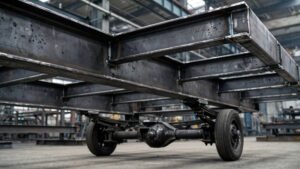
The chassis is the steel frame foundation of a park model home, built from welded steel beams that support the entire floor structure and distribute weight across axles for transport. Every wall, floor, and roof component attaches back to this chassis, which makes it the single most important structural element in the home.
I spend more time with buyers on chassis quality than almost anything else in the build, because a weak chassis undermines everything built on top of it. A heavier gauge steel chassis resists flex during transport and settling, which protects drywall seams and door alignment for years after placement. Builders who skimp here are cutting a cost corner that’s nearly invisible until problems show up.
Steel I-Beam vs. C-Channel Chassis
I-beam chassis construction uses beams with a cross-section shaped like the letter I, offering higher resistance to bending under load compared to C-channel designs. C-channel chassis frames use a simpler U-shaped cross-section that costs less to manufacture but flexes more under the same load.
Most quality park model builders use I-beam construction for the main frame rails, reserving C-channel for secondary cross-members where the load demands are lower.
Why the Chassis Matters for Transport and Longevity
A properly engineered chassis absorbs the stress of highway transport without transferring that stress into the home’s walls or roof. A 2023 industry materials study found that structural fatigue in transportable housing units concentrates most heavily at chassis-to-floor connection points, which is exactly where cheaper construction tends to cut corners.
This is why I push buyers to ask specifically about gauge thickness and weld quality, not just whether a chassis exists.
How Is the Floor Structure Framed?
The floor structure in a park model home is framed with joists running perpendicular to the chassis beams, typically spaced 16 inches on center, then topped with plywood or OSB decking. This spacing matches standard residential framing practice because floor loads in a park model aren’t meaningfully different from a site-built home.
I look for pressure-treated joists directly above the chassis, since that’s the area most exposed to moisture during transport and ground-level placement.
Floor Joist Spacing and Decking Materials
Joist spacing of 16 inches on center is the most common standard, though some builders tighten that to 12 inches for added floor stiffness in larger models. Decking material usually runs 5/8-inch or 3/4-inch tongue-and-groove plywood, chosen for its resistance to sagging between joists.
Thinner decking flexes underfoot over time, which is one of the easier quality signs a buyer can actually feel during a walkthrough.
How Are the Walls Framed in a Park Model Home?
Walls in a park model home are framed with vertical studs spaced either 16 or 24 inches on center, sheathed on the exterior, and wrapped in a moisture barrier before siding installation. The framing method closely mirrors site-built residential construction, just scaled to the home’s smaller footprint.
I always point out that stud spacing affects more than strength. Tighter spacing gives insulation more surface area to anchor against and reduces wall flex over time. Builders using 2×4 studs at 24-inch spacing are building to a lighter standard than those using 2×6 studs at 16-inch spacing, and that difference shows up in both energy performance and wall rigidity.
Stud Spacing and Wall Thickness Standards
A 2×4 wall with studs spaced 16 inches on center is the minimum standard most ANSI-compliant builders use, while 2×6 framing creates a thicker wall cavity for additional insulation. Wall thickness directly affects how much insulation the cavity can hold, which connects directly to the home’s energy performance later in this guide.
Exterior Wall Sheathing and House Wrap
Exterior wall sheathing is a structural panel, typically OSB or plywood, attached to the outside face of the wall studs to add rigidity and a nailing surface for siding. House wrap is a moisture barrier installed over that sheathing to block water intrusion while still allowing trapped moisture vapor to escape outward.
Skipping or skimping on house wrap is one of the more common hidden shortcuts I see in lower-cost builds, because it’s invisible once siding goes up.
How Is the Roof Framed on a Park Model Home?
Roof framing on a park model home typically uses engineered trusses spaced 16 or 24 inches apart, designed with a lower pitch than standard residential roofs to meet highway transport height limits. Truss design has to balance structural strength against the clearance restrictions that come with moving the home down a road.
Roof Truss Design for Transport Clearance
Engineered roof trusses are pre-fabricated structural frames calculated to carry roof loads while fitting within the maximum legal transport height, which is typically 13 feet 6 inches in most states. This constraint shapes almost every roofline decision a park model builder makes, from pitch angle to overall roof profile.
What Materials Are Used in Park Model Framing?
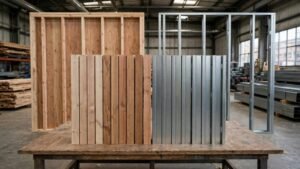
Park model framing uses either dimensional lumber, typically Douglas fir or southern yellow pine, or light-gauge steel studs, with wood remaining the dominant material across the industry. Material choice affects weight, cost, moisture resistance, and long-term durability in ways buyers often don’t ask about until something goes wrong.
Wood Framing vs. Steel Framing
Wood framing costs less and is easier for most crews to work with, but it’s more vulnerable to moisture damage and pest intrusion over the home’s lifespan. Steel framing resists moisture and pests far better and won’t warp, though it costs more upfront and requires specialized fastening techniques.
In a humid state, that moisture resistance gap between the two materials carries more long-term weight than it would in a drier climate.
How Is a Park Model Home Framed to Withstand Florida Weather?
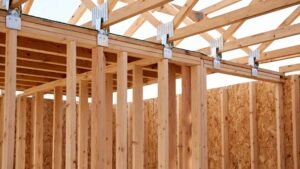
Florida-framed park model homes use hurricane straps, reinforced wall-to-roof connections, and wind-rated fasteners engineered to meet the wind zone requirements specific to their county of placement. Standard ANSI framing provides a baseline, but Florida conditions demand additional structural reinforcement beyond that minimum.
I never let a Florida buyer settle for baseline wind ratings, because the cost difference between minimum and reinforced framing is small compared to what a failure costs later. The Florida Building Code wind speed maps show most coastal counties requiring design wind speeds above 150 mph, which directly shapes strap spacing and fastener selection.
Hurricane Straps and Wind-Rated Connections
Hurricane straps are metal connectors that tie the roof trusses directly to the wall studs and the wall studs down to the chassis, creating a continuous load path through the entire structure. Without this continuous connection, wind uplift can separate a roof from its walls even when each individual component was built correctly.
Florida Building Code Wind Zone Requirements
Florida divides the state into wind zones based on county, with design wind speed requirements ranging from roughly 140 mph inland to over 180 mph in parts of the Keys. A builder has to know which zone your property sits in before they can correctly specify strap hardware, fastener spacing, and anchoring requirements.
How Does Framing Affect Insulation and Energy Efficiency?
Wall and roof framing dimensions directly determine how much insulation a park model home can hold, since insulation fills the cavity created between studs or truss chords. A 2×6 wall holds roughly 50% more insulation by volume than a 2×4 wall, which translates directly into lower heating and cooling costs.
Framing quality also affects thermal bridging, where heat transfers through the studs themselves rather than through the insulated cavity between them. Tighter stud spacing creates more of these bridging points, which is one of the quieter tradeoffs between the 16-inch and 24-inch spacing decision covered earlier in wall framing.
What Is the Construction Process for Framing a Park Model Home?
Park model framing typically happens inside a climate-controlled factory, where the chassis, floor, walls, and roof trusses are assembled on an assembly line under consistent inspection conditions. This factory environment removes weather delays and moisture exposure that regularly affect site-built framing schedules.
Factory-Controlled Framing vs. Site-Built Framing
Factory framing happens under a roof, on a fixed schedule, with materials stored indoors away from rain and humidity before installation. Site-built framing happens outdoors, exposed to weather conditions that can affect lumber moisture content and delay work for days at a time.
That controlled environment is part of why factory-built park model framing often achieves tighter tolerances than comparable site-built work.
How Long Does Park Model Home Framing Take?
Framing a park model home typically takes one to two weeks inside a factory setting, depending on the model’s complexity and the builder’s production schedule. This timeline covers chassis assembly, floor decking, wall erection, and roof truss installation before the home moves to interior finishing stages.
Custom features or upgraded wind-rated hardware can extend that window by a few additional days.
What Inspections and Certifications Apply to Park Model Framing?
Park model homes built to the ANSI A119.5 standard undergo third-party inspection during construction, resulting in a certification seal attached to the unit confirming code compliance. This seal is one of the fastest ways a buyer can verify a builder is actually building to standard rather than claiming to.
RVIA/ANSI Seal and Third-Party Inspections
The RVIA seal, issued by the Recreation Vehicle Industry Association, confirms that a third-party inspector verified the home’s construction against ANSI A119.5 requirements during the build process. I tell every buyer to physically locate this seal on the unit before closing, because its absence is an immediate red flag.
How Do You Evaluate a Builder’s Framing Quality?
Evaluating a builder’s framing quality means asking for chassis gauge specifications, stud spacing, wind rating documentation, and proof of ANSI certification before signing a contract. Marketing language about “quality construction” means nothing without these specific, verifiable details behind it.
I built my own buyer checklist around this exact gap, because too many people sign contracts based on showroom finishes without ever asking what’s structurally underneath them.
Questions to Ask About Framing Standards
A buyer should ask what gauge steel the chassis uses, whether walls are framed with 2×4 or 2×6 studs, what wind rating the home carries, and whether a third-party inspector verified ANSI compliance. A builder who answers these questions specifically and immediately is operating very differently from one who deflects into general reassurances.
What Are Common Framing Problems in Low-Quality Park Model Homes?
Common framing problems in low-quality park model homes include undersized chassis steel, inconsistent stud spacing, missing hurricane straps, and inadequate sheathing at wall corners. These issues often stay hidden behind finished walls until years of settling or a major storm exposes them.
I’ve inspected homes where corner framing was simply skipped to save material cost, something a buyer would never catch without pulling interior trim.
How Does Quality Framing Affect Long-Term Durability and Resale Value?
Strong framing directly extends a park model home’s structural lifespan and preserves resale value, since buyers and appraisers increasingly ask for ANSI documentation and wind rating proof before purchase. A home with verified, documented framing quality holds its value far better than one with no paper trail behind its construction claims.
This is where the upfront questions about chassis gauge and wind rating pay off years later, at the exact moment you’re trying to sell or refinance.
Conclusion
Park model framing starts at the chassis and carries through floor joists, wall studs, and roof trusses, all built to ANSI A119.5 standards.
Florida’s wind zones add another layer, and the cluster resources throughout this guide go deeper into each system.
We build every home at Tiny Home Builders Florida on verified framing standards, and we’ll walk you through every structural detail before you commit.
Frequently Asked Questions
Are park model homes built to a specific framing code?
Yes, park model homes are built to the ANSI A119.5 standard rather than the HUD manufactured housing code. This code governs chassis, framing, electrical, and plumbing requirements specifically for park model units.
What is the typical wall stud spacing in a park model home?
Most park model walls use studs spaced either 16 or 24 inches on center. Tighter 16-inch spacing adds rigidity and more surface area for insulation anchoring.
Can park model homes be framed with steel instead of wood?
Yes, some builders use light-gauge steel studs instead of dimensional lumber for wall framing. Steel resists moisture and pests better but costs more and requires specialized fastening methods.
Do park model homes meet Florida’s hurricane wind standards?
Properly built park model homes in Florida use hurricane straps and wind-rated connections sized to the local wind zone. Requirements range from roughly 140 mph inland to over 180 mph in the Keys.
How thick are the walls in a typical park model home?
Standard park model walls use either 2×4 or 2×6 framing, creating cavity depths of roughly 3.5 or 5.5 inches. Thicker 2×6 walls hold more insulation and offer better energy performance.
What chassis type is best for a park model home?
I-beam steel chassis designs resist bending under load better than C-channel alternatives. Heavier gauge steel also holds up better to the stress of highway transport.
How do I know if a builder uses quality framing materials?
Ask directly about chassis steel gauge, stud spacing, wind rating, and ANSI certification before signing. A builder who provides specific documented answers is operating on verifiable standards, not marketing claims.