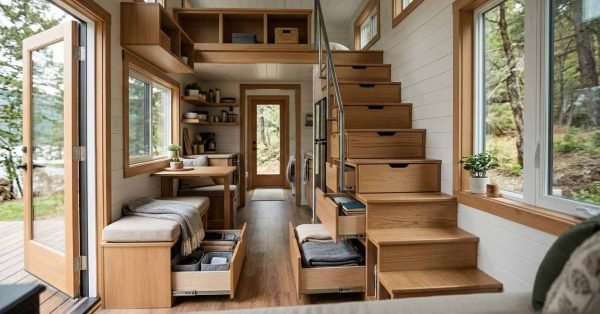
Space-saving storage ideas for park homes featuring wooden staircase drawers, built-in cabinets, under-seat storage, and loft shelving in a compact tiny house interior.

Space-Saving Storage Ideas for Park Model Homes

A park model home is a factory-built dwelling typically under 400 square feet designed for long-term

Park model home, mobile home, recreational vehicle and tiny house on wheels side by side in Florida, landscaped lots with palm trees under a blue sky.

Park Model Homes vs Mobile Homes, RVs & Tiny Houses: Key Differences

Park model homes are factory-built dwellings under 400 square feet, constructed to the ANSI A119.5 standard

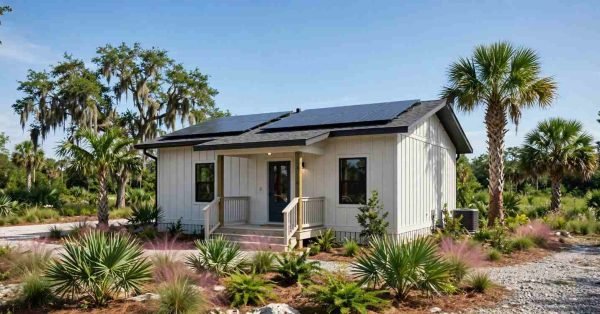
Compact sustainable & Eco-Friendly park model home in Florida with solar panels, light-colored siding, deep roof overhangs, small porch, native plants and palm trees under a blue sky.

Sustainable & Eco-Friendly Features for Park Model Homes

Sustainable park model homes combine energy-efficient design, renewable power systems, and durable, low-impact materials to reduce

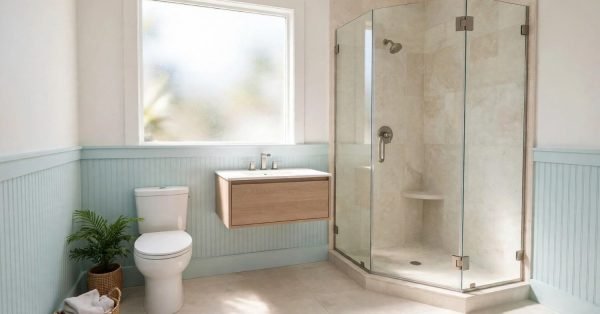
Bright coastal park model bathroom in Florida with a neo-angle glass shower, floating wood vanity, compact toilet and large-format tile under a frosted window

Park Model Home Bathroom Design: Space-Saving Solutions

A park model home bathroom is a compact, fully functional bathroom built within the tight square

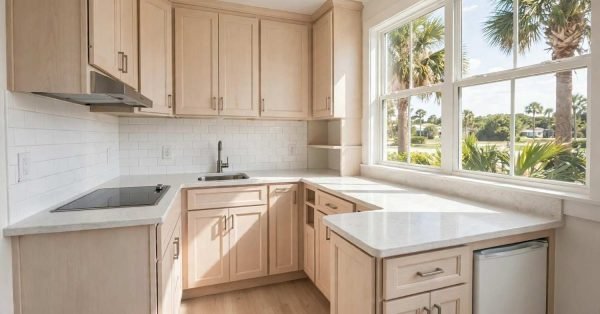
Bright park model kitchen in Florida with light wood L-shaped cabinets, quartz counters, compact cooktop and large windows overlooking palm trees

Park Model Home Kitchen Design: Layout & Space-Saving Ideas

A park model kitchen is a compact cooking space built into a park model home, typically

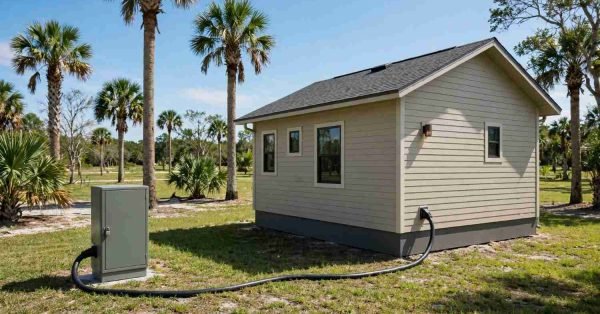
Park model home in Florida connected to a plain utility pedestal by a thick black shore power cord among palm trees

Park Model Home Electrical Systems: Wiring & Hookup Guide

A park model home electrical system is the network of wiring, breakers, and connection points that

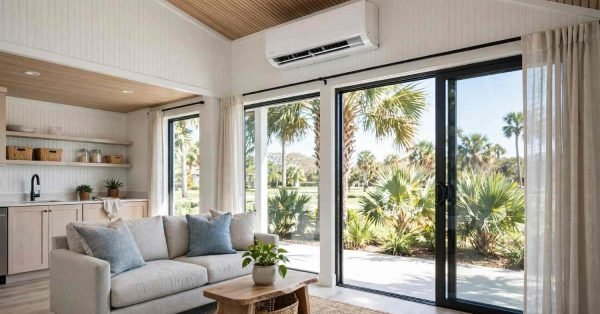
Bright park model interior kept cool by a wall-mounted ductless mini-split, with large windows looking out on Florida palm trees

Park Model Home Insulation & Heating Systems: Climate Control Guide

Park model homes face a climate control challenge that standard site-built houses rarely encounter: a compact

Park model home framing skeleton in a factory with a steel chassis, floor joists, wood wall studs and engineered roof trusses

How Are Park Model Homes Framed? Construction Standards Explained

Park model homes are framed using a steel chassis base, wood or steel wall studs, and

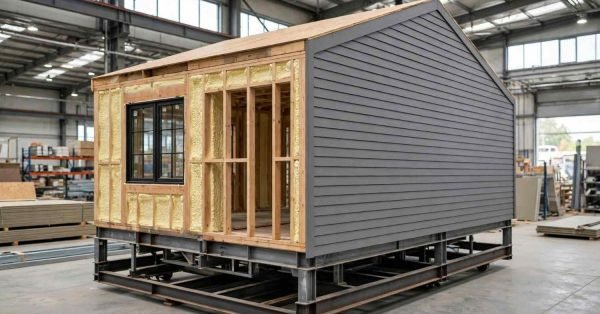
Park model home under construction in a factory showing lumber framing, spray foam insulation, finished siding and a steel chassis

Best Materials Used in Park Model Home Construction

I’ve walked through hundreds of park model homes in various stages of construction, and the best