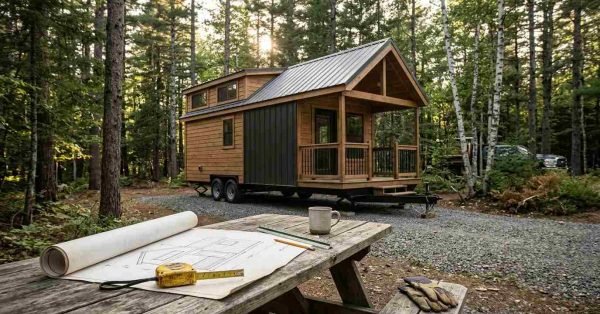
Wooden park model tiny home on a dual-axle trailer in a forest setting, with architectural blueprints, measuring tape, pencil, and construction gloves on a worktable.

Park Model Home Dimensions, Size Limits & Weight

Park model homes follow strict size classifications that cap living space at 400 square feet and

Park model home floor plans and architectural blueprints spread across a wooden table, with a miniature house model, ruler, pencil, and glasses in a rustic workspace overlooking a wooded property.

Park Model Home Floor Plans: 20+ Layouts Compared

A park model home is a factory-built dwelling under 400 square feet that follows ANSI 119.5

Modern park model home with a wooden exterior, black metal siding, and front porch in a wooded setting, with building plans and a measuring tape on a table in the foreground.

Where Can You Put a Park Model Home? Zoning & Placement Laws

A park model home is a transportable dwelling under 400 square feet built on a chassis,

Park model RV with a wooden exterior, metal roof, large windows, and a cozy front porch in a forest campground with outdoor seating and a fire pit.

Is a Park Model an RV? ANSI A119.5 Explained

A park model is a type of recreational vehicle built to the ANSI A119.5 construction standard,

Modern tiny house with a wooden exterior, metal roof, and cozy front porch surrounded by tall forest trees.

Park Model Homes Guide: RVIA Certified Tiny Living Options

Park model homes are compact, factory-built dwellings constructed to RVIA (Recreation Vehicle Industry Association) standards under