
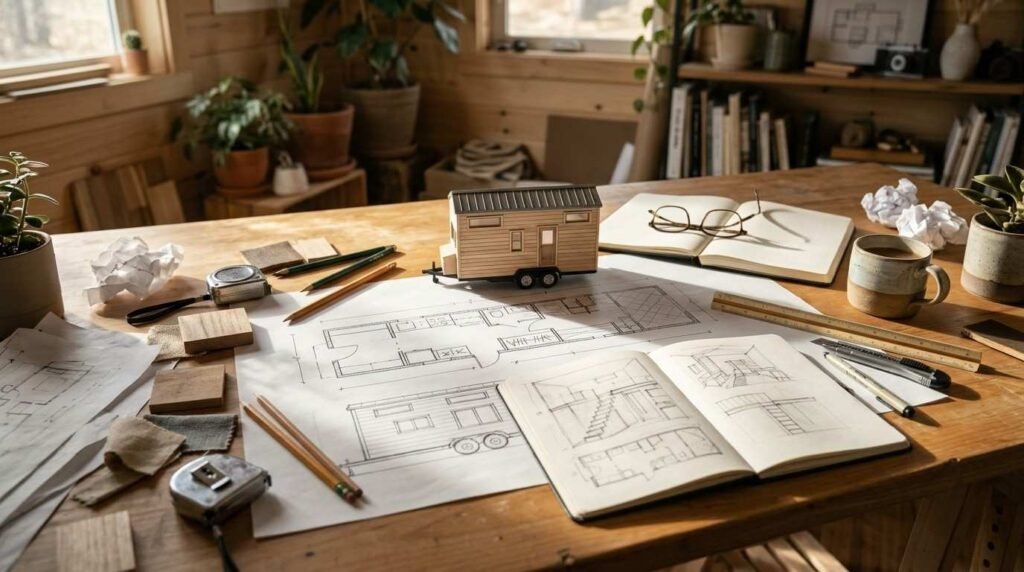
A tiny home on wheels is a fully functional dwelling built on a trailer chassis, typically between 150 and 400 square feet, designed to maximize livability within strict size constraints. The right floor plan determines whether a tiny home feels cramped or genuinely comfortable, and the layout decisions made before construction shape everything from storage capacity to how a family moves through daily routines. I’ve walked through dozens of these layouts with Florida homeowners, and the plan almost always matters more than the square footage.
Getting the floor plan wrong costs far more than money. It means living with a kitchen that fights your workflow every day.
This guide covers what separates a THOW floor plan from a standard house plan, the core layout types available, room-by-room design principles for kitchens, bathrooms, and bedrooms, space-saving strategies, and the Florida-specific climate factors that should shape every decision. We’ll also walk through how to match a plan to your actual lifestyle.
What Makes a Tiny Home Floor Plan Different From a Regular House Plan

A tiny home floor plan is constrained first by trailer dimensions, not by room preferences, which forces every design decision to work around a fixed footprint before livability is even considered. Traditional house plans start with how many bedrooms a family wants. THOW plans start with axle placement and legal trailer width.
Trailer-Based vs. Foundation-Based Layout Constraints
A trailer-based layout has to account for wheel well intrusions, axle weight distribution, and hitch clearance, all of which eat into usable floor space in ways a foundation never would. I’ve seen homeowners redesign an entire kitchen because a wheel well landed exactly where they wanted a cabinet run. Weight distribution across the trailer also affects towing safety, which means heavy elements like a bathroom or kitchen cabinetry often get positioned toward the axle rather than wherever looks best on paper.
THOW Dimensions and Legal Size Limits in Florida
The maximum road-legal width for a tiny home on wheels in Florida is 8.5 feet without a wide-load permit, and height is generally capped at 13.5 feet from the ground. Length varies more, but most single-axle and dual-axle trailers used for THOWs run between 20 and 34 feet. These numbers aren’t arbitrary. They’re set by Florida Department of Transportation oversize vehicle regulations and they directly cap how much usable square footage a design can offer.
Road-Legal Width, Height, and Length Rules
A 24-foot trailer at 8.5 feet wide yields roughly 190 to 210 square feet of main-floor space once wheel wells and wall thickness are subtracted. Add a loft and that number climbs, but headroom in the loft itself typically drops below 4 feet at the roofline. Builders working within legal size limits in Florida have to balance livable space against what a tow vehicle can legally and safely haul down a highway.
| Trailer Length | Legal Width | Approx. Usable Sq Ft (Main Floor) | Common Use Case |
| 20 ft | 8.5 ft | 140–160 sq ft | Single occupant, minimalist |
| 24 ft | 8.5 ft | 190–210 sq ft | Couple, one loft |
| 28 ft | 8.5 ft | 220–250 sq ft | Small family, dual loft |
| 34 ft | 8.5 ft | 280–320 sq ft | Family of 3–4, full amenities |
This table shows how trailer length translates into realistic living space once structural losses are accounted for.
Single-Level vs. Loft-Included Floor Plans
A single-level floor plan keeps all living space on one story, while a loft-included plan uses overhead space above the kitchen or living area for sleeping quarters. The choice affects everything from daily mobility to how much ground-floor space remains for actual living. Lofts add square footage without adding trailer length, which is why most THOW designs include at least one.
Climbing a ladder every night works fine for some people and becomes a dealbreaker for others, especially anyone planning to age in place or raise young kids in the space. Single-level plans trade vertical storage for accessibility, and that tradeoff shows up constantly in how homeowners actually use their tiny home day to day.
Open-Concept Floor Plans

An open-concept floor plan removes interior walls between the kitchen, living area, and dining space, creating one continuous zone that feels larger than its actual square footage. This is the most common layout style in tiny home design because visual continuity matters more at 200 square feet than it does in a 2,000-square-foot house. Light travels farther, sightlines stretch the full length of the trailer, and furniture can be rearranged without running into a wall that was never necessary in the first place.
One-Loft Floor Plans
A one-loft floor plan places a single sleeping loft above the kitchen, bathroom, or living area, leaving the rest of the main floor fully open for daily activities. This is the most popular configuration for couples and solo occupants because it balances sleeping separation with maximum ground-floor flexibility. The loft typically sits above the lowest-traffic zone, usually the kitchen, since ceiling height there matters less than in a living area where someone might stand up suddenly.
Dual-Loft Floor Plans
A dual-loft floor plan includes two separate sleeping lofts, usually positioned at opposite ends of the trailer above the kitchen and living area. Families with children often choose this configuration because it gives kids a separate sleeping zone from the primary loft. The tradeoff is reduced ceiling height throughout the main floor, since two lofts means less vertical clearance below each one, and builders have to carefully balance weight distribution between both ends of the trailer.
Single-Level (No-Loft) Floor Plans
A single-level floor plan places all sleeping, living, and utility space on the main floor with no overhead loft at all. This layout sacrifices square footage that a loft would otherwise provide, but it solves accessibility problems that no amount of clever loft design can fix. Anyone with mobility limitations, aging parents, or young children prone to nighttime wandering tends to land here.
The main bedroom in a no-loft plan typically occupies one end of the trailer, often the rear, with a pocket door or sliding partition separating it from the main living area. This costs usable square footage that would otherwise go toward kitchen counter space or a larger living zone. Builders compensate with murphy beds, convertible furniture, and built-in storage to recover some of that lost flexibility. Demand for ground-floor bedroom layouts has grown steadily as more retirees and multigenerational households consider tiny homes as a downsizing option rather than a lifestyle experiment.
Multi-Slide-Out Floor Plans
A multi-slide-out floor plan uses hydraulic or manual slide-out sections that expand the home’s width once parked, temporarily increasing square footage beyond the legal road-travel limit. These slides can add anywhere from 2 to 4 feet of additional width to a kitchen, bedroom, or living area. The expanded living space this creates comes with real tradeoffs: slide mechanisms add weight, cost, and maintenance complexity, and the home has to be retracted before it can legally travel again.
Kitchen Layout Principles in a Tiny Home
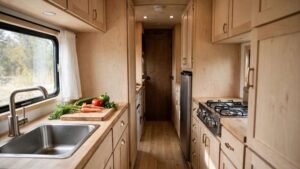
The kitchen in a tiny home needs to support a full cooking workflow in roughly one-third the counter space of a standard kitchen, which makes layout choice the single highest-impact decision in the entire design. I tell every homeowner the same thing: get the kitchen wrong and you’ll feel it three times a day, every day. Get it right and the whole home feels bigger than its square footage suggests.
Galley vs. L-Shaped vs. Peninsula Kitchens
A galley kitchen runs along one or two parallel walls and works best in narrow floor plans where counter space on both sides maximizes storage without blocking the walkway. An L-shaped kitchen wraps around a corner, freeing up floor space for a small dining area or additional cabinetry. A peninsula kitchen extends one counter run perpendicular to the wall, creating a natural boundary between the kitchen and living area without a full wall.
| Kitchen Layout | Best For | Counter Space | Floor Space Used |
| Galley | Narrow single-level plans | High | Low |
| L-Shaped | Corner-heavy layouts | Medium-High | Medium |
| Peninsula | Open-concept plans with dining | Medium | Medium-High |
This table compares the three dominant kitchen layouts by how efficiently each uses the limited space available in a THOW.
Bathroom and Wet Bath Design Considerations
A wet bath combines the shower, toilet, and sink into a single waterproofed room with no separate shower enclosure, which is the most space-efficient bathroom configuration available in a tiny home. Separating the shower into its own stall adds privacy and keeps the toilet area dry, but it costs several square feet that a wet bath doesn’t require. Tank placement also factors heavily here, since gray water and black water tanks typically sit beneath the bathroom floor, which means the bathroom’s location on the trailer often gets decided before any other room.
Bedroom and Sleeping Area Placement
Bedroom placement in a THOW floor plan depends almost entirely on whether the design includes a loft, a ground-floor bedroom, or both, and each option changes how the rest of the home’s traffic flow functions. Loft bedrooms save square footage but come with ceiling height restrictions that most building codes cap well below standard room height. Main-floor bedrooms consume valuable living space but remove the need for stairs or a ladder entirely, which matters more than most first-time buyers expect until they’ve lived with the alternative for a few months.
Storage Solutions and Space-Saving Design Principles
Storage in a tiny home works best when it’s built into structural elements rather than added as an afterthought, since every square foot of floor space given to a standalone dresser or cabinet is a square foot taken from living area. Built-in storage under stairs, inside stair risers, beneath sleeping platforms, and within wall cavities recovers space that would otherwise sit empty. Multi-functional furniture extends this further: a dining bench that lifts to reveal storage, a coffee table that converts to a desk, a bed frame with built-in drawers.
Vertical storage matters just as much as built-ins. Wall-mounted shelving, pegboard systems, and overhead cabinets use space that would otherwise go entirely unused above eye level. The best tiny home layouts treat every surface, including walls and stair risers, as potential storage rather than dead space.
Natural Light, Ventilation, and Window Placement Strategy
Window placement in a tiny home affects both perceived spaciousness and actual airflow, since a home this size has no room for wasted natural light or stagnant air pockets. Larger windows on the long walls of the trailer let in more light across the main living area than small windows scattered randomly would. Cross-ventilation, achieved by placing operable windows on opposite walls, keeps air moving through the home without relying entirely on mechanical systems, which matters even more in a climate where indoor air can turn stale fast.
Florida Climate Considerations in THOW Layout Design
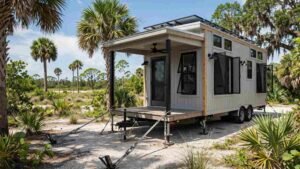
A tiny home floor plan built for Florida has to account for hurricane wind loads, year-round humidity, and intense solar heat gain in ways that a design built for a drier or cooler climate simply doesn’t. Layout decisions here aren’t cosmetic. They determine whether moisture gets trapped in wall cavities or whether the structure can withstand sustained wind events.
Hurricane Tie-Downs, Humidity Control, and Insulation Placement
Hurricane tie-down systems anchor the trailer chassis to the ground at multiple points, and the floor plan needs to allow clear access to these anchor points without interior walls or plumbing runs blocking them. Humidity control starts with material zoning, placing moisture-resistant materials like closed-cell spray foam and vinyl-based flooring in bathrooms and kitchens while reserving more breathable materials for bedrooms and living areas. Insulation placement also shifts in Florida designs, with extra attention paid to roof insulation since solar heat gain through the roof of a tiny home affects interior temperature far more than wall insulation does.
How to Choose the Right Floor Plan for Your Lifestyle
The right floor plan depends on household size, work habits, and how often guests stay overnight, more than it depends on any single design trend. A solo remote worker needs a dedicated desk zone more than a second sleeping loft. A family of four needs separated sleeping areas more than an expansive open kitchen. Walking through actual daily routines, from morning coffee to where laundry gets folded, tends to reveal which layout fits better than scrolling through photos ever will.
Conclusion
A tiny home floor plan succeeds when trailer constraints, room-by-room design, and Florida’s climate all pull in the same direction. We’ve covered the layout types, the design principles, and the regional factors that separate a livable THOW from a cramped one. We build these homes around how you’ll actually live in them, and Tiny Home Builders Florida is ready to help you turn the right floor plan into a finished home.
Frequently Asked Questions
What is the most space-efficient tiny home floor plan?
An open-concept plan with a single loft is generally the most space-efficient layout for most households. It maximizes main-floor flexibility while adding sleeping space overhead without extending trailer length.
How many square feet is a typical THOW floor plan?
Most tiny homes on wheels range from 150 to 320 square feet of usable main-floor space. The exact figure depends on trailer length, width, and whether the design includes slide-outs.
Can a tiny home on wheels have two bedrooms?
Yes, a dual-loft or loft-plus-ground-floor-bedroom configuration can create two separate sleeping areas. This works best on longer trailers where weight distribution allows for two distinct zones.
Do tiny home floor plans need to meet Florida building codes?
Tiny homes on wheels are generally classified as RVs and follow RV industry standards rather than residential building codes. Site-built or foundation-based tiny homes, however, must meet Florida’s residential building code requirements.
What is the best floor plan for a family of four?
A dual-loft or single-level-with-bedroom layout on a 28 to 34-foot trailer typically works best for a family of four. These configurations provide separated sleeping zones without sacrificing all common living space.
How much storage can a tiny home floor plan include?
A well-designed tiny home can include substantial storage through built-ins, vertical shelving, and multi-functional furniture, often rivaling storage in homes twice the size. The key is treating every structural surface as a potential storage opportunity.
Should I choose a loft or single-level tiny home layout?
Choose a loft if maximizing main-floor space matters most and climbing a ladder daily isn’t a concern. Choose single-level if accessibility, aging in place, or young children make stairs or ladders impractical.


