
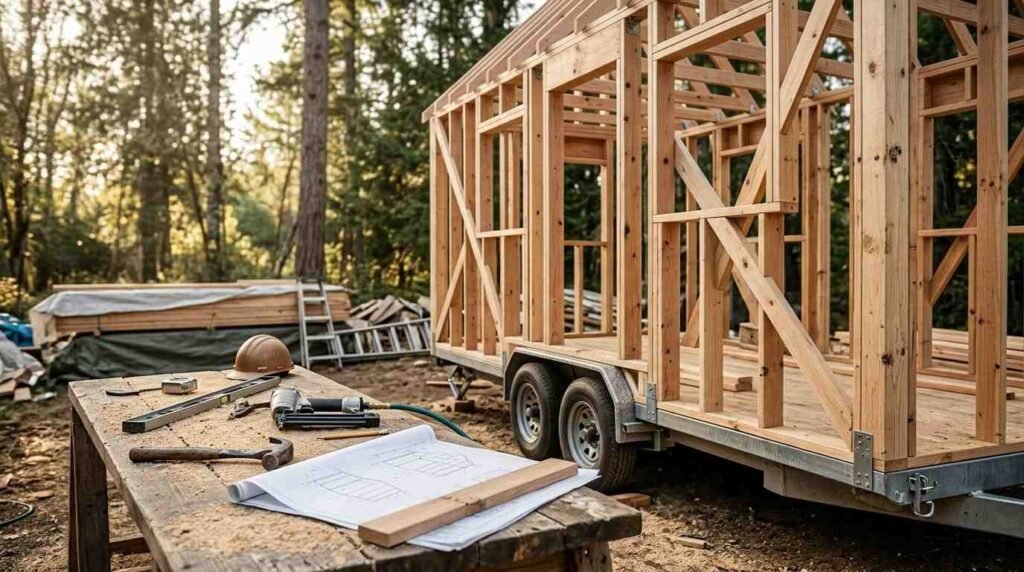
Tiny home framing is the structural skeleton that determines whether a home withstands Florida’s wind, humidity, and decades of daily use. I’ve walked enough framing inspections to know that the studs, connectors, and load paths hidden behind the drywall matter more to long-term durability than almost anything a homeowner sees on a walkthrough. Most buyers never ask about framing method until something goes wrong.
Getting this wrong costs thousands in repairs and years of frustration down the road. We built this guide because framing decisions made in week one affect a home’s performance for the next 30 years. Florida’s climate doesn’t forgive shortcuts.
This guide covers the main framing methods and how they compare, the structural components that hold a tiny home together, Florida’s wind load and building code requirements, the hardware and engineering checks that confirm structural soundness, climate-specific durability factors like moisture and termites, and how to evaluate a builder’s framing quality before signing a contract.
What Framing Means for a Tiny Home’s Structural Integrity
Framing is the structural skeleton of a tiny home, built from wood or steel members that transfer every load roof, wind, occupants down to the foundation or chassis. I think of it as the home’s circulatory system: invisible once finished, but every other system depends on it working correctly.
The load path starts at the roof, runs through the walls, and ends at the floor system, and each connection point along that path is a potential weak spot if it’s undersized or poorly fastened. A tiny home’s compact size doesn’t reduce this responsibility it actually concentrates the structural stress into a smaller frame.
I’ve seen homeowners assume “smaller house means simpler structure,” and that assumption is backwards. Tighter framing tolerances and stronger connections](https://www.fema.gov/sites/default/files/documents/fema_p-499_factsheet_8-2.pdf) are often required precisely because there’s less redundancy in a compact structural frame.
Wood Framing vs. Steel Framing for Tiny Homes
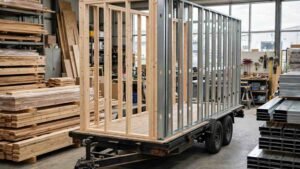
Wood framing costs less and is easier to modify on-site, while steel framing resists rot, termites, and warping but requires specialized fasteners and labor. Both methods appear throughout Florida tiny home construction, and the right choice depends on climate exposure, budget, and transport requirements.
Wood framing, typically kiln-dried Southern Yellow Pine, remains the dominant choice because it’s affordable, familiar to most crews, and simple to adjust mid-build. But wood is vulnerable to moisture absorption in Florida’s humidity, and it needs pressure treatment or borate protection in ground-contact or high-humidity zones.
Steel framing eliminates termite risk entirely and holds its shape through humidity swings that cause wood to warp or twist over a decade. The tradeoff is upfront cost — steel studs and the screws that join them run higher than comparable wood, and not every framing crew has steel experience.
| Factor | Wood Framing | Steel Framing |
| Material cost | Lower | 15-25% higher |
| Termite resistance | Requires treatment | Immune |
| Humidity/warping risk | Moderate-high | Minimal |
| Labor availability in FL | Widely available | Specialized crews needed |
| Modification ease | Easy on-site cuts | Requires specific tools |
| Typical lifespan | 50+ years (treated) | 75+ years |
I lean toward recommending engineered wood products with moisture-resistant treatments for most Florida tiny home builds — the cost savings are real, and treated lumber closes most of the durability gap when installed correctly.
Platform Framing vs. Balloon Framing Methods
Platform framing builds one floor level at a time with each story resting on the one below, while balloon framing runs continuous studs from foundation to roof. Nearly every modern tiny home uses platform framing because it’s faster to build and safer on a job site.
Platform framing creates a complete, walkable floor platform before walls go up, which simplifies construction sequencing and reduces the fire-spread risk that comes with continuous wall cavities. Balloon framing, once common in older construction, is rarely used in tiny homes because the long continuous studs are harder to source and transport.
| Factor | Platform Framing | Balloon Framing |
| Construction sequence | Floor-by-floor | Continuous studs |
| Fire-spread risk | Lower (firestops built in) | Higher (open cavities) |
| Lumber length needed | Standard lengths | Long continuous lengths |
| Use in modern tiny homes | Standard | Rare |
Platform framing’s modularity also pairs naturally with the kind of loft framing design common in two-story tiny home layouts, since each platform level can be engineered independently for its specific load requirements.
SIP (Structural Insulated Panel) Framing Systems
A structural insulated panel is a prefabricated building component made of rigid foam insulation sandwiched between two layers of structural board, and it functions as wall, insulation, and sheathing in a single piece. SIPs are gaining traction in Florida tiny home construction because they arrive on-site largely finished and assemble faster than stick framing.
The panels create a tighter building envelope than traditional stud framing, which matters directly for energy efficiency in Florida’s cooling-dominated climate. Installation requires a crane or lift for larger panels, and the seams between panels need careful sealing to maintain the envelope’s performance.
SIP construction shifts labor away from the job site and into a factory setting, which reduces the number of weather-dependent framing days a real advantage during Florida’s hurricane season scheduling constraints.
Floor Framing & Trailer Chassis Integration (for Mobile Tiny Homes)
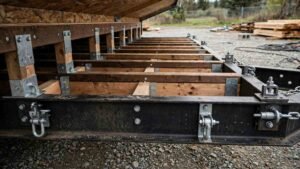
Floor framing on a mobile tiny home must be mechanically attached to the trailer chassis at engineered points, not simply rested on top of it. This connection is the single most scrutinized structural detail in mobile tiny home construction because it determines whether the home survives highway transport and wind events.
The process generally follows this sequence:
- The chassis is leveled and the frame’s outriggers are confirmed against the manufacturer’s load rating
- A sill plate is bolted directly to the steel chassis using through-bolts, not screws or construction adhesive
- Floor joists are installed perpendicular to the chassis beams at spacing matched to the anticipated load
- Subfloor material is fastened down with construction adhesive and screws, not nails alone, to resist vibration loosening during transport
- Tie-down points are integrated into the floor framing before walls go up, anchoring the structure for both transport and wind events
- The full floor assembly is inspected for level and square before any wall framing begins
A National Highway Traffic Safety Administration review of trailer-mounted structures found that improperly bolted floor-to-chassis connections are a leading cause of structural shift during transport. Skipping the through-bolt step in favor of faster fastening methods is one of the most common shortcuts I see on lower-quality builds.
Wall Framing Techniques & Stud Spacing Standards
Tiny home wall studs are typically spaced 16 inches on center, though some Florida builders tighten this to 12 inches on center in high-wind zones to add structural redundancy. Stud spacing directly affects how much wind and structural load each individual member carries.
Wider spacing reduces lumber cost and adds interior space inside the tight footprint of a tiny home, but it also means each stud absorbs more of the total load. I generally recommend 16-inch spacing as a baseline, since it balances materials efficiency against a safety margin most engineers consider standard.
Corner framing and window or door headers need special attention in tiny homes because these openings interrupt the continuous stud line and concentrate load onto fewer framing members.
Roof Framing Systems: Rafters vs. Trusses

Roof trusses are pre-engineered and arrive on-site ready to install, while rafter framing is built piece-by-piece on location and allows more design flexibility. Both appear in Florida tiny home construction, and the choice affects build time, interior ceiling shape, and wind resistance.
Trusses are engineered as a complete system, which means their load capacity is calculated and certified before they ever reach the job site a meaningful advantage when a home needs to meet specific wind load documentation. Rafters allow for vaulted ceilings and loft spaces that trusses can restrict, which matters in a tiny home where every foot of headroom counts.
| Factor | Trusses | Rafters |
| Installation speed | Faster | Slower |
| Interior ceiling flexibility | Limited | High (vaulted/loft-friendly) |
| Engineering documentation | Pre-certified | Requires on-site engineering |
| Cost | Generally lower | Generally higher |
Roof framing is also where Florida’s wind uplift requirements apply most heavily, since the roof assembly is the structural element most exposed to hurricane-force wind forces.
Florida Wind Load & Hurricane Structural Requirements
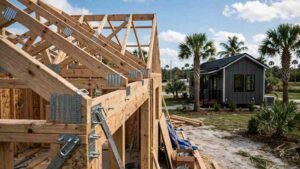
Florida requires framing in most coastal and high-velocity hurricane zones to resist wind speeds of up to 180 mph, documented through engineered wind load calculations specific to the home’s location. This isn’t a suggestion it’s enforced through permitting, and a framing package that doesn’t meet it won’t pass inspection.
The Florida Building Code’s High-Velocity Hurricane Zone provisions apply specifically to Miami-Dade and Broward counties, requiring the most stringent wind resistance standards in the state, while the rest of Florida falls under slightly less intensive but still substantial wind load requirements. A framing package engineered for 140 mph wind speeds in one Florida county may need revision entirely for a coastal lot elsewhere in the state.
Key structural elements affected by wind load requirements include:
- Hurricane straps and clips connecting roof trusses to wall top plates
- Continuous load path engineering from roof to foundation
- Shear wall requirements at specific intervals along exterior walls
- Window and door opening reinforcement to prevent racking
- Anchor bolt spacing and embedment depth at the foundation or chassis connection
A University of Florida engineering study on wind-resistant residential construction found that homes with continuous load path detailing experienced significantly less structural damage during hurricane-force wind events compared to homes without it. This continuous load path concept connects directly back to the framing fundamentals covered earlier every connection in the chain matters.
Florida Building Code Compliance for Tiny Home Structures
The Florida Building Code is the statewide set of construction regulations that governs structural, electrical, plumbing, and mechanical requirements for all residential construction, including tiny homes that meet the code’s definition of a dwelling. Compliance isn’t optional, and it’s verified through a permitting and inspection process that happens in stages during framing.
Tiny homes built on permanent foundations fall under the full residential code, while those built on wheels for mobile use may fall under RV or manufactured housing standards depending on certification and this distinction changes which structural requirements actually apply. I always recommend confirming this classification before framing begins, because retrofitting a structure to meet a different code category after the fact is expensive.
Key compliance checkpoints during framing include:
- Pre-framing inspection confirming foundation or chassis readiness
- Framing inspection verifying stud spacing, header sizing, and connector placement
- Wind mitigation inspection documenting hurricane strap and tie-down installation
- Final structural sign-off before insulation and drywall cover the frame
Each county in Florida administers its own permitting office, and inspection timelines and specific requirements can vary meaningfully between, say, a Panhandle county and a South Florida HVHZ jurisdiction.
Fasteners, Connectors & Structural Hardware Standards

Hurricane straps and structural connectors are the metal hardware pieces that tie framing members together at critical load-path junctions, and in Florida, these aren’t optional upgrades they’re code-required at most connection points. I check these during every framing walkthrough because undersized or missing hardware is one of the easiest defects to hide behind sheathing.
Standard structural hardware in Florida tiny home framing includes:
- Hurricane clips or straps at every rafter-to-top-plate connection
- Simpson Strong-Tie or equivalent hold-downs at shear wall endpoints
- Galvanized or stainless fasteners rated for Florida’s humidity and coastal salt exposure
- Through-bolts at chassis-to-floor connections on mobile units
- Anchor bolts embedded in the foundation at code-specified spacing
Using standard interior-grade fasteners in a Florida tiny home is a shortcut that fails inspection and compromises structural integrity within a few humid seasons, since untreated steel corrodes quickly in coastal air.
Load-Bearing Calculations & Structural Engineering Review
A load-bearing calculation is an engineering analysis that determines how much weight and force each structural member in a home must safely carry, accounting for the roof, occupants, wind, and the home’s own weight. Every Florida tiny home needs this documentation before framing begins, not after.
A licensed structural engineer reviews the home’s design and produces stamped calculations confirming that stud sizing, header spans, and connector specifications meet the loads the structure will actually face. This stamped engineering package is also what the permitting office reviews before issuing a framing permit, so skipping this step delays the entire project.
I’ve found that builders who invest in thorough engineering review upfront spend far less time dealing with failed inspections or field changes mid-build.
Moisture, Humidity & Rot Resistance in Florida Framing

Florida’s year-round humidity accelerates wood decay and creates conditions where untreated framing lumber can develop rot within a few years of construction. Humidity resistance in framing isn’t a luxury upgrade in this climate it’s a baseline requirement for a home that’s meant to last decades.
Builders address this through several layered approaches:
- Pressure-treated lumber at all ground-contact and foundation-adjacent framing
- Borate treatments on interior framing members as an added moisture and pest barrier
- Proper flashing and water diversion details at every roof-to-wall intersection
- Adequate ventilation in wall cavities and under-floor areas to prevent trapped moisture
- Vapor barriers positioned correctly for Florida’s cooling-dominant climate, not a heating-climate configuration
Getting the vapor barrier orientation wrong is a mistake I see surprisingly often, since builders sometimes default to northern-climate detailing that traps moisture instead of releasing it in Florida’s humid conditions.
Termite & Pest-Resistant Framing Considerations
Subterranean termites cause structural damage to more wood-framed homes in Florida than almost anywhere else in the country, which makes termite-resistant framing a genuine structural priority rather than a cosmetic concern. Steel framing sidesteps this risk entirely, while wood framing needs active protection measures.
Borate-treated lumber, physical termite barriers at the foundation, and regular pre-construction soil treatment all reduce termite exposure in wood-framed tiny homes. I recommend combining at least two of these methods rather than relying on a single barrier, since termite pressure in Florida is persistent year-round.
Common Framing Defects & Red Flags to Watch For
Framing defects are structural errors or shortcuts that compromise a home’s integrity, and most of them are invisible once walls are closed up which is exactly why catching them during the framing stage matters. I walk every framing job looking for the same recurring issues.
Common red flags include:
- Studs spaced inconsistently or wider than the engineered specification
- Missing or incorrectly placed hurricane straps at roof connections
- Undersized headers over window and door openings
- Visible gaps or crowning in lumber that wasn’t sorted before installation
- Fasteners that don’t match the specified hardware schedule
- Floor framing not properly bolted to the chassis on mobile units
Any one of these issues on its own might seem minor, but they tend to cluster a crew cutting corners on stud spacing is often cutting corners on hardware too.
How to Evaluate a Builder’s Framing Quality & Standards
Evaluating a builder’s framing quality starts with asking for their structural engineering documentation before signing a contract, not after framing is complete. A builder confident in their work will have stamped engineering calculations, a materials specification sheet, and a clear inspection schedule ready to share.
Use this sequence when vetting a builder’s framing standards:
- Request stamped structural engineering calculations specific to your lot’s wind zone
- Ask which lumber grade and treatment level they use as standard, not as an upgrade
- Confirm their hurricane strap and connector hardware brand and specification
- Ask to see photos or video from a recent framing inspection on a comparable project
- Verify they schedule a dedicated framing inspection before insulation covers the frame
- Ask directly how they handle floor-to-chassis connections if you’re considering a mobile unit
A builder who hesitates on any of these questions, or who treats proper hurricane hardware as a premium add-on rather than a standard, is telling you something important about how the rest of the build will go. We walk every client through this exact documentation before framing starts, because transparency at this stage prevents expensive surprises later.
Conclusion
Tiny home framing determines whether a structure survives Florida’s wind, humidity, and decades of daily use. Method, hardware, and code compliance all compound into long-term performance.
Framing quality connects directly to the broader construction standards covered throughout a home’s build. The right questions now prevent costly problems later.
We build every frame to meet Florida’s toughest structural standards. Contact Tiny Home Builders Florida to review your project’s engineering requirements today.
Frequently Asked Questions
What is the best framing method for a tiny home in Florida?
Platform framing with wood or steel studs, reinforced with hurricane straps and engineered connectors, is the standard for Florida tiny homes. The specific material depends on budget, site conditions, and whether the home is mobile or on a permanent foundation.
Does a tiny home need to meet Florida hurricane codes?
Yes, tiny homes classified as dwellings must meet Florida Building Code wind load requirements for their specific county. Coastal and HVHZ counties require stricter wind resistance than inland areas.
What is the standard stud spacing for tiny home walls?
Sixteen inches on center is standard, though some Florida builders use 12-inch spacing in high-wind zones. Tighter spacing adds structural redundancy against hurricane-force wind loads.
Can steel framing be used for tiny homes in Florida?
Yes, steel framing is used in Florida tiny homes and offers strong resistance to termites, rot, and humidity-related warping. It typically costs 15-25% more than comparable wood framing.
How do I know if a tiny home’s framing is structurally sound?
Request stamped structural engineering calculations and verify hurricane strap installation at every roof connection. A completed framing inspection report from the local permitting office confirms code compliance.
What hardware is required for hurricane-resistant framing?
Hurricane clips or straps at roof-to-wall connections, hold-downs at shear wall endpoints, and galvanized or stainless fasteners rated for coastal humidity are standard requirements. Anchor bolts at foundation connections are also required.
How often should tiny home framing be inspected during construction?
Framing should be inspected at minimum once by the local building department before insulation covers the frame. Reputable builders also conduct internal quality checks at each major framing milestone.


