

A tiny house roof is a structural system built to shed water, resist wind uplift, and stay light enough for a trailer chassis to carry legally on Florida roads. I’ve found that roof choice affects a tiny house more than almost any other single decision, because it touches weight, legal height, storm performance, and comfort all at once. Most buyers assume a roof is a roof. It isn’t, not on a structure this small and this exposed.
Florida adds its own pressure to this decision. We deal with wind-driven rain, year-round UV exposure, and humidity that never really lets up, so the margin for a wrong roofing choice is thinner here than almost anywhere else in the country.
This guide covers what makes tiny house roofs structurally different from standard homes, how shed and gable designs compare in practice, where metal roofing fits into the picture, and how Florida’s climate and local codes shape the right decision for your build.
What a Tiny House Roof Has to Do That a Regular Roof Doesn’t
A tiny house roof has to perform four jobs at once: stay under legal road height, stay light enough for the trailer, resist wind uplift, and shed water fast on a steep, compact surface. A standard home roof only has to solve the last two.
Weight is the first constraint most people underestimate. Every pound added to the roof assembly is a pound the trailer axles and tongue weight have to carry down the highway, and tiny house builders design around a tight total weight budget from day one.
Florida wind load adds a second layer most other states don’t deal with at the same intensity. Roof assemblies here are commonly engineered to meet 140-150 mph wind uplift ratings in coastal counties, which changes fastener spacing, underlayment choice, and panel overlap regardless of which roof style sits on top.
Road legality is the third constraint, and it’s non-negotiable. Most states cap trailer height at 13’6″, and the roof pitch directly determines how much of that height budget is left for the living space underneath.
Shed Roof Design for Tiny Houses

A shed roof is a single flat plane that slopes in one direction, typically at a pitch between 1:12 and 4:12 on tiny homes. It’s the simplest roof geometry you can build, which is exactly why it dominates the tiny house market right now.
Building one requires fewer rafters, no ridge beam, and far simpler flashing details than a two-plane design. That simplicity translates directly into lower labor hours and fewer places for water to find a way in.
A shed roof typically adds 15-20% less weight to a tiny house frame than a comparable gable roof, according to tiny house construction data compiled by the Tiny Home Industry Association, because it eliminates the ridge structure and uses fewer total roofing materials.
The tradeoff shows up in attic space and interior ceiling height. A shed roof gives you a dramatic high wall on one side and a low wall on the other, which some owners love for loft headroom and others find awkward for furniture placement against the low side.
Gable Roof Design for Tiny Houses
A gable roof uses two sloped planes meeting at a central ridge, forming the classic triangular profile most people picture when they think “house.” On a tiny home, it’s usually built at a steeper pitch than a shed roof, often 6:12 to 9:12.
The ridge beam and matching rafter pairs add complexity, more cut angles, and more flashing seams compared to a single-plane design, which is reflected in both material cost and labor time.
What you get in return is better interior volume distribution. A gable roof creates loft space on both sides of the ridge instead of concentrating height on one wall, and that symmetry tends to work better for sleeping lofts positioned over the main living area.
Steeper gable pitches also shed Florida’s heavy rain faster than a shallow shed roof, which matters during the intense, short-duration downpours common in summer storm season here.
Other Tiny House Roof Styles Worth Knowing
Beyond shed and gable, a handful of other roof geometries show up on tiny homes, each solving a specific design problem rather than serving as a default choice.
A gambrel roof uses two slopes on each side, creating the barn-style silhouette that maximizes loft headroom more than almost any other roof type on a trailer-width structure. Flat and low-slope roofs under 2:12 pitch show up on modern-style tiny homes but require much stricter waterproofing membranes to prevent ponding. Curved and monitor roofs are rarer still, usually chosen for a specific aesthetic rather than structural or budget advantages.
Metal Roofing Explained for Tiny Homes

Metal roofing is a roofing material made from steel or aluminum panels that interlock or overlap to form a continuous waterproof surface, and it covers an estimated 85% or more of tiny houses built in the United States today.
Standing seam panels use raised, interlocking vertical seams with no exposed fasteners, which gives better long-term waterproofing but costs more to install. Corrugated metal panels use exposed screws through the panel face, which costs less upfront but creates more potential leak points over the roof’s lifespan.
Metal dominates tiny house construction because it’s lightweight relative to its durability, handles steep and shallow pitches equally well, and reflects heat rather than absorbing it, a real advantage under Florida sun.
Standing seam metal roofing on a tiny house typically runs $7-12 per square foot installed, based on 2025 residential roofing cost data from HomeAdvisor, while corrugated panel systems run closer to $4-7 per square foot.
Asphalt Shingles vs. Metal on a Tiny House
Asphalt shingles cost less upfront than metal roofing but weigh considerably more per square foot, which works against the core weight constraint every tiny house design has to respect.
Shingles also have a shorter service life in Florida’s climate specifically. UV exposure and humidity cycle the asphalt faster than in drier, cooler states, and shingle warranties in coastal Florida counties are often prorated down from the national average.
Metal roofing wins on weight, lifespan, and heat reflectivity for a Florida tiny house, even though the upfront material cost runs higher.
Roof Pitch and Slope: Why It Matters More on a Tiny House
Roof pitch is the angle of the roof’s slope, expressed as a ratio of vertical rise to horizontal run, and it controls both interior headroom and legal road height on a tiny house in a way it never does on a standard home.
Every inch of pitch steepness eats directly into the 13’6″ height ceiling most states enforce for road-legal trailers. A builder adding two feet of ridge height for a steep gable roof is subtracting that same two feet from usable interior space somewhere else in the design.
Steeper pitches shed water and debris faster, which matters during Florida’s intense summer storms, while shallower pitches preserve more of the height budget for loft space and ceiling clearance.
Roofing Material Weight and Trailer Capacity
Trailer capacity is the maximum weight a tiny house trailer chassis is rated to carry, and roofing material choice is one of the largest single contributors to how much of that capacity gets used before walls, floors, and furnishings are even factored in.
A steel-frame trailer rated for 10,000 pounds gross weight leaves a narrower margin than most people expect once framing, siding, insulation, and interior finishes are stacked on top of the roof assembly. Choosing a heavier roofing material early in the design process can force compromises elsewhere, like thinner insulation or lighter interior finishes, just to stay under the rated limit.
Insulation and Roof Assembly in a Tiny House
Roof assembly refers to the full stack of materials between the interior ceiling and the exterior roofing surface, including insulation, vapor barriers, sheathing, and the roofing material itself.
Spray foam insulation is the most common choice in tiny house roof assemblies because it fills irregular rafter cavities completely and adds structural rigidity without much added weight. Rigid foam board panels offer a lighter, DIY-friendlier alternative, though they require more careful seam sealing to match spray foam’s air-sealing performance.
Properly insulated tiny house roofs in Florida typically target an R-value of R-30 to R-38, according to Florida Building Code energy efficiency provisions, to manage the combination of intense summer heat gain and year-round humidity.
Ventilation gaps between the insulation and the roofing material prevent moisture buildup that can rot sheathing or rust metal fasteners from the underside, a problem that shows up faster in Florida’s humidity than in drier climates.
Florida-Specific Roofing Considerations

Florida’s building climate zone combines high wind risk, intense UV exposure, and persistent humidity in a way that changes roofing decisions compared to most other states.
Wind uplift rating measures how well a roofing system resists being lifted or peeled away by high wind pressure, and Florida’s coastal counties enforce some of the strictest uplift standards in the country under the Florida Building Code. Heat reflectivity becomes a daily comfort factor rather than an occasional concern, since a dark asphalt roof can push attic temperatures well above 140°F during peak summer afternoons.
A metal roof with a reflective coating can run 50-60°F cooler on the attic side than a standard dark asphalt roof, based on cool roofing research from the U.S. Department of Energy, a difference that directly affects interior comfort and cooling costs in a space as compact as a tiny house.
Coastal corrosion adds a third consideration specific to Florida’s saltwater proximity. Standard steel fasteners and uncoated metal panels corrode faster within a few miles of the coast, which is why coastal builds typically specify marine-grade or aluminum roofing components instead of standard steel.
Roof Ventilation on a Tiny House
Roof ventilation allows hot, moist air trapped beneath the roofing material to escape rather than condensing against the underside of the roof deck. Ridge vents and small gable vents are the two most common ventilation approaches on tiny homes, chosen based on which roof style is already in use.
Without adequate ventilation, trapped moisture accelerates wood rot in sheathing and corrosion in metal fasteners, problems that are especially pronounced in Florida’s humidity.
Solar Panels and Roof Type Compatibility
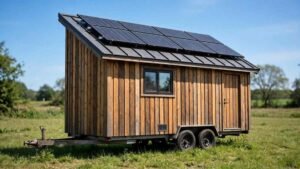
Solar panel compatibility depends heavily on which roof type and pitch a tiny house uses, since panel mounting hardware is engineered around specific slope ranges and surface geometries.
A shed roof’s single flat plane is often the easiest surface to mount solar panels on, since it avoids the ridge obstruction and double-surface complexity of a gable roof. Standing seam metal roofing adds a further advantage here, since many solar mounting systems clamp directly onto the seams without requiring roof penetrations at all.
Roof Maintenance by Roof Type
Roof maintenance requirements vary meaningfully between shed, gable, and metal roofing systems, largely based on how many seams, valleys, and fastener points each design includes.
A shed roof’s single-plane simplicity means fewer flashing points to inspect and fewer places for debris to accumulate compared to a gable roof’s ridge and valley intersections. Metal roofing generally requires less frequent maintenance than asphalt shingles, though exposed-fastener corrugated panels need periodic fastener inspection as rubber gaskets age and compress over time.
Cost Comparison: Shed vs. Gable vs. Metal Roofing Systems
Total roofing cost on a tiny house depends on the combination of roof geometry and roofing material chosen, not either factor alone.
A shed roof with corrugated metal panels represents the lowest-cost combination available, while a gable roof with standing seam metal represents the higher end of the typical tiny house roofing budget. The price gap between these two combinations commonly runs several thousand dollars on a full build, driven mostly by the added framing complexity and premium panel system rather than the base material cost alone.
How to Choose the Right Roof Type for Your Tiny House
Choosing the right roof type starts with ranking your priorities among weight budget, interior headroom, Florida wind and heat performance, and total cost, since no single roof style wins on all four factors simultaneously.
A shed roof with standing seam metal tends to suit buyers prioritizing weight savings, lower cost, and solar compatibility. A gable roof suits buyers who want more symmetrical loft space and classic aesthetics and are willing to accept the added weight and cost that comes with it.
Florida’s wind and heat conditions push most buyers toward metal roofing regardless of which geometry they choose, simply because the performance gap over asphalt is too large to ignore in this climate. Matching roof pitch to your trailer’s height budget early in the design process prevents the frustrating scenario of redesigning a roof after the floor plan is already finalized.
Conclusion
Shed, gable, and metal roofing each solve different parts of the weight, pitch, and durability equation every tiny house design has to balance. Florida’s wind, heat, and humidity make material choice especially consequential here. We build tiny homes around these exact tradeoffs daily, and Tiny Home Builders Florida can help you match the right roof to your build from day one.
Frequently Asked Questions
What is the best roof type for a tiny house?
Metal roofing paired with a shed or gable design is generally the best option for a tiny house. It balances weight, durability, and Florida’s wind and heat demands better than asphalt alternatives.
Is a metal roof necessary on a tiny house?
Metal roofing isn’t strictly necessary, but it’s the dominant choice because it’s lighter than asphalt shingles. It also handles Florida’s wind uplift and heat exposure more reliably over time.
Can a tiny house have a gable roof?
Yes, a gable roof works well on a tiny house and is common on trailer-based builds. It adds slightly more weight and cost than a shed roof but improves loft symmetry.
How steep should a tiny house roof be?
Tiny house roof pitch typically ranges from 1:12 to 9:12 depending on style. Steeper pitches improve water shedding but reduce the interior height budget under road-legal trailer limits.
Do tiny houses need roof ventilation?
Yes, tiny houses need roof ventilation to prevent moisture buildup under the roofing material. Without it, humidity can rot sheathing and corrode fasteners, especially in Florida’s climate.
How much does a tiny house roof cost?
Tiny house roofing costs typically range from $4 to $12 per square foot installed. The price depends on material choice, with corrugated metal cheaper and standing seam metal more expensive.
What roof type works best in Florida heat and storms?
A metal roof with reflective coating performs best in Florida heat and storms. It resists wind uplift better than shingles and keeps attic temperatures significantly cooler.


