
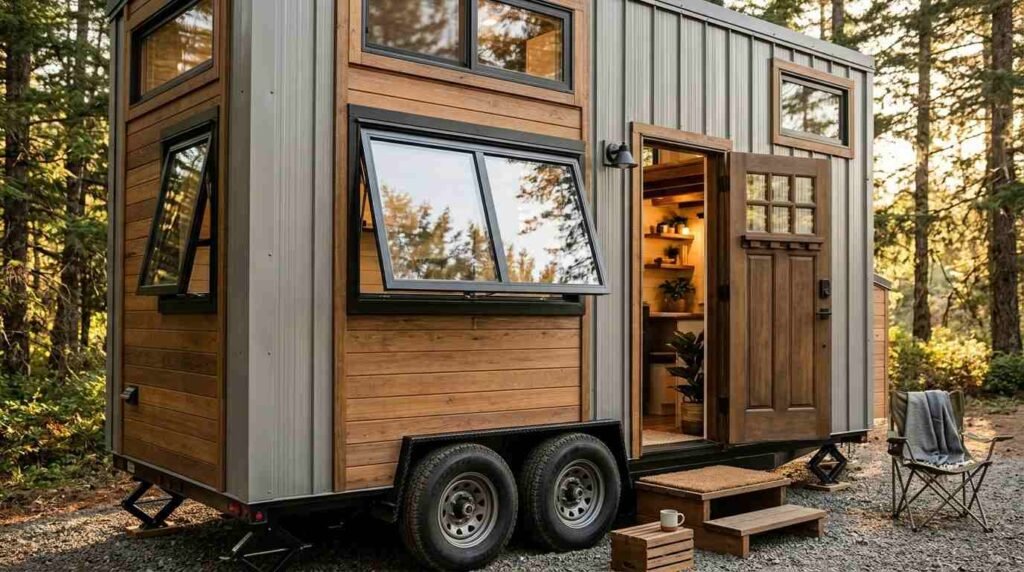
Tiny house windows and doors are the structural openings in a tiny home’s walls that must balance natural light, egress safety, and road-legal dimensions all at once. I’ve watched more than one build get stalled at inspection because a window looked right on paper but violated trailer width limits once framed. Getting this right the first time saves money, time, and a lot of frustrated phone calls to suppliers.
Window and door sizing is not a simple aesthetic choice here. A door that’s an inch too wide can throw off your trailer’s weight distribution and road legality.
This guide walks through sizing rules tied to road width and trailer limits, the RVIA and DOT standards that govern compliance, Florida-specific code and climate factors, the window and door types that perform best in a moving structure, and the budgeting and placement decisions that tie it all together.
What Makes Window and Door Sizing Different for Tiny Houses
Tiny house window and door sizing differs from standard residential construction because every opening must account for structural integrity, trailer width, and road legality in addition to natural light and egress. We size tiny house windows and doors against the structure’s total available wall space, not against a standard room’s proportions.
A typical home can place a window almost anywhere the floor plan allows. Trailer width constraints change that math immediately, since every opening cuts into the load-bearing wall framing that keeps the structure rigid during transport.
Why Standard Residential Sizing Rules Don’t Apply
Standard residential sizing charts assume a stationary foundation and unlimited wall length. Tiny homes on wheels have neither. Every window or door opening reduces the shear strength of the wall it sits in, and too many large openings on one side can leave a structure vulnerable to racking during highway travel.
I always treat wall opening percentage as a structural question first and a design question second.
Egress Requirements in a TinyEd Footprint
Egress windows must meet minimum opening dimensions regardless of how small the overall structure is. Most jurisdictions require at least one egress-compliant window per sleeping area, with a minimum clear opening of 5.7 square feet and a sill height no more than 44 inches from the floor.
Skipping this isn’t optional, even in a 200-square-foot home.
How Road Width and Trailer Width Limit Your Window and Door Choices

Road width and trailer width set the hard outer boundary for every window and door placed on a tiny house on wheels, because federal road regulations cap most trailers at 8.5 feet wide. That single number drives nearly every sizing decision that follows.
Door and window widths have to fit inside that 8.5-foot envelope once you subtract wall framing, siding, and interior finish thickness on both sides.
The 8.5-Foot Trailer Width Rule
Federal and most state regulations cap road-legal trailer width at 8 feet 6 inches without requiring a wide-load permit, according to the Federal Highway Administration’s vehicle size regulations. That width includes everything attached to the trailer, from siding to any window trim that extends past the wall plane.
A window that protrudes even slightly past that line creates a legal problem the moment the house hits the highway.
Calculating Usable Wall Space After Framing
Usable wall space is the trailer width minus the combined thickness of framing, insulation, sheathing, and interior and exterior finishes on both walls. On an 8.5-foot trailer, that typically leaves 90 to 96 inches of true interior width once standard 2×4 framing and finishes are accounted for.
This is the number I give every client before we talk about window placement strategy for their layout, because it’s the real ceiling on how wide any single opening can get.
RVIA and DOT Standards That Affect Window and Door Selection
RVIA and DOT standards are the two primary compliance frameworks that determine whether a tiny house’s windows and doors are legally certified for road travel. RVIA certification applies to the structure as a recreational vehicle, while DOT standards govern the trailer and anything physically attached to it.
Builders who skip RVIA certification often run into resale and insurance problems years later.
RVIA Certification Basics
RVIA certification is a voluntary industry inspection process administered by the RV Industry Association that verifies a unit meets safety standards for electrical, plumbing, and structural systems, including window and door installation. Certified units carry a compliance sticker that many insurers and some jurisdictions require for road use.
I recommend it for anyone planning to move their tiny house more than once or finance it through a specialty lender.
DOT Compliance for Road Legality
DOT compliance covers the trailer chassis, lighting, and overall dimensions, and it does not evaluate the windows or doors themselves beyond confirming they stay within legal width and height limits. A tiny house can be fully DOT compliant on its trailer and still fail an RVIA inspection if the window installation doesn’t meet RV-grade sealing standards.
Both certifications matter, and they’re checking different things.
Florida Building Code Considerations for Tiny Houses on Wheels
Florida building code applies differently to tiny houses depending on whether the structure is classified as a recreational vehicle on wheels or a permanently sited dwelling, with stationary units falling under full Florida Building Code wind and impact requirements. This classification question comes up on nearly every Florida build I’ve worked on.
A tiny house that never moves again after delivery gets treated like a conventional home by most Florida counties.
Florida Wind Load and Impact Requirements
Florida’s High-Velocity Hurricane Zone and coastal wind-borne debris regions require windows and doors rated for specific wind pressures, with many coastal counties mandating products tested to the Florida Building Code’s impact standards. Products carrying a Florida Product Approval number have already been tested for these conditions, which saves a step during permitting.
I check this approval number before specifying any window for a coastal Florida build.
When Florida Code Applies vs. RV Standards
A tiny house on wheels that remains licensed and registered as a travel trailer is generally regulated under RV standards and DOT rules rather than full Florida Building Code. The moment that trailer is permanently affixed to a foundation or utilities in a way that removes its mobility, most Florida counties reclassify it as a dwelling subject to full code review.
This distinction changes which windows and doors are even legal to install.
Window Types Best Suited for Tiny Houses

The window types best suited for tiny houses are awning, hopper, fixed, picture, and slider windows, chosen specifically for their weight, sealing performance under vibration, and ability to open without requiring swing clearance inside a tight floor plan. Each type solves a different combination of ventilation, light, and structural need.
The table below shows what each type functions well for in a tiny house build.
| Window Type | Ventilation | Weight | Best Use |
| Awning | High, rain-safe when open | Light | Bathrooms, kitchens |
| Hopper | Moderate | Light | Lofts, small spaces |
| Fixed/Picture | None | Lightest per square foot | Large light sources, views |
| Slider | Moderate to high | Moderate | Main living wall |
Awning and Hopper Windows
Awning windows hinge at the top and open outward, which lets them stay open during light rain without letting water inside, making them a common choice for tiny house bathrooms and kitchens. Hopper windows hinge at the bottom and tilt inward, which works well in loft spaces where swing clearance is limited.
Both types seal tightly against the vibration tiny houses experience during towing.
Fixed and Picture Windows
Fixed and picture windows don’t open at all, which makes them the lightest option per square foot of glass and the easiest to seal permanently against highway vibration. I use these on walls where the client wants maximum light and view without adding another operable unit to maintain.
They’re also typically the most affordable option per square foot.
Slider Windows
Slider windows move horizontally along a track, which avoids the swing clearance problem of casement-style windows while still providing meaningful airflow. They’re a common pick for the main living area wall where a wider opening is structurally feasible.
The tradeoff is a slightly weaker seal than awning or hopper styles under constant road vibration.
Door Types Built for Road Travel
Door types built for road travel fall into two broad categories: RV-style entry doors designed for lightweight mobility, and residential-style doors reserved for tiny houses that will remain permanently sited. The choice depends entirely on whether the structure is going anywhere again.
RV-style doors dominate the mobile tiny house market for good reason.
RV-Style Entry Doors
RV-style entry doors are built from lightweight aluminum-frame construction with integrated weather seals designed to handle repeated flexing from highway vibration without failing. Most come in a standard 30-inch by 72-inch opening that fits common tiny house framing without major structural modification.
They also tend to include a built-in deadbolt and sometimes a screen door combination.
Residential-Style Doors in Stationary Tiny Homes
Residential-style doors offer better insulation values and a wider range of design options, but their heavier construction and rigid frames make them poorly suited to the flexing a structure experiences during towing. These work well once a tiny house is permanently placed on a foundation and will not be moved again.
I only specify these for clients who’ve confirmed their unit is staying put.
Sizing Guidelines by Tiny House Square Footage
Sizing guidelines by square footage scale window and door openings proportionally to total floor area, since a 200-square-foot tiny house and a 400-square-foot tiny house have very different structural tolerances for wall openings. Getting the ratio wrong in either direction causes real problems.
Too few windows feels claustrophobic; too many compromises structural rigidity.
Window-to-Floor-Area Ratios
Most residential codes target roughly 8% of floor area in window glazing for adequate natural light, and tiny houses generally perform best staying close to that same ratio despite their smaller scale. A 250-square-foot tiny house works well with roughly 20 square feet of combined window area.
I use this ratio as a starting point, then adjust per wall based on structural load.
Door Width Minimums for Accessibility
The ADA’s accessibility guidelines recommend a minimum clear door opening width of 32 inches for accessible passage, which most tiny house builders adopt as a baseline even when full ADA compliance isn’t legally required. Entry doors typically run 30 to 32 inches wide to balance this standard against trailer width constraints.
Interior doors can go slightly narrower, often down to 24 inches, in tight hallway layouts.
Weight Considerations: How Window and Door Choices Affect Trailer Load
Window and door weight directly affects trailer load distribution, and heavier residential-style units placed unevenly across a tiny house can shift the structure’s center of gravity enough to affect towing stability. This is a factor a lot of first-time builders underestimate.
A single heavy residential door on one end of the trailer, paired with large fixed windows on the other, creates an imbalance that shows up the first time the house takes a highway curve.
I weigh every window and door spec sheet against the trailer’s axle rating before finalizing a layout, and I distribute heavier units as close to the trailer’s centerline as the floor plan allows.
Weatherproofing and Sealing for Highway Vibration
Weatherproofing for highway vibration requires flexible sealants and RV-grade gaskets rather than the rigid caulking typically used in stationary residential construction, because standard sealants crack under the repeated flex a tiny house experiences during towing. This is one of the most common failure points I see in first-time builds.
Butyl tape and marine-grade sealants hold up far better than standard silicone caulk under repeated vibration cycles.
I also recommend re-checking every seal after the first few hundred miles of towing, since initial settling can open small gaps that weren’t visible at install.
Energy Efficiency in Florida’s Climate: U-Factor and SHGC Explained
U-factor and Solar Heat Gain Coefficient are the two numbers that determine how well a window performs in Florida’s hot, humid climate, with lower values on both indicating better resistance to heat transfer and solar heat gain. Florida’s Energy Star climate zone guidelines recommend a U-factor of 0.40 or lower and an SHGC of 0.25 or lower for southern climate zones.
Getting this wrong in Florida means a tiny house that’s brutal to cool by midday.
Low-E coatings help hit these targets without sacrificing visible light transmission, which matters in a small space that depends on natural light to feel larger than it is.
Hurricane and Impact Resistance for Florida-Based Tiny Homes

Hurricane and impact resistance becomes a critical selection factor for any Florida-based tiny home located in a wind-borne debris region, where windows and doors must carry product approval for large missile impact testing. This applies regardless of whether the unit is mobile or permanently sited within those zones.
Impact-rated glass adds cost but removes the need for separate storm shutters, which matters in a structure with limited exterior storage for panels.
I specify impact-rated products on every coastal Florida build I’m involved with, mobile or not, simply because the cost difference is small relative to the protection it buys.
Placement Strategy: Positioning Windows and Doors for Light, Privacy, and Structure
Placement strategy balances three competing needs at once: maximizing natural light, preserving privacy from neighboring structures or roadways, and maintaining enough structural wall area to keep the frame rigid. Getting all three right in a small footprint takes real planning.
I typically start by identifying the load-bearing walls, then work light and privacy needs into whatever openings remain structurally safe.
Higher window placement near lofts helps with privacy on narrow lots, while lower picture windows on the main living wall maximize the sense of space without compromising structure.
Loft Windows and Skylights: Special Sizing Rules

Loft windows and skylights follow different sizing rules than main-floor openings because sleeping lofts still require code-compliant egress even in a space that may be only 4 feet tall at its peak. This catches a lot of first-time tiny house owners off guard.
A hopper or gable-end window sized to meet the 5.7-square-foot egress minimum typically works better in a loft than a flat skylight, since skylights alone usually can’t meet egress requirements on their own.
Skylights add valuable light to a loft but should be treated as a supplement to a proper egress window, not a replacement for one.
Common Sizing Mistakes That Cause Road or Inspection Problems
Common sizing mistakes include specifying windows that protrude past the 8.5-foot trailer width, skipping egress requirements in loft spaces, and choosing residential-style doors for units that will be towed regularly. Each of these causes a different kind of problem down the line.
Protruding trim is the one that catches builders off guard most often, since it often isn’t obvious until the finished wall is measured against the trailer’s legal width.
Skipped egress windows fail inspection outright, and heavy residential doors on mobile units eventually work loose from their frames under repeated road vibration.
Budgeting for Windows and Doors in a Tiny House Build
Budgeting for windows and doors in a tiny house build typically runs $3,000 to $8,000 total depending on window count, impact-rating requirements, and whether RV-certified or residential-style doors are specified. Florida’s impact-resistance requirements push costs toward the higher end of that range for coastal builds.
RV-style entry doors generally run $300 to $900, while impact-rated windows can run two to three times the cost of standard units.
I always build in a 10 to 15 percent contingency on this line item, since Florida wind-zone requirements sometimes surface mid-build once a final site inspection is scheduled.
Conclusion
Window and door sizing in a tiny house ties together trailer width, RVIA and DOT standards, and Florida’s wind and impact code into one set of decisions. Getting the ratios, placement, and certifications right protects both road legality and long-term comfort.
Florida’s climate and storm exposure add layers most national tiny house guides skip entirely. Dedicated resources on egress compliance, impact glazing, and trailer weight distribution go deeper into each piece.
We help Florida homeowners work through these decisions build by build. Reach out to Tiny Home Builders Florida to start planning yours.
Frequently Asked Questions
What size windows fit a tiny house on wheels?
Window sizes depend on wall space remaining after framing, typically 90 to 96 inches of usable width on an 8.5-foot trailer. Most tiny houses use a mix of smaller awning or hopper windows and one or two larger fixed units.
Can you use regular house doors on a tiny home?
Residential doors work only on tiny houses that will remain permanently sited and won’t be towed again. Their rigid frames and heavier weight make them unsuitable for units that travel regularly.
Do tiny houses need impact windows in Florida?
Impact-rated windows are required in Florida’s wind-borne debris regions, regardless of whether the tiny house is mobile or stationary. Coastal counties enforce this most strictly during permitting.
How many windows should a tiny house have?
Most tiny houses perform well with window area equal to roughly 8% of total floor area, matching standard residential lighting ratios. A 250-square-foot home typically needs about 20 square feet of combined window glazing.
What is the maximum door width for a tiny house trailer?
Entry doors typically max out around 32 inches wide to balance accessibility standards against the 8.5-foot trailer width limit. Interior doors can run narrower, often down to 24 inches.
Do tiny house windows need to be RV-certified?
RV certification isn’t legally mandatory everywhere, but it’s strongly recommended for any unit that will travel regularly. Many insurers and lenders require RVIA certification for financing or coverage.
How much do windows and doors cost for a tiny house build?
Total costs typically run $3,000 to $8,000 depending on window count and impact-rating requirements. Florida’s wind-zone rules often push costs toward the higher end for coastal builds.


