

Wood framing and steel framing are the two primary structural systems used to build the skeleton of a new home, and each carries distinct advantages in strength, cost, and climate performance. I’ve walked enough Florida job sites to know this decision shapes everything that comes after it, from insulation choices to how a home holds up after its first hurricane season. Builders and homeowners choose between them based on budget, local climate demands, and how long they expect the home to perform without major structural issues.
Getting this choice wrong costs far more than money. A poorly matched framing system shortens a home’s lifespan and invites problems you won’t see until years later. This guide covers how each framing system is built, how they compare on strength, durability, and fire resistance, what Florida’s climate and codes demand, and how cost, energy performance, and resale value factor into the decision.
What Is Wood Framing and How Does It Work?
Wood framing is a construction method that uses dimensional lumber, typically 2×4 or 2×6 studs, to create a home’s structural skeleton of walls, floors, and roof trusses. It’s the most common residential framing method in the United States, and I still see it dominate most Florida neighborhoods outside of flood-prone coastal zones. Builders favor it because the material is familiar, widely available, and easy for most trade crews to work with.
Common Wood Framing Methods Used in New Homes
Platform framing builds one floor level at a time, with each floor serving as a working platform for the next, and it’s the method used in the vast majority of new American homes. Balloon framing, an older technique using continuous studs from foundation to roof, shows up mostly in historic construction rather than new builds.
Where Wood Framing Performs Best
Wood framing performs best in inland regions with moderate humidity and lower wind-load requirements. Engineered wood products, including laminated veneer lumber and I-joists, have improved wood’s strength-to-weight ratio significantly over solid-sawn lumber. I’ve seen engineered lumber hold spans that would have required steel beams a generation ago.
What Is Steel Framing and How Does It Work?
Steel framing is a construction method that uses cold-formed steel studs and tracks, connected mechanically, to form a home’s structural walls and roof system. It’s grown in popularity across Florida specifically because of how it performs under wind load, and I bring it up with clients building in coastal or high-wind zones far more than I used to a decade ago.
Common Steel Framing Systems in Residential Construction
Cold-formed steel framing uses lightweight galvanized steel members screwed together rather than nailed, which eliminates the risk of warping or splitting that affects lumber. Structural steel framing, heavier gauge and typically engineered for larger spans, appears more often in custom or multi-story residential projects.
Where Steel Framing Performs Best
Steel framing performs best in high-wind, high-humidity, and pest-prone environments, which describes most of coastal and central Florida. An engineered steel stud wall system resists the warping, shrinking, and cracking that wood framing can develop as humidity levels shift seasonally.
Structural Strength: Comparing Load-Bearing Performance
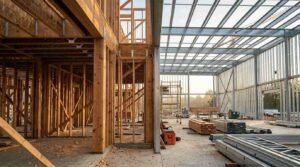
Steel framing generally offers a higher strength-to-weight ratio than wood framing, allowing it to span greater distances with less material. Wood framing, however, still performs reliably within standard residential load requirements when properly engineered and sized. The real difference shows up most at the extremes, like unusually wide spans or heavy roof loads, rather than in typical single-story home construction.
| Factor | Wood Framing | Steel Framing |
| Strength-to-weight ratio | Moderate | High |
| Span capability | Limited without engineered lumber | Longer spans with less material |
| Consistency | Varies with moisture content | Highly consistent, factory-formed |
| Load capacity | Reliable for standard residential loads | Excels under heavier or wider-span designs |
This table compares how each material performs structurally in a typical new home build. Load-bearing performance connects directly to how a home holds up against Florida’s wind events, which the climate section below breaks down further.
Durability and Long-Term Lifespan of Each Material
A properly maintained wood-framed home can last 80 to 100 years, while a steel-framed home typically lasts 100 years or more with minimal structural degradation. Steel doesn’t warp, shrink, split, or creep over time the way lumber can as it dries and adjusts to humidity. I’ve opened up thirty-year-old wood-framed walls in Florida and found studs that had shifted enough to crack drywall seams throughout a room.
Wood’s lifespan depends heavily on moisture control, pest prevention, and the quality of the original construction. Steel’s lifespan depends mainly on proper corrosion protection, which galvanized coatings handle well in most residential applications.
Resistance to Pests, Rot, and Moisture Damage
Steel framing is immune to termite damage and wood rot, while wood framing remains vulnerable to both without ongoing treatment and inspection. Florida’s termite pressure is some of the highest in the country, and I’ve seen homes with untreated or poorly inspected wood framing develop serious structural damage within a decade.
Moisture intrusion causes wood to swell, warp, and eventually rot if it isn’t properly sealed and ventilated. Pressure-treated lumber and borate treatments reduce this risk substantially but don’t eliminate it the way an all-steel structural system does.
Fire Resistance: Wood vs Steel Framing
Steel framing is non-combustible and does not contribute fuel to a structure fire, while wood framing can ignite and burn, contributing to fire spread. This difference affects both safety outcomes and insurance underwriting, which matters more than most homeowners realize until they’re shopping for a policy.
Fire-rated drywall assemblies and sprinkler systems narrow this gap considerably for wood-framed homes. Even with those additions, steel framing still carries a structural fire-resistance advantage that shows up in some insurance pricing models.
Performance in Florida’s Climate: Hurricanes, Humidity, and Heat

Steel framing generally withstands Florida’s hurricane-force winds and humidity better than wood framing, due to its superior strength-to-weight ratio and immunity to moisture-related warping. Florida’s building environment is uniquely demanding, combining high wind loads, year-round humidity, and intense coastal salt exposure in ways most other states don’t experience together.
Wind Load and Hurricane Resistance Standards
The Florida Building Code requires homes in high-velocity hurricane zones to meet wind-load standards that often exceed 150 mph design speeds. Steel’s connection strength and consistency make it easier to engineer for these loads without oversized structural members. Wood framing can meet the same code requirements, but it typically needs additional reinforcement, hurricane straps, and engineered connectors to get there.
Humidity and Moisture Exposure Over Time
Florida’s year-round humidity accelerates moisture absorption in untreated or improperly sealed wood framing. Steel studs don’t absorb ambient moisture the way lumber does, which removes one entire category of long-term maintenance concern in a humid climate.
Cost Comparison: Material, Labor, and Lifetime Costs
Wood framing typically costs less upfront than steel framing, with material costs for steel running roughly 10% to 20% higher depending on market conditions. Labor costs flip that comparison somewhat, since steel framing requires specialized crews trained in mechanical fastening rather than standard carpentry.
| Cost Factor | Wood Framing | Steel Framing |
| Material cost | Lower, fluctuates with lumber markets | Higher, more price-stable |
| Labor cost | Lower, widely available trade base | Higher, specialized crews required |
| Maintenance cost over time | Higher, pest and moisture-related | Lower, minimal structural maintenance |
| Insurance premiums | Often higher | Often lower in high-wind zones |
This table breaks down where each framing system adds or saves money across the life of a home. Lumber price volatility has made wood framing costs harder to predict year to year, while steel pricing tends to track more closely with broader commodity markets.
Construction Speed and Project Timeline Differences
Wood framing generally goes up faster than steel framing, mainly because more crews are experienced with it, and fewer specialized tools are required. A standard wood-framed home can be framed in one to two weeks with an experienced crew, while steel framing often takes slightly longer due to precision cutting and mechanical fastening requirements.
Prefabricated steel panel systems can close this timeline gap significantly when manufactured off-site. I’ve found that timeline differences shrink even further on larger custom projects where either material requires detailed engineering regardless.
Energy Efficiency and Insulation Considerations
Steel framing conducts heat more readily than wood, creating a thermal bridging effect that can reduce a wall assembly’s overall insulation performance. Wood has a naturally higher R-value than steel, meaning it resists heat transfer better on its own, before any insulation is added.
Continuous exterior insulation and advanced framing techniques largely offset steel’s thermal bridging disadvantage in modern construction. Spray foam insulation paired with steel framing can achieve energy performance comparable to standard wood-framed walls in most Florida climate zones.
Design Flexibility and Architectural Limitations

Wood framing offers more flexibility for custom cuts, angles, and on-site adjustments, which matters on projects with complex rooflines or unconventional layouts. Steel framing requires more precise upfront engineering since components are often pre-cut to exact specifications before arriving on site.
Larger open-concept designs and wider spans tend to favor steel because of its superior load-bearing capacity. Smaller custom modifications made mid-build tend to favor wood because of how easily it can be adjusted on-site.
Environmental Impact and Sustainability Factors
Wood is a renewable resource, and responsibly harvested lumber carries a smaller carbon footprint during production than steel manufacturing. Steel, on the other hand, is highly recyclable, with most structural steel containing a significant percentage of recycled content already.
Both materials offer legitimate sustainability arguments depending on which stage of the lifecycle gets weighted most heavily. I generally tell clients the bigger sustainability factor is building a home that lasts, regardless of which frame holds it up.
Insurance, Financing, and Resale Value Implications
Steel-framed homes often qualify for lower homeowners insurance premiums in Florida due to their superior wind and fire resistance ratings. Some lenders and appraisers are also beginning to recognize steel framing’s durability advantages, though wood framing still remains the more universally financed option simply due to market familiarity.
Resale value depends more on overall construction quality, location, and finishes than on framing material alone in most cases. Buyers in hurricane-prone areas are increasingly asking about structural systems during the purchase process, which is a shift I’ve noticed accelerating over the past few years.
Building Codes and Permitting Considerations in Florida
The Florida Building Code applies engineering requirements to both wood and steel framing systems, with stricter wind-load provisions in designated High-Velocity Hurricane Zones. Permitting timelines and required inspections are generally similar regardless of framing material, though steel structural plans sometimes require additional engineering documentation upfront.
Local jurisdictions can add their own requirements on top of state code minimums, particularly in coastal counties. Confirming code requirements early in the design phase prevents costly revisions once construction has already started.
Which Framing Material Is Right for Your New Home?
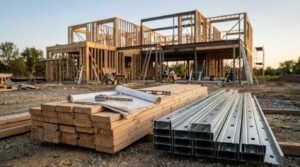
The right framing material depends on your home’s location, design complexity, budget, and long-term performance priorities rather than any universal “better” option. Coastal and high-wind Florida properties generally benefit more from steel’s structural resistance, while inland builds with simpler designs and tighter budgets often do well with wood.
Your builder’s experience with each material matters as much as the material itself. I’ve seen excellent homes built with both systems, and the deciding factor almost always comes down to whether the construction team executed the engineering and detailing correctly.
Conclusion
Wood and steel framing each bring real structural, cost, and performance tradeoffs that depend on climate, design, and budget. Florida’s wind and humidity demands often tip that balance, but the right choice still depends on your specific project. We help homeowners evaluate both options honestly and build with whichever system delivers lasting quality. Reach out to Tiny Home Builders Florida to start planning your new home.
Frequently Asked Questions
Is steel framing more expensive than wood framing?
Steel framing typically costs 10% to 20% more in materials than wood framing. Labor costs run higher too, since steel requires specialized crews rather than standard carpentry trades.
Can steel framing homes still have a traditional look?
Yes, steel-framed homes can look identical to wood-framed homes on the exterior and interior. Framing material doesn’t limit architectural style, siding choice, or interior finishes in any visible way.
Does Florida require steel framing for hurricane protection?
No, Florida does not require steel framing specifically. The Florida Building Code requires both wood and steel systems to meet wind-load standards, though steel often meets them with less reinforcement.
How long does wood framing last compared to steel?
Wood framing typically lasts 80 to 100 years with proper maintenance, while steel framing often exceeds 100 years. Steel’s lifespan advantage comes from its resistance to rot, pests, and warping.
Is steel framing better for termite prevention?
Yes, steel framing is immune to termite damage since termites cannot consume metal. Wood framing requires ongoing pest treatment and inspection to prevent termite-related structural damage.
Which framing type is easier to insure in Florida?
Steel framing often qualifies for lower insurance premiums due to its wind and fire resistance. Wood framing can still be insured affordably but may carry higher premiums in high-wind zones.
Can wood and steel framing be combined in one home?
Yes, hybrid framing combines wood and steel where each performs best structurally. Builders often use steel for load-bearing walls or high-wind areas and wood for simpler interior framing.


