

Prewiring is the process of installing the wiring, conduit, and low-voltage infrastructure for smart home technology before walls are closed up during construction. Prewiring a new home for smart technology means running structured cabling, conduit, and electrical capacity during the framing stage, before drywall goes up, so future systems can be added without cutting into finished walls. I’ve watched too many homeowners try to retrofit a smart thermostat or whole-home audio system two years after move-in, only to find out the walls have no pathway for it.
Retrofitting smart features after drywall is up costs three to five times more than prewiring. We’ve seen homeowners skip this step and regret it within a year of moving in.
This guide covers what prewiring actually involves, the core infrastructure categories like networking, lighting, and security, the systems tied to energy and electrical capacity, and the budgeting and planning conversations you need to have with your builder. I’ll walk through each one at the level you need to make a decision.
What Prewiring Means in New Home Construction
Prewiring means installing cables, conduit, and low-voltage boxes inside walls and ceilings before they’re closed up, so smart devices can be connected later without demolition. It happens during the rough-in phase, right after framing and before insulation and drywall. I always tell clients this is the cheapest moment in the entire build to think about technology.
Prewiring vs. Retrofitting
Prewiring runs cable through open stud bays. Retrofitting means fishing cable through finished walls, which often requires cutting drywall, patching, and repainting. I’ve seen retrofit jobs cost two or three times what the same wiring would have cost during framing.
Why Prewiring Timing Matters in the Build Schedule
The rough-in window typically lasts just a few weeks before insulation crews move in behind the electricians. Once insulation is installed, every added wire run becomes a demolition project. We build our prewire planning conversation into the pre-construction meeting, not after permits are pulled.
Structured Wiring and Low-Voltage Infrastructure
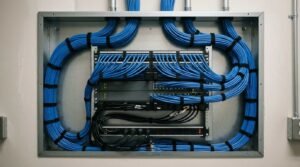
A structured wiring system is a centralized network of cabling that connects every data, video, and communication point in a home back to one distribution panel. This panel sits in a closet, garage, or utility room and acts as the home’s central nervous system for everything from internet to security cameras.
I like structured wiring because it turns a house into a platform instead of a collection of disconnected gadgets. Every low-voltage cable terminates in one place, which makes troubleshooting and upgrades dramatically simpler down the road.
Cat6/Cat6a vs. Standard Cat5e
Cat6a cabling supports data speeds up to 10 gigabits per second over 100 meters, compared to roughly 1 gigabit for standard Cat5e. I specify Cat6a as the minimum standard on every new build now, since the cost difference per run is small and the performance gap only grows as home network demands increase.
| Cable Type | Max Speed | Max Distance (Full Speed) | Recommended Use |
| Cat5e | 1 Gbps | 100m | Budget builds, minimal data needs |
| Cat6 | 1-10 Gbps | 55m (10Gbps) / 100m (1Gbps) | Standard new construction |
| Cat6a | 10 Gbps | 100m | Future-proofed homes, home offices |
Structured Media Panels and Distribution Points
A structured media panel houses the network switch, router connections, and cable splitters that feed every room in the home. I recommend sizing this panel generously, because a cramped panel becomes a tangled mess the moment a homeowner adds a security system or a second access point.
Whole-Home Wi-Fi and Network Prewiring
Whole-home Wi-Fi prewiring means running Ethernet cable to multiple access point locations throughout the house, rather than relying on a single router to cover every room. Wi-Fi signal degrades through walls, floors, and distance, so homes over 2,500 square feet usually need more than one access point to avoid dead zones.
Access Point Placement Planning
I map access point locations during the framing walkthrough, usually one per floor plus additional coverage for detached garages or bonus rooms. Ceiling-mounted access points perform better than wall-mounted units because they broadcast signal downward into living spaces more evenly.
Hardwired Backhaul vs. Mesh-Only Networks
A hardwired backhaul connects each access point to the network switch via Ethernet cable, while mesh-only systems rely on wireless signal to relay data between nodes. Hardwired backhaul delivers more consistent speed and reliability than wireless mesh, particularly for video streaming and video calls in multiple rooms at once.
Smart Lighting Control Prewiring

Smart lighting prewiring means running dedicated low-voltage control wiring alongside standard electrical lines so dimmers, switches, and lighting scenes can be automated later. The wiring decision has to happen before drywall, because smart lighting systems often use different wire configurations than a standard toggle switch.
Switch Leg vs. Low-Voltage Lighting Control
A switch leg is the standard wire connecting a light switch to its fixture using line-voltage wiring. Low-voltage lighting control systems instead route a neutral wire to every switch location, which most smart dimmers require to function correctly. I flag this neutral wire requirement early, since its absence is one of the most common reasons smart switches fail to install cleanly after the fact.
Prewiring for Exterior and Landscape Lighting
Exterior lighting circuits benefit from dedicated low-voltage runs to planned landscape zones, porch areas, and architectural accent points. I route this conduit underground during the site work phase, well before landscaping begins, since trenching a finished yard later is disruptive and expensive.
Home Security and Video Surveillance Prewiring
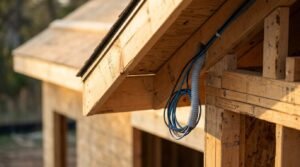
Home security prewiring is the installation of conduit and low-voltage cable for cameras, sensors, and smart locks before walls and exterior finishes are completed. This category carries some of the highest retrofit costs of any smart home system, because camera wiring often needs to run through exterior walls, soffits, and sometimes concrete.
A 2024 Parks Associates study found that 38% of U.S. broadband households now own at least one smart home security device, up from under 30% just two years earlier, which tells me security prewiring has shifted from a luxury add-on to an expected feature.
Camera Placement and Conduit Planning
I plan camera locations at the four corners of the home plus the front entry and any secondary entrances like a side gate or pool area. Running conduit instead of bare cable allows a homeowner to upgrade camera hardware in the future without re-trenching or re-drilling through the wall.
Smart Locks, Doorbell Cameras, and Entry Points
Smart locks and video doorbells typically need a wired power connection rather than relying solely on battery power, which lasts longer and avoids the maintenance hassle of battery swaps. I run a low-voltage line to the front door junction box during rough-in so the doorbell camera has reliable power from day one.
| Entry Point | Prewire Requirement | Why It Matters |
| Front door | Low-voltage + doorbell transformer | Powers video doorbell without battery dependency |
| Garage entry | Smart lock wiring | Connects to home automation hub |
| Side/rear gates | Conduit for future camera | Avoids trenching later |
Smart Thermostat and HVAC Zoning Prewiring
Smart thermostat prewiring means running low-voltage thermostat cable with extra conductors to each HVAC zone, so multi-stage and zoned systems can be controlled individually. Most smart thermostats need more wire conductors than a traditional thermostat, and running extra capacity during rough-in avoids having to fish new cable through a finished ceiling cavity.
Multi-Zone Wiring for Room-by-Room Climate Control
Multi-zone HVAC wiring allows separate thermostats and dampers to control temperature independently in different areas of the home, like a primary suite versus a bonus room above the garage. I run an 8-conductor thermostat cable as standard now, even on single-zone systems, because it leaves room to add zoning control later without any additional wall work.
Whole-Home Audio and Entertainment Prewiring
Whole-home audio prewiring involves running speaker wire to in-ceiling or in-wall locations throughout the house before the ceiling drywall goes up. This is one of the hardest systems to retrofit well, since hiding speaker wire in a finished ceiling without visible conduit is nearly impossible.
In-Ceiling Speaker Wiring
In-ceiling speakers require a dedicated wire run from each speaker location back to a central amplifier rack, typically located near the structured media panel. I run speaker wire to the kitchen, main living area, primary suite, and covered patio as a baseline, since these are the zones homeowners most consistently request audio in after move-in.
Media Room and Home Theater Conduit Planning
A dedicated home theater or media room needs conduit for speaker wire, HDMI runs, and power at the projector or TV mounting location, planned around the seating layout before framing is finalized. I always confirm the screen wall and seating plan with the homeowner before running this conduit, since moving it after drywall means cutting into a finished wall.
Electric Vehicle (EV) Charging Prewiring

EV charging prewiring means installing a dedicated 240-volt circuit and conduit to the garage or driveway during construction, so a Level 2 charger can be added without a separate electrical project later. Florida’s growing EV adoption makes this one of the most requested additions on new builds I’ve worked on over the past two years.
Garage Panel Capacity and 240V Circuit Planning
A Level 2 EV charger typically draws 40 to 50 amps, which means the electrical panel needs reserved capacity sized specifically for that load. I size the main panel with this circuit in mind from the start, even when a homeowner doesn’t own an EV yet, because adding 50 amps of capacity to an undersized panel after the fact often requires a full panel upgrade.
Home Automation Hubs and Control Systems
A home automation hub is the central device or software platform that connects and coordinates smart devices like lighting, locks, thermostats, and cameras into one control system. Choosing a hub approach early affects which wiring and device compatibility decisions get made throughout the rest of the prewire plan.
Centralized vs. Decentralized Smart Home Systems
A centralized system routes every smart device through one control hub and one app, while a decentralized system lets each device brand operate through its own separate app. I generally steer clients toward centralized systems for whole-home builds, since juggling six different apps for lighting, locks, and thermostats becomes frustrating within the first month of living in the house.
| System Type | Control Method | Best For |
| Centralized hub | One app, one ecosystem | Whole-home automation, simpler daily use |
| Decentralized | Multiple brand-specific apps | Homeowners adding devices gradually |
Voice Assistant and App-Based Control Prewiring
Voice assistant integration generally needs little additional wiring beyond a stable Wi-Fi connection and power outlets positioned near common speaker placement areas like kitchen islands and living room built-ins. I still recommend an outlet at counter height near the kitchen island specifically for this, since a visible extension cord undercuts the clean look most homeowners want.
Smart Irrigation and Outdoor Automation Prewiring
Smart irrigation prewiring means running low-voltage control wire from the irrigation controller to valve locations across the yard before landscaping and hardscaping begin. A smart irrigation controller adjusts watering schedules automatically based on weather data, which in Florida’s climate can meaningfully reduce water waste during the rainy season.
I coordinate irrigation conduit with the site work crew during the same trenching pass as the landscape lighting, since digging twice to lay two separate sets of conduit wastes both time and money on the job site.
Backup Power and Smart Energy Management Prewiring

Backup power prewiring means installing conduit and panel capacity for a future generator, battery storage system, or solar connection during the initial electrical rough-in. Florida’s hurricane season makes backup power one of the most consistently requested features among the homeowners I work with, even when they aren’t ready to install the full system at move-in.
Solar-Ready and Battery Storage Conduit Planning
A solar-ready electrical panel includes reserved breaker space and conduit pathways from the roof to the main panel, so solar panels can be added without reopening finished walls. I also recommend reserving panel space near the main service for a battery storage unit, since battery systems typically need a dedicated circuit close to the home’s main electrical panel.
Electrical Panel Capacity and Future-Proofing
Electrical panel capacity determines how many smart home systems, EV chargers, and backup power components a home can support without requiring a costly panel upgrade later. An undersized panel is one of the most expensive mistakes I see in new construction, because nearly every smart home addition after move-in depends on available capacity.
Panel Sizing for Anticipated Smart Home Load
A 200-amp panel is now the practical minimum for a smart home-ready new build, and many of the homes I work on move to 400 amps when EV charging, pool equipment, and whole-home backup power are all part of the plan. I always walk through anticipated future loads with the homeowner during the electrical design phase, since panel upgrades after the home is finished mean trenching, permitting, and utility coordination all over again.
What Should You Budget and Plan for Prewiring?
Planning your smart home prewiring budget starts with identifying the systems you want to install now and the features you may add in the future. Consider the costs of structured cabling, Wi-Fi access points, security cameras, smart lighting, whole-home audio, EV charging circuits, and additional electrical panel capacity. You should also account for labor, conduit installation, equipment locations, and coordination between your builder, electrician, and low-voltage contractor. For Florida homeowners, planning for hurricane backup power, outdoor automation, and future technology upgrades is especially important. Making these decisions before the rough-in phase helps control construction costs, avoid expensive change orders, and ensure your home is ready for future smart technology.
Cost Considerations for Smart Home Prewiring
Smart home prewiring typically adds between 1% and 3% of total construction cost to a new build, according to industry estimates from the Consumer Technology Association. That range covers structured wiring, security conduit, and standard low-voltage runs, though whole-home audio and solar-ready panel upgrades can push costs higher depending on scope.
I always present prewiring costs as a line item separate from finishes, because homeowners make better decisions when they can see exactly what they’re paying for instead of guessing at a bundled number.
Working with Your Builder and Electrician on a Prewire Plan

A prewire plan is a documented list of every smart home system a homeowner wants now or in the future, reviewed with the builder and electrician before rough-in begins. I ask every client to walk through this list room by room during the pre-construction meeting, since vague answers at this stage turn into expensive change orders once framing is complete.
Getting your electrician and low-voltage contractor in the same room during this planning conversation avoids the finger-pointing that happens when two trades wire the same system differently.
Common Prewiring Mistakes to Avoid
The most common prewiring mistake is under-planning for future needs, like skipping a neutral wire at switch locations or undersizing the electrical panel for anticipated EV and solar loads. I also see homeowners skip conduit in favor of direct-bury cable to save money upfront, which eliminates the ability to upgrade wiring later without full excavation.
Another frequent mistake is treating prewiring as an afterthought during the framing walkthrough instead of a planned conversation before permits are even pulled.
Conclusion
Prewiring connects structured cabling, panel capacity, and system planning into one coordinated decision made before drywall closes the walls. The smart home landscape keeps expanding, and a well-prewired home adapts to new technology for decades without demolition.
We build every home at Tiny Home Builders Florida with this long-term thinking in mind. Reach out to us before your rough-in phase begins.
Frequently Asked Questions
What is the best time to prewire for smart home features?
The best time to prewire is during the rough-in phase, right after framing and before insulation and drywall are installed. Electricians and low-voltage contractors need open stud bays to run cable, so this window typically lasts only a few weeks.
How much does smart home prewiring add to a new build?
Smart home prewiring typically adds 1% to 3% of total construction cost to a new build. The exact amount depends on how many systems are included, from basic structured wiring to full audio, security, and solar-ready panel upgrades.
Do I need a structured wiring panel if I have Wi-Fi?
Yes, a structured wiring panel is still valuable even with strong Wi-Fi coverage. It centralizes every low-voltage connection in one place, which simplifies troubleshooting and makes future upgrades far easier than relying on wireless alone.
Can I add smart home prewiring after the home is built?
Yes, but retrofitting costs two to three times more than prewiring during construction. Cable has to be fished through finished walls, which often requires cutting drywall and repainting afterward.
What rooms should always have low-voltage prewiring?
The primary living area, kitchen, primary suite, and home office should always have low-voltage prewiring at minimum. These rooms consistently see the highest demand for networking, audio, and smart device connections after move-in.
Does prewiring increase resale value?
Yes, prewired smart home infrastructure is increasingly viewed as a value-adding feature by buyers. Homes with structured wiring, security conduit, and EV-ready panels stand out in competitive markets without requiring the buyer to invest in retrofits.
Should I prewire for technology I’m not using yet?
Yes, prewiring for future technology costs far less than retrofitting later. Conduit and extra panel capacity are inexpensive during construction and protect against the cost of reopening finished walls down the road.


