

Tiny home insulation and climate control work together as a system that regulates indoor temperature, manages humidity, and prevents moisture damage in Florida’s hot, wet climate. Getting this system wrong in a 200–400 square foot home shows up fast musty air, sky-high electric bills, condensation on walls within the first humid season.
I’ve watched too many tiny home owners discover these problems only after move-in. Florida’s climate punishes insulation mistakes that would barely register in drier states.
This guide covers why Florida’s climate changes the insulation math, the materials and methods that actually hold up here, how to size and choose HVAC equipment for a small footprint, and the builder practices that separate a comfortable tiny home from a moldy one.
Why Florida’s Climate Demands a Different Insulation Approach

Florida’s combination of extreme heat and near-constant humidity requires insulation strategies built around moisture control, not just temperature resistance. A tiny home built with standard northern-climate insulation methods traps humidity inside wall cavities, where it condenses and breeds mold within months.
Most insulation guidance online assumes a dry climate where keeping heat out is the only job. Florida adds a second job: keeping moisture from migrating through walls and condensing wherever warm humid air meets a cooler surface.
A tiny home’s small volume makes this worse, not better. Less air volume means humidity and heat swings happen faster, and a single poorly sealed wall section affects a much larger percentage of the total living space than it would in a full-size house.
Humidity vs. Heat Two Separate Problems
Heat and humidity require different defenses, and treating them as one problem is where most insulation failures start. Heat resistance comes from R-value and radiant barriers, while humidity control comes from vapor barrier placement and dew point management inside the wall assembly.
A wall can have excellent R-value and still fail if moisture gets trapped between layers with nowhere to escape. Building science research from the Department of Energy confirms that vapor movement, not just thermal transfer, drives most long-term insulation failures in humid climates.
How Florida’s Building Codes Shape Insulation Requirements
Florida’s building code sets minimum insulation and moisture-control standards specifically because of the state’s humidity profile. The Florida Building Code references climate zone 1 and 2 requirements, which call for different vapor barrier placement than codes written for colder, drier regions.
A tiny home built on a trailer chassis sometimes falls outside standard residential code entirely, depending on classification. This gap is exactly where insulation requirements for tiny homes become a question worth asking before construction starts, not after.
Understanding R-Value for Tiny Homes
R-value measures a material’s resistance to heat transfer, and higher numbers mean better insulating performance against Florida’s heat. A tiny home needs R-13 to R-21 in walls and R-30 to R-38 in the roof, depending on climate zone and construction method.
R-value alone doesn’t tell the whole story in a small structure. Thermal bridging through a tiny home’s more frequent framing members per square foot can quietly undercut the insulation’s rated performance.
I always tell people to ask for the whole-wall R-value, not just the batt’s printed number, because framing percentage in tiny homes runs higher than in standard construction.
The Role of Vapor Barriers in Humid Climates

A vapor barrier controls where moisture is allowed to condense inside a wall assembly, and in Florida it typically belongs on the exterior side rather than the interior. This is the opposite of cold-climate construction, where the barrier goes on the warm interior side.
Get this reversed and the wall traps humidity against the coolest surface it can find, which is usually the backside of interior drywall. That’s where mold starts, hidden behind a wall that looks perfectly fine from the inside.
Types of Insulation Used in Tiny Homes
Tiny homes commonly use spray foam, rigid foam board, or mineral wool insulation, each offering different moisture resistance and installation tradeoffs for small-footprint construction. The right choice depends on wall thickness available, budget, and how the structure will be transported or sited.
Space is the defining constraint here that standard home construction doesn’t face. A material that performs well at 2×6 wall depth in a regular house has to be rethought when the tiny home’s walls are only 2×4 to preserve interior square footage.
Spray Foam Insulation
Spray foam insulation forms an airtight seal that resists both heat transfer and moisture infiltration, making it the most common choice for Florida tiny homes. It fills irregular gaps and odd framing cavities that rigid materials can’t reach.
The tradeoff is cost and the need for professional installation, since spray foam off-gasses during curing and requires proper ventilation during application.
Rigid Foam Board Insulation
Rigid foam board delivers high R-value per inch of thickness, which matters most when a tiny home’s wall cavity can’t spare the depth that fiberglass batts need. It also resists moisture better than fiberglass if installed with sealed seams.
Mineral Wool and Batt Insulation
Mineral wool resists moisture and mold better than standard fiberglass batts, though it costs more and installs at a similar thickness. It’s a middle-ground option for builders who want better humidity performance without the cost of full spray foam coverage.
Open-Cell vs. Closed-Cell Spray Foam for Florida Builds

Closed-cell spray foam outperforms open-cell foam in Florida because its denser structure blocks moisture vapor, while open-cell foam allows some moisture to pass through. Closed-cell runs roughly R-6 to R-7 per inch versus R-3.5 to R-3.6 for open-cell.
The cost difference is real, and I get why budget-conscious builds lean toward open-cell. But in a humid climate, that moisture permeability can undo the thermal benefit within a few seasons if the exterior isn’t sealed exceptionally well elsewhere.
Insulating the Tiny Home Roof and Ceiling
A tiny home’s roof carries the highest heat load of any surface in Florida, so roof and ceiling insulation typically needs the highest R-value in the entire structure. Direct sun exposure on a small, low-mass roof assembly can push attic or ceiling cavity temperatures well above ambient air temperature.
Radiant barriers under the roof deck add a meaningful layer of protection here, reflecting radiant heat before it ever reaches the insulation layer.
Insulating Walls and Floors in a Tiny Home
Tiny home walls and floors need continuous insulation coverage with special attention to the floor assembly, since many tiny homes sit on a trailer chassis exposed to airflow underneath. This exposed underside acts almost like an exterior wall, losing and gaining heat differently than a home built on a conditioned crawlspace or slab.
Floor insulation gets skipped or underbuilt more than any other area, mostly because it’s harder to inspect after the fact and easy to under-budget during planning.
Window and Door Sealing for Thermal Performance
Windows and doors are the weakest point in any tiny home’s thermal envelope, often accounting for a disproportionate share of total heat gain relative to their square footage. Low-E glass, proper flashing, and tight weatherstripping all reduce this weak point’s impact.
A single poorly sealed window in a 300 square foot home has a far larger relative effect on comfort than the same window would in a 2,500 square foot house.
Choosing an HVAC System for a Tiny Home
Most tiny homes use mini-split heat pump systems because they deliver efficient, zoned heating and cooling without the ductwork a small structure can’t accommodate. The right system depends on square footage, insulation quality, window count, and whether the home is stationary or mobile.
Oversizing is the single most common HVAC mistake I see in tiny home builds. A system sized for a standard home’s square-footage-per-ton ratio will short-cycle constantly in a tiny home, cooling the air fast but never running long enough to actually remove humidity.
Mini-Split Systems
Mini-split systems condition a tiny home without ductwork, using an outdoor compressor connected to one or more indoor air handlers mounted on a wall or ceiling. They offer precise temperature control and strong energy efficiency ratings.
Portable and Window Units
Portable and window air conditioning units offer a lower upfront cost but typically struggle with Florida’s humidity levels and cycle on and off more frequently than a properly sized mini-split. They’re a budget stopgap more than a long-term solution.
Whole-Home Dehumidifiers
A whole-home dehumidifier removes excess moisture from the air independently of the cooling cycle, which matters because a well-insulated tiny home’s AC may not run long enough on its own to control humidity. This decouples temperature control from moisture control.
Sizing Climate Control Equipment Correctly

HVAC sizing in a tiny home depends on square footage, insulation R-value, window area, ceiling height, and local climate load, not a flat square-footage formula borrowed from standard construction. A proper Manual J load calculation accounts for all of these variables together.
Skipping this calculation is how homes end up with systems that are too large, which sounds like a win but actually causes the short-cycling and humidity problems described above.
Ventilation Strategy and Indoor Air Quality
A tiny home needs a deliberate ventilation strategy because its tight building envelope, while great for efficiency, limits natural air exchange that larger homes get through incidental leakage. Energy recovery ventilators bring in fresh air while retaining conditioned temperature and humidity control.
Without mechanical ventilation, a well-sealed tiny home can trap cooking odors, moisture, and indoor pollutants at concentrations a leakier house would never reach.
Managing Humidity and Preventing Mold Growth
Humidity control in a tiny home depends on the combined performance of the vapor barrier, HVAC dehumidification, and ventilation working together, not any single component alone. Mold needs moisture, a food source, and time, and Florida’s climate supplies the first condition constantly.
Relative humidity above 60% for extended periods creates the conditions mold needs to establish itself, and a tiny home’s smaller air volume means humidity spikes happen faster and recover slower than in a full-size house.
I treat humidity monitoring as non-negotiable in every tiny home build I’m involved with. A fifteen-dollar hygrometer tells you more about long-term home health than almost any other single device in the house.
Energy Efficiency Standards for Tiny Homes in Florida
Florida’s energy code sets minimum efficiency requirements for insulation, HVAC equipment, and window performance based on the state’s climate zones. A tiny home that meets or exceeds these standards runs lower utility costs and maintains more stable indoor humidity.
ENERGY STAR guidelines for compact dwellings recommend equipment efficiency ratings well above code minimums specifically because small structures benefit disproportionately from high-efficiency HVAC performance.
How Insulation and Climate Control Affect Utility Costs
Insulation quality and HVAC efficiency directly determine a tiny home’s monthly utility costs, and the two systems influence each other’s performance. Poor insulation forces an HVAC system to run longer and harder, while undersized equipment can’t keep pace even with excellent insulation.
A well-matched system in a well-insulated tiny home can run utility costs at a fraction of what a comparable square footage in a standard home would require, since there’s simply less volume and surface area to condition.
Signs Your Tiny Home Has an Insulation or Climate Control Problem
Warning signs of insulation or climate control failure include condensation on interior surfaces, musty odors, inconsistent room temperatures, and unusually high utility bills relative to square footage. These symptoms often appear months or years after construction, once moisture has had time to accumulate.
A hygrometer reading consistently above 60% indoors, even with the AC running, usually points to a dehumidification or sealing problem rather than a thermostat issue.
Working with a Builder Who Gets Climate Control Right
A qualified tiny home builder in Florida designs the insulation and HVAC system together from the start, rather than treating climate control as an afterthought added once framing is complete. This integrated approach catches conflicts between vapor barrier placement, insulation type, and equipment sizing before they become expensive problems.
Ask any prospective builder how they calculate HVAC loads and where they place vapor barriers specifically for Florida’s climate zone. A builder who can’t answer both questions in detail probably hasn’t built enough humid-climate tiny homes to get it right the first time.
This is where understanding what separates experienced builders from inexperienced ones becomes one of the most valuable things a prospective owner can research before signing a contract.
Maintaining Your Insulation and HVAC System Long-Term
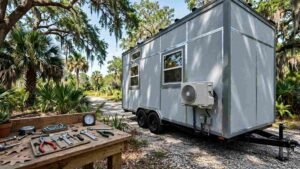
Long-term performance depends on regular HVAC maintenance, periodic inspection of insulation for moisture intrusion, and prompt repair of any envelope breaches like cracked caulking or damaged flashing. A tiny home’s smaller systems show wear just as quickly as larger ones, sometimes faster given how hard they work relative to their size.
Annual mini-split servicing and a visual inspection of exterior sealant lines catch most problems before they become structural moisture issues.
Common Insulation and Climate Control Mistakes to Avoid
The most common mistakes include using cold-climate vapor barrier placement, oversizing HVAC equipment, skipping floor insulation, and neglecting mechanical ventilation in a tightly sealed envelope. Each of these mistakes is avoidable with proper climate-specific planning before construction begins.
Builders who’ve only worked in drier climates sometimes default to familiar methods that simply don’t translate to Florida’s humidity profile, which is why asking about regional experience matters as much as asking about general construction quality.
Conclusion
A tiny home’s comfort, air quality, and long-term durability all trace back to how well insulation and climate control work as one coordinated system. Florida’s heat and humidity make this coordination non-negotiable.
Getting it right from the design phase protects your investment and your health, while getting it wrong invites mold, high bills, and costly rework down the line.
We build every tiny home with climate-specific insulation and properly sized HVAC systems from day one. Talk to Tiny Home Builders Florida before you break ground.
Frequently Asked Questions
What is the best insulation for a tiny home in Florida?
Closed-cell spray foam performs best in Florida because it resists moisture while delivering high R-value per inch. It’s especially valuable in the thin wall cavities common to tiny home construction.
Do tiny homes need a vapor barrier in humid climates?
Yes, tiny homes need a vapor barrier in Florida, but it belongs on the exterior side of the wall assembly. Placing it on the interior side, as cold-climate construction does, traps moisture and invites mold.
What size mini-split do I need for a tiny home?
Mini-split sizing depends on square footage, insulation quality, and window area, not a flat formula. A proper Manual J load calculation is the only reliable way to size it correctly.
How much does it cost to insulate a tiny home?
Tiny home insulation costs vary widely by material, typically ranging from a few hundred dollars for basic batt insulation to several thousand for full closed-cell spray foam coverage. Spray foam costs more upfront but often reduces long-term utility expenses.
Can poor insulation cause mold in a tiny home?
Yes, poor insulation is one of the leading causes of mold in tiny homes, especially when vapor barriers are misplaced or missing. Trapped humidity condensing inside wall cavities creates ideal mold conditions within months.
What R-value is required for tiny homes in Florida?
Florida’s climate zones typically call for R-13 to R-21 in walls and R-30 to R-38 in roofs, depending on specific location and construction type. Local code requirements should always be confirmed before building.
How often should tiny home HVAC systems be serviced?
Mini-split and HVAC systems in tiny homes should be serviced at least once a year. Smaller systems often run harder relative to their size, making annual maintenance especially important for catching early wear.


