

Building a custom home in Florida is a sequential process that moves through lot evaluation, design, permitting, construction, and final inspection before a homeowner receives keys. Each phase depends on the one before it, and skipping steps or rushing inspections is where quality problems start. I’ve watched families get excited about floor plans before they’ve even confirmed their lot will perk for septic, and that one oversight can delay a project by months.
Understanding this process protects your budget, your timeline, and the long-term performance of your home. A homeowner who knows what should happen at each stage can spot problems before they become expensive.
This guide walks through the full journey in five stages: getting your land and budget ready, clearing permits and regulatory approval, the structural build itself, interior finishing and efficiency systems, and the quality checks that happen before closing. We built it this way because that’s the order a house actually comes together in.
Evaluating and Purchasing Your Lot
The right lot for a custom home depends on soil quality, drainage, zoning restrictions, and utility access, not just location or price. I always tell people to treat lot selection as an engineering decision first and an emotional one second. Florida’s water table sits close to the surface in many regions, which changes what foundation type will even be possible.
Soil and perc testing determine whether the land can support a septic system or requires a municipal sewer connection. I’ve seen buyers fall in love with a parcel only to discover the soil composition won’t support a standard slab without significant site work.
Flood zone designation and elevation certificates also affect insurance costs and construction requirements for years after you move in. We walk every lot with a builder’s eye before a client signs anything, because the cost of discovering a problem after closing is always higher than the cost of testing before.
Budgeting and Financing a Custom Build
Custom home budgets in Florida typically include land cost, site preparation, construction costs, permits, and a contingency reserve of 10 to 15 percent. Most buyers underestimate the contingency line and then feel blindsided when change orders show up mid-build. I’ve never seen a custom project finish without at least one unplanned expense.
Construction loans work differently than a standard mortgage because they disburse funds in draws tied to completed project phases. A lender’s inspector verifies that framing, rough-in, or drywall is actually finished before releasing the next draw, which protects both the bank and the homeowner from paying for work that hasn’t happened.
We encourage clients to get pre-qualified before they fall in love with a lot or a floor plan, since financing limits often shape design decisions more than people expect.
Choosing and Vetting a Home Builder
Vetting a home builder means verifying licensing, checking references from recently completed projects, and reviewing how the builder handles communication and change orders. This is the single decision that determines whether every later phase goes smoothly or becomes a headache. I tell every prospective homeowner the same thing: a builder’s portfolio photos tell you almost nothing about how they’ll handle a surprise during framing.
Florida requires a state-issued contractor license for residential construction, and that license should be active and in good standing with no unresolved complaints. Checking a builder’s standing takes ten minutes and eliminates most bad options immediately.
Beyond licensing, ask to see a completed home that’s at least two years old, not just the freshly finished one on the brochure. Problems with craftsmanship, settling, or material failure usually show up well after the final walkthrough, and a builder willing to show you an older project has nothing to hide.
A strong vetting conversation covers subcontractor relationships, typical project timelines, and how the builder documents inspections throughout the build. Builders who provide clear, itemized estimates rather than vague lump-sum numbers tend to manage budgets more honestly once construction starts.
Architectural Design and Floor Plan Development

Custom home design starts with a needs assessment, moves into schematic floor plans, and finishes with detailed construction drawings that guide every trade on the job site. This phase is where your lifestyle actually gets translated into square footage. I always push clients to think about how they’ll live in a space five years from now, not just how it photographs on day one.
Design coordination between the architect, builder, and engineer prevents costly conflicts once construction begins. A floor plan that looks perfect on paper can run into structural problems if the engineer wasn’t consulted early about load-bearing walls or roof spans.
Custom plans cost more upfront than stock designs, but they eliminate the compromises that come with adapting a generic layout to your specific lot and climate needs.
Florida Building Codes and Permitting Requirements
Florida’s building permitting process requires submitting engineered plans to the local building department, which reviews them against the Florida Building Code before issuing permits for construction. The state’s code is one of the strictest in the country because of hurricane exposure, and that affects everything from roof-to-wall connections to window impact ratings.
The permitting sequence typically moves through these stages:
- Plan submission with engineered drawings and site plan
- Plan review by the local building department, often taking 2 to 6 weeks
- Permit issuance once plans meet code requirements
- Site-specific permits for electrical, plumbing, and mechanical work
- Scheduled inspections at each major construction milestone
Wind-load requirements vary significantly depending on whether a property sits in a High-Velocity Hurricane Zone, and that single factor changes window specifications, roof strapping, and garage door ratings. A Florida Building Code study by the Insurance Institute for Business and Home Safety found that homes built to current wind-resistant standards suffered significantly less structural damage during major hurricane events compared to older construction.
Builders who’ve worked across multiple Florida counties understand how local amendments to the state code affect permit timelines, since some jurisdictions add requirements beyond the baseline.
HOA, Zoning, and Site Preparation Approvals
Zoning approval confirms that a planned home meets lot setback, height, and land-use requirements before construction can begin. Homeowners’ associations add another review layer on top of municipal zoning, and HOA design guidelines can be stricter than the building code itself.
Deed restrictions sometimes dictate exterior materials, roof pitch, or even paint colors, and discovering these after design is finalized forces expensive revisions. I always recommend pulling the full HOA document packet before finalizing any exterior design choices.
Site preparation approval also covers tree removal permits in many Florida counties, since protected species like certain oaks require mitigation plans before clearing can start.
Land Clearing, Grading, and Foundation Work
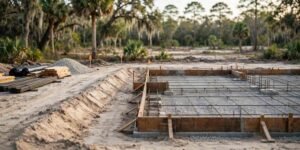
Foundation work begins with clearing and grading the lot to proper elevation, followed by pouring a slab, stem wall, or pier foundation depending on soil conditions and flood requirements. Florida’s sandy soils and high water table push most residential construction toward slab-on-grade foundations, though coastal and flood-prone lots often require elevated designs.
Grading has to direct water away from the structure, and a poorly graded lot creates drainage problems that surface years later as cracked slabs or wet crawl spaces. Compaction testing confirms the soil can bear the structure’s weight before any concrete gets poured.
Properties in flood zones may require pilings or elevated slab construction, which adds cost but protects the home from the kind of water damage that’s become more common across Florida’s coastal counties.
Framing and Structural Build-Out
Framing creates the structural skeleton of the home, using wood or steel studs secured with hurricane straps and connectors engineered to meet Florida’s wind-load requirements. This is the phase where a house starts looking like a house, and it’s also where structural shortcuts are hardest to spot later.
The framing sequence moves through these steps:
- Sill plate installation and anchoring to the foundation
- Wall framing and bracing
- Roof truss installation
- Hurricane strap and connector placement at every load path
- Sheathing application across walls and roof
- Framing inspection before any walls get closed in
Hurricane straps connect the roof to the walls and the walls to the foundation, creating a continuous load path that keeps the structure intact during high wind events. A framing inspector checks every connection point before drywall covers the work, which is why this inspection matters more than almost any other.
Roofing, Windows, and Building Envelope
The building envelope, consisting of the roof, windows, doors, and exterior wall assembly, is what separates conditioned interior space from Florida’s heat and humidity. Get the envelope wrong, and no amount of HVAC capacity will keep the home comfortable or efficient.
Impact-rated windows rated for Florida’s wind zones protect against both storm damage and the pressure changes that can compromise a roof during a hurricane. Roofing materials need wind-uplift ratings matched to the home’s exposure category, and underlayment choices affect how well the roof performs once shingles or tile eventually need replacement.
A properly sealed envelope also reduces air infiltration, which directly affects how hard the HVAC system has to work every single day the home is occupied.
Plumbing, Electrical, and HVAC Rough-In
Rough-in is the construction phase when plumbing pipes, electrical wiring, and HVAC ductwork get installed inside open wall cavities before insulation and drywall close everything in. This stage determines the functional performance of the home for decades, and it’s nearly impossible to fix mistakes here once walls are closed.
Plumbing rough-in sets drain, waste, and vent lines along with supply lines for every fixture in the home. Electrical rough-in runs wiring to every outlet, switch, and fixture location according to the approved electrical plan, sized correctly for the home’s actual load requirements rather than generic assumptions.
HVAC sizing has to match the home’s square footage, insulation levels, and window specifications, since an oversized system cycles on and off too frequently while an undersized one never quite keeps up during Florida summers. A Department of Energy analysis found that correctly sized HVAC systems can reduce energy consumption by up to 30% compared to improperly sized units.
Rough-in inspections verify every system before drywall installation, since this is the last point where problems can be corrected without demolition.
Insulation, Drywall, and Energy Efficiency Systems
Energy efficiency in custom construction comes from insulation R-values, air sealing, and HVAC system design working together rather than any single component acting alone. I think this is the most underrated phase of the entire build, because none of it is visible once drywall goes up.
Florida’s climate zones require specific minimum R-values for attic and wall insulation, and spray foam has become increasingly common because it air-seals and insulates in a single application. Blown-in insulation remains a cost-effective option for attics where ventilation design already manages heat buildup effectively.
| Insulation Type | Typical R-Value (per inch) | Common Application |
| Spray foam (closed-cell) | R-6 to R-7 | Walls, attic, air sealing |
| Blown-in fiberglass | R-2.2 to R-2.7 | Attic spaces |
| Batt fiberglass | R-3 to R-4 | Wall cavities |
| Rigid foam board | R-4 to R-6.5 | Exterior sheathing |
A HERS rating below 100 indicates a home performs better than a standard reference home, and well-built custom homes in Florida often score in the 50 to 70 range. Drywall installation follows insulation and gets inspected before texture and paint begin, since this is the point where any remaining gaps or compression in the insulation become permanently hidden.
Flooring, Cabinetry, and Interior Finish-Out
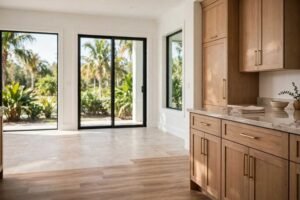
Interior finish-out covers flooring, cabinetry, countertops, trim, and paint, representing the phase where a home’s personality and daily livability take shape. This is usually the part homeowners enjoy most, since it’s where design choices become tangible instead of theoretical.
Flooring material choices in Florida often favor tile, luxury vinyl plank, or engineered hardwood over solid hardwood, since humidity levels make solid wood more prone to expansion and contraction. Cabinetry quality depends on box construction, drawer glide hardware, and finish durability far more than door style alone.
Trim work and interior doors get installed toward the end of this phase, followed by final paint, which should always happen after flooring protection is in place to avoid damage during the final weeks of construction.
Exterior Finishes, Landscaping, and Hardscaping
Exterior finishing includes stucco or siding application, exterior paint, driveway and walkway installation, and landscaping design that completes the home’s curb appeal and site drainage. Florida’s humidity and sun exposure make exterior material durability a bigger factor than in many other climates.
Stucco remains the dominant exterior finish across much of Florida because of its durability and resistance to moisture intrusion when applied correctly over a properly prepared substrate. Landscaping design also plays a functional role beyond appearance, since plant placement and grading affect how water moves away from the foundation during Florida’s heavy rain seasons.
Hardscaping elements like driveways and walkways typically get poured in this phase, timed after heavy equipment traffic from construction has ended to avoid cracking new concrete.
Inspections, Quality Control Checkpoints, and Code Compliance
Quality control during custom home construction happens through scheduled inspections at foundation, framing, rough-in, insulation, and final stages, each verifying code compliance before work continues. I consider this the backbone of the entire process because inspections catch problems while they’re still cheap to fix.
The inspection sequence typically includes:
- Foundation inspection before slab pour
- Framing inspection before insulation
- Rough-in inspection covering plumbing, electrical, and HVAC
- Insulation inspection before drywall
- Final building inspection before certificate of occupancy
Third-party inspections, separate from the municipal building inspector, add another layer of verification that many builders now offer as standard practice. A punch list develops near the end of construction, documenting any items that need correction before the homeowner takes possession, and a transparent builder walks through that list item by item rather than rushing to closing.
Final Walkthrough, Certificate of Occupancy, and Closing

The certificate of occupancy is issued by the local building department once a final inspection confirms the home meets all code requirements and is safe for habitation. This document is required before a homeowner can legally move in, and it typically arrives within a few days of passing final inspection.
The final walkthrough happens before or immediately after the certificate of occupancy, giving homeowners a chance to test every system, open every door, and flag any remaining punch list items. I encourage clients to bring a notepad and test everything literally, from light switches to water pressure, before signing off.
Closing on a custom construction loan converts the loan into a permanent mortgage, a process that typically takes place within 30 to 60 days of the certificate of occupancy being issued.
Builder Warranties and Long-Term Home Performance
Builder warranties in Florida typically cover workmanship for one to two years, major systems for two years, and structural components for up to ten years, depending on the builder’s policy. Understanding what’s covered, and for how long, protects homeowners from unexpected repair costs in a home’s early years.
Structural warranties usually address foundation and framing failures, since these are the components most likely to cause serious problems if something was built incorrectly. Systems warranties covering plumbing, electrical, and HVAC typically run shorter, often two years, reflecting the more frequent wear these systems experience.
A builder who stands behind their work long after closing, not just through the first year, is usually one who built with long-term performance in mind rather than just passing inspection.
Conclusion
A custom home comes together through land selection, design, permitting, structural construction, and finishing, each phase building on the quality of the one before it.
Florida’s climate and building codes make inspections, materials, and construction standards especially important for long-term performance.
We help homeowners navigate every stage with transparency and craftsmanship. Reach out to Tiny Home Builders Florida to start your build.
Frequently Asked Questions
How long does it take to build a custom home in Florida?
A custom home in Florida typically takes 8 to 14 months to complete from groundbreaking to closing. Permitting delays, weather, and material availability can extend this timeline. Larger or more complex homes often take longer.
How much does it cost to build a custom home in Florida?
Custom home costs in Florida generally range from $150 to $400 per square foot, depending on finishes and location. Site conditions, material choices, and design complexity all affect the final price. Coastal properties often cost more due to wind-resistant construction requirements.
What is the first step in building a custom home?
The first step is evaluating and purchasing a suitable lot based on soil conditions, zoning, and utility access. Site testing should happen before any design work begins. This prevents costly surprises later in the process.
Do I need a construction loan to build a custom home?
Most custom home builds require a construction loan that converts to a permanent mortgage after completion. Funds are released in draws tied to construction milestones. Lenders typically require an inspection before each draw.
How do I know if a builder is reputable?
A reputable builder holds an active state contractor license and can show references from homes built at least two years ago. Transparent, itemized estimates are another strong indicator. Avoid builders unwilling to share completed project details.
What inspections are required during home construction?
Required inspections typically include foundation, framing, rough-in, insulation, and final inspection before occupancy. Each verifies code compliance at a critical construction stage. Some homeowners also hire independent third-party inspectors for added verification.
What does a builder’s warranty typically cover?
Builder warranties usually cover workmanship for one to two years and structural components for up to ten years. Coverage terms vary by builder and should be reviewed before signing a contract. Systems like plumbing and HVAC often carry shorter warranty periods.


