

An eco-friendly tiny house is a small-footprint home built with sustainable materials and energy-efficient systems that reduce both environmental impact and long-term ownership costs. These homes typically run 400 to 800 square feet, use less material to build than a standard house, and consume far less energy and water to operate. Florida homeowners are drawn to the combination of lower bills, smaller environmental footprint, and simpler maintenance.
Rising utility rates and material costs make efficient design a financial decision now, not just an environmental one. Every eco-feature I cover here has a direct cost implication worth understanding before you build.
This guide covers what qualifies a tiny house as eco-friendly, the energy systems that cut utility bills, the materials and insulation choices that affect comfort and durability, water and waste systems, Florida-specific building considerations, and how to weigh upfront costs against long-term savings.
What Makes a Tiny House “Eco-Friendly”?
An eco-friendly tiny house is a dwelling under roughly 800 square feet that combines sustainable materials, energy-efficient systems, and reduced resource consumption. It is not just a small house. A tiny house becomes eco-friendly when its materials, energy systems, and water use are all deliberately chosen to minimize waste and environmental impact.
I look at four things when I evaluate how “green” a tiny house actually is: energy source, material sourcing, water management, and waste handling. A house can be tiny without being eco-friendly if it is built with standard materials and connected to a conventional grid with no efficiency upgrades.
The distinction between eco-friendly and merely energy-efficient matters here too. Energy efficiency focuses narrowly on reducing power consumption, while eco-friendly construction considers the full lifecycle of materials, water use, and waste alongside energy.
Solar Power Systems for Tiny Homes

Solar power systems for tiny homes typically cost between $3,000 and $12,000 installed and can eliminate most or all of a monthly electric bill, depending on system size and household usage. Tiny houses need less solar capacity than standard homes because their smaller size demands less heating, cooling, and lighting.
Off-grid solar setups rely entirely on batteries and panels with no utility connection, which works well for rural Florida properties but requires a larger battery bank for cloudy stretches. Grid-tied systems stay connected to the utility company and use net metering to offset usage, which lowers upfront battery costs substantially.
Most tiny house solar installations in Florida reach payback within five to eight years, given the state’s high sun exposure and strong solar incentive programs. After that point, the electricity is essentially free for the remaining life of the panels, which commonly runs 25 years or more.
High-Performance Insulation Options
The right insulation for a tiny house in Florida needs to manage both heat and humidity, since standard fiberglass batts often underperform in the state’s wet subtropical climate. Spray foam insulation creates an air seal that blocks humidity infiltration in addition to slowing heat transfer, which matters more in Florida than in drier climates.
Rigid foam board costs less than spray foam and still performs well, though it requires more careful installation to avoid gaps where moisture can collect. Sheep’s wool insulation is a natural, renewable option that regulates humidity naturally, though it carries a higher material cost than synthetic alternatives.
Florida’s building code generally calls for a minimum R-13 to R-19 in wall assemblies depending on climate zone, and tiny houses benefit from meeting or exceeding this since their smaller volume makes temperature swings more noticeable. Good insulation here directly reduces the load on whatever cooling system the house uses.
Energy-Efficient Windows and Doors
Energy-efficient windows cut a tiny house’s cooling costs significantly because glass is typically the weakest point in a home’s thermal envelope. Low-E (low-emissivity) glass coatings reflect infrared heat while still allowing visible light through, which keeps interior spaces cooler without blocking natural light.
Double-pane windows trap an insulating layer of air or gas between two panes of glass, reducing heat transfer compared to single-pane options common in older or budget builds. In Florida’s heat, this difference shows up directly on summer cooling bills.
Door selection matters just as much, since a poorly sealed door can undo much of the benefit gained from upgraded windows. Weatherstripping and proper door core insulation keep conditioned air inside where it belongs.
Sustainable Building Materials
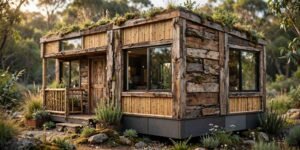
Sustainable building materials reduce a tiny house’s environmental footprint by using renewable, recycled, or low-impact resources instead of conventional lumber and synthetic products. Reclaimed wood, sourced from old barns, factories, or shipping pallets, gives a tiny house character while diverting usable material from landfills.
Bamboo has become a popular structural and finish material because it grows far faster than traditional hardwood trees, often reaching maturity in three to five years compared to decades for oak or pine. Composite materials made from recycled plastics and wood fibers offer similar durability to traditional decking or siding while using significantly less virgin material.
Low-VOC (volatile organic compound) paints, stains, and sealants matter more in a tiny house than a standard home because the smaller interior volume concentrates any off-gassing from standard products. A tiny house built with low-VOC finishes throughout tends to have noticeably better indoor air quality, especially in the first few months after construction.
Material sourcing also affects long-term maintenance costs. Reclaimed and composite materials often resist rot, pests, and warping better than cheap new lumber, which reduces repair expenses over the life of the home.
Water Conservation Systems
Water conservation systems in a tiny house reduce both utility bills and strain on municipal or well water supplies through rainwater harvesting, greywater recycling, and low-flow fixtures. Rainwater harvesting captures runoff from the roof into a storage tank, which can then supply irrigation, toilet flushing, or even filtered drinking water depending on the system’s complexity.
Florida’s frequent rainfall, averaging over 50 inches annually in much of the state, makes rainwater harvesting unusually productive compared to drier regions. A properly sized tank and gutter system can meaningfully offset a tiny house’s total water consumption.
Greywater recycling systems redirect water from sinks and showers toward irrigation or toilet flushing instead of sending it straight to a septic tank or sewer line. This cuts freshwater demand and reduces the load on a septic system, which matters for rural Florida properties without municipal sewer access.
Low-flow fixtures, including faucets, showerheads, and dual-flush toilets, reduce water use without a noticeable drop in performance for most households. Composting toilets go a step further by eliminating water use for waste entirely, which also removes the need for a connection to a septic system in some off-grid builds.
Passive Design and Natural Climate Control
Passive design reduces a tiny house’s reliance on mechanical heating and cooling by using the building’s orientation, window placement, and airflow to regulate temperature naturally. Positioning the house so its longest wall faces north-south rather than east-west limits direct sun exposure during Florida’s hottest hours.
Strategic window placement allows cross-ventilation, where breezes enter on one side of the house and exit through openings on the opposite side, carrying heat and humidity out with them. This natural airflow can reduce air conditioning run time substantially during Florida’s milder shoulder seasons in spring and fall.
Overhangs, awnings, and covered porches shade windows and walls from direct summer sun while still allowing lower-angle winter sun to warm the interior when needed. These passive strategies cost very little to design in upfront but continue saving on cooling costs for the life of the house.
Energy-Efficient Appliances and Smart Systems
ENERGY STAR-certified appliances use 10 to 50 percent less energy than standard models, which has an outsized impact in a tiny house where appliances make up a larger share of total energy use relative to square footage. Compact ENERGY STAR refrigerators, induction cooktops, and ventless dryers are common choices for tiny house builds specifically because of their reduced power draw.
Smart thermostats learn a household’s schedule and adjust heating and cooling automatically, which prevents energy waste from conditioning an empty house. Paired with energy monitoring systems, homeowners can see exactly which appliances or systems draw the most power and adjust usage accordingly.
These smart systems pay for themselves faster in a tiny house than in a standard home, since the total energy baseline is already lower and even small percentage savings are easier to recoup against a smaller system investment.
Metal and Cool Roofing Options

Metal roofing reflects significantly more solar heat than traditional asphalt shingles, which directly reduces attic and interior temperatures in Florida’s intense sun. Cool roofing products, including reflective coatings and light-colored metal panels, can lower roof surface temperature by 50 degrees Fahrenheit or more compared to dark shingle roofing.
This reflectivity translates into a measurably lighter cooling load for the HVAC system, since less heat radiates down into the living space below. Metal roofing also tends to last 40 to 70 years compared to 15 to 20 years for asphalt shingles, which spreads the roofing investment over a much longer service life.
Composting and Waste Reduction Systems
Composting systems in a tiny house convert food scraps and, in some setups, human waste into usable soil amendment instead of sending it to a landfill or septic system. Kitchen composting reduces household trash volume significantly, which matters for off-grid or rural tiny houses without easy access to regular waste pickup.
Composting toilets process waste on-site using aerobic decomposition, which eliminates the need for a water-based sewage connection entirely. This reduces both water consumption and the cost of installing or maintaining a traditional septic system, particularly relevant for remote Florida parcels.
Off-Grid and Alternative Power Backup Options
Battery storage systems store excess solar energy generated during the day for use at night or during cloudy weather, which is essential for any tiny house aiming for full energy independence. Lithium iron phosphate (LiFePO4) batteries have become the standard choice for tiny house applications because of their long cycle life and stable performance in Florida’s heat and humidity.
A properly sized battery bank bridges the gap between solar generation and household demand, preventing the need for a generator backup in most climates. Generator backups still make sense as a secondary layer for extended cloudy periods or hurricane season power outages, which Florida homeowners need to plan for specifically.
Sizing and Footprint: How Smaller Equals Cheaper
A smaller footprint reduces a tiny house’s material costs directly, since less lumber, roofing, siding, and insulation are needed to enclose the same number of functional rooms. A 400-square-foot tiny house might use roughly a quarter of the framing lumber and roofing material of a 1,600-square-foot conventional home.
This material reduction compounds through the entire build. Smaller square footage means smaller HVAC systems, fewer linear feet of plumbing and electrical runs, and less foundation material, all of which lower both upfront construction costs and long-term maintenance expenses.
Utility costs scale with square footage too. A smaller conditioned space requires less energy to heat and cool, which means even a modest insulation and HVAC setup performs well in a tiny house where it might fall short in a larger home. This is part of why tiny houses often achieve efficiency levels that would require expensive upgrades in a standard-sized home.
Florida-Specific Eco Building Considerations

Florida’s building climate introduces specific challenges that eco-friendly tiny house construction needs to account for, particularly hurricane resistance and humidity control. Hurricane-resistant sustainable materials, including impact-rated windows and reinforced roofing connections, add upfront cost but reduce long-term risk and insurance premiums in storm-prone areas.
Humidity control matters more in Florida than almost any other climate consideration, since excess moisture leads to mold growth and material degradation faster than in drier states. Materials and insulation choices that manage humidity, such as closed-cell spray foam and vapor barriers suited to subtropical climates, help prevent costly mold remediation down the line.
Florida’s building codes also factor into material selection and structural design, since wind load requirements vary by county and proximity to the coast. A tiny house built to meet or exceed these standards tends to hold its value and insurability better than one built to minimum requirements elsewhere.
Upfront Costs vs. Long-Term Savings
Every eco-friendly feature in a tiny house carries an upfront cost premium that needs to be weighed against its payback timeline to understand real value. Solar systems typically pay back within five to eight years in Florida, while upgraded insulation often pays back within three to five years through reduced cooling costs alone.
Water conservation systems, including rainwater harvesting and greywater recycling, tend to have longer payback periods of eight to twelve years but continue saving for the full life of the house afterward. Sustainable materials like bamboo or composite decking often cost more upfront than standard lumber but last considerably longer, which shifts the cost comparison when measured over a 20-to-30-year ownership period rather than just at the time of construction.
Looking at total cost of ownership rather than just the building estimate changes how most of these decisions look on paper. A feature that adds $5,000 to a build cost but saves $800 a year in utilities pays for itself well within the first decade of ownership.
Incentives, Rebates, and Tax Credits in Florida
Florida offers several financial incentives that reduce the net cost of eco-friendly tiny house features, including the federal solar Investment Tax Credit, which currently covers a meaningful percentage of solar installation costs. Florida’s property tax exemption for renewable energy equipment also means solar installations do not increase a home’s assessed property value for tax purposes, unlike most other home improvements.
Some Florida utility companies offer rebate programs for energy-efficient appliances, insulation upgrades, and smart thermostat installations, which can offset a portion of the upfront investment. These programs change periodically, so checking current utility and state program listings before finalizing a building budget is worth the time it takes.
How to Choose a Builder for an Eco-Friendly Tiny Home
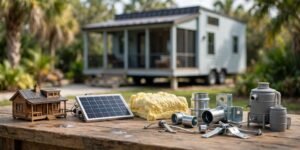
Choosing a builder for an eco-friendly tiny home means evaluating their direct experience with sustainable materials, energy systems, and Florida-specific construction standards rather than relying on general home-building credentials alone. A builder who understands how spray foam insulation, solar integration, and hurricane-resistant materials work together will avoid costly mistakes that a generalist builder might not anticipate.
Asking about past projects involving solar installation, water conservation systems, or off-grid power setups gives a clearer picture of real experience than marketing materials alone. A builder’s willingness to explain material choices, energy modeling, and long-term performance expectations in plain language is often a strong signal of genuine expertise versus surface-level familiarity with eco-friendly trends.
Conclusion
Eco-friendly tiny house features connect directly to long-term savings, from solar power and insulation to water conservation and material choices. Florida’s climate adds specific demands around humidity, heat, and storm resistance that shape which features matter most.
Every feature here fits into a larger system where energy, water, and materials work together toward a more affordable, resilient home. Choosing the right combination depends on your site, budget, and priorities.
We build eco-friendly tiny homes designed for Florida’s climate and your long-term value. Contact Tiny Home Builders Florida to start planning a home that saves from day one.
Frequently Asked Questions
Are eco-friendly tiny houses more expensive to build?
Eco-friendly tiny houses often cost more upfront due to premium materials and systems like solar panels. These costs are typically offset within five to ten years through lower utility bills and reduced maintenance.
How much can solar panels save on a tiny house?
Solar panels can eliminate most or all of a tiny house’s monthly electric bill. Savings depend on system size, sun exposure, and household energy use, with most Florida systems paying back within five to eight years.
What insulation works best for tiny homes in Florida?
Closed-cell spray foam insulation works best for Florida tiny homes because it blocks both heat and humidity. It costs more than fiberglass but performs significantly better in subtropical conditions.
Do tiny houses qualify for green building tax credits?
Yes, tiny houses with qualifying solar installations can claim the federal solar Investment Tax Credit. Florida also exempts renewable energy equipment from increasing a home’s assessed property value.
How long does it take to recoup eco-friendly upgrades?
Payback periods vary by feature, ranging from three years for insulation to twelve years for water conservation systems. Most eco-friendly upgrades pay for themselves within a decade of ownership.
Can a tiny house be fully off-grid in Florida?
Yes, a tiny house can run fully off-grid in Florida using solar panels, battery storage, and rainwater harvesting. A generator backup is recommended for extended cloudy periods or hurricane season outages.
What is the most cost-effective eco-friendly feature to start with?
Insulation upgrades typically offer the fastest payback among eco-friendly features, often three to five years. They require no ongoing maintenance and reduce cooling costs immediately after installation.


