

A park model home bathroom is a compact, fully functional bathroom built within the tight square footage constraints of a park model RV or park model home, typically ranging from 20 to 40 square feet. I’ve walked through dozens of these spaces with homeowners across Florida, and the difference between a bathroom that feels cramped and one that feels complete comes down to a handful of deliberate design decisions.
Getting this wrong means daily friction in the smallest, most-used room in the home. Getting it right turns limited square footage into a space that works as hard as any full-sized bathroom.
This guide covers what defines a park model bathroom and the codes that govern it, the layout and fixture choices that make the biggest space impact, the plumbing, ventilation, and material decisions specific to Florida’s climate, and the budget and design considerations that tie it all together.
What Is a Park Model Home Bathroom?
A park model home bathroom is a compact bathroom space, generally between 20 and 40 square feet, engineered to fit within the overall footprint limits set by ANSI A119.5 standards for park model recreational vehicles. These bathrooms pack a toilet, sink, and shower or tub into a fraction of the space found in a conventional home, which forces every fixture and every inch of clearance to earn its place.
How Park Model Bathrooms Differ From Standard Home Bathrooms
Standard home bathrooms average 40 to 100 square feet, giving builders room for separate tub and shower units, double vanities, and walk-in layouts. Park model bathrooms strip that down to single-fixture solutions and combine functions wherever possible, like a shower that doubles as the only wet zone in the room.
I always tell clients the biggest mental shift is accepting that multi-purpose beats multiple. A single well-placed fixture does more for daily function than two half-sized ones crammed into the same footprint.
Typical Square Footage Allotted to Park Model Bathrooms
Most park model bathrooms fall between 24 and 35 square feet, though some larger park model homes push closer to 45 square feet when the floor plan allows for it. This square footage has to accommodate the toilet, sink, shower, and walking clearance required by code.
That number matters because it dictates nearly every decision that follows, from fixture sizing to door swing direction.
Florida Building Codes and Standards for Park Model Bathrooms
Park model bathrooms built or installed in Florida must comply with ANSI A119.5 standards for park model recreational vehicles, which govern minimum clearances, plumbing venting, and electrical safety within the unit, plus any Florida-specific permitting rules tied to the installation site. These two layers of compliance, manufacturing standard and local permitting, both affect what a bathroom design can include.
I’ve seen homeowners assume park models skip code requirements entirely because they’re classified differently than site-built homes. That assumption costs time and money once a county inspector flags a non-compliant installation.
ANSI A119.5 Standards for Park Model RVs
ANSI A119.5 sets the national manufacturing standard for park model units, covering structural requirements, plumbing systems, and minimum fixture clearances inside the bathroom. The standard requires a minimum clear floor space in front of fixtures, which directly limits how compact a layout can get before it becomes non-compliant.
This standard exists because park models technically carry a vehicle title in many states, even when they’re used as permanent residences. Builders who understand both the RV classification and the residential use case design bathrooms that satisfy both expectations.
Florida-Specific Permitting and Installation Rules
Florida counties vary in how they classify and permit park model installations, and the state’s humidity and flood-zone considerations add requirements that don’t apply in drier climates. A county may require elevated plumbing connections or specific tie-down and foundation rules that interact directly with bathroom plumbing placement.
Checking with the local building department before finalizing a bathroom layout saves a redesign later, since plumbing rough-in locations are expensive to move once set.
Space-Saving Layout Strategies for Small Bathrooms

A wet bath layout, where the shower, toilet, and sink share one continuously waterproofed room without a separate shower enclosure, saves more floor space than any other single design decision in a park model bathroom. Separating the shower into its own stall typically costs 4 to 6 square feet that a wet bath design keeps usable.
I lean toward wet baths for anything under 30 square feet, because the alternative usually means an undersized shower that’s uncomfortable to use.
Wet Bath Layouts vs. Separate Shower Configurations
A wet bath treats the entire bathroom floor as the shower pan, with a floor drain and waterproofed walls throughout the room, eliminating the need for a shower door or curtain track. A separate shower configuration partitions off a dedicated stall, which feels more like a traditional bathroom but demands more square footage to execute comfortably.
Both layouts work. The decision usually comes down to whether the household prioritizes a conventional feel or maximum usable space.
Corner and Diagonal Fixture Placement
Placing the toilet or sink at a 45-degree angle in a corner, rather than flush against a wall, opens up diagonal sightlines that make a small bathroom read as larger than its actual square footage. This technique also improves traffic flow by rounding off the sharp corners a rectangular layout creates.
Choosing the Right Shower or Tub for a Compact Bathroom
A neo-angle shower, which uses a five-sided pentagon shape to fit into a corner, delivers more usable interior shower space per square foot of floor footprint than a standard rectangular stall. This shape works because it pushes the functional shower area toward the center of the room while keeping the exterior footprint tucked into the corner.
Neo-Angle Showers
Neo-angle showers typically require a minimum of 32 to 36 inches on each of the two straight sides, with the angled front providing the entry point. I’ve found these units fit naturally into the corner layouts most park model floor plans already favor.
Walk-In Showers vs. Tub-Shower Combos
A walk-in shower eliminates the step-over threshold a tub requires, which matters for accessibility and for anyone who showers daily rather than bathing. A tub-shower combo adds bathing capability but typically needs 60 inches of linear wall space, more than most park model bathrooms can spare without sacrificing other fixtures.
Toilet Options for Space-Constrained Bathrooms
A compact or corner-mounted toilet, built with a shorter tank depth than standard residential models, reduces the footprint a toilet occupies by several inches without sacrificing seat height or flush performance. Manufacturers design these specifically for RVs, boats, and park models where every inch of clearance counts.
Compact and Corner-Mounted Toilets
Corner-mounted toilets angle the tank into the room’s corner, freeing up the adjacent wall space for a sink or storage. Compact-depth toilets, meanwhile, keep a standard orientation but shave 3 to 5 inches off the overall depth compared to a full-sized residential toilet.
Composting and RV-Style Toilets
A composting toilet eliminates the water line and septic connection entirely, which opens up plumbing flexibility in bathrooms where running a drain line is difficult. RV-style toilets use less water per flush than standard models, a detail that matters when the park model connects to a limited-capacity holding tank rather than a municipal line.
Sink and Vanity Solutions That Maximize Space
A wall-mounted vanity, anchored directly to the wall studs rather than resting on the floor, frees up visible floor space and makes a small bathroom read as more open than a floor-standing cabinet of the same width. This mounting style also simplifies cleaning, since there’s no cabinet base trapping moisture against the floor.
Corner Sinks and Wall-Mounted Vanities
A corner sink tucks the basin into an unused corner, which works particularly well in wet bath layouts where floor space is already at a premium. Wall-mounted vanities range from simple floating shelves with a vessel sink to full cabinet units suspended above the floor.
Pedestal Sinks vs. Cabinet Vanities
A pedestal sink takes up the least visual and physical space of any sink style, but it sacrifices the under-sink storage a cabinet vanity provides. Cabinet vanities reclaim that storage, which matters more in a bathroom with no linen closet elsewhere in the unit.
Storage Solutions for Small Park Model Bathrooms

Recessed medicine cabinets, built into the wall cavity between studs rather than mounted on the surface, add storage volume without consuming any floor or counter space. This technique works especially well in park models since interior walls are often thinner and easier to recess into during the initial build.
Vertical and Recessed Storage
Building storage upward, using tall narrow cabinets or shelving that runs to the ceiling, takes advantage of vertical space that a small footprint otherwise wastes. Recessed niches inside the shower wall similarly add storage for toiletries without needing a separate shelf unit.
Multi-Function Storage Furniture
A vanity with built-in towel bars, or a mirror cabinet that doubles as a nightlight housing, consolidates functions that would otherwise require separate fixtures. Every function combined into one piece is square footage saved elsewhere.
Water Systems and Plumbing Considerations
A tankless water heater, which heats water on demand rather than storing a standing supply, takes up a fraction of the space a traditional tank unit requires and fits into cabinets or utility closets too small for a tank system. This matters directly in park models, where utility space competes with every other square foot in the unit.
Tankless vs. Tank Water Heaters in Park Models
Tankless units mount on a wall and measure roughly the size of a small suitcase, compared to a tank heater that needs floor space equivalent to a large appliance. The tradeoff is upfront cost, since tankless systems typically cost more to install than an equivalent tank unit.
Low-Flow Fixtures for Water Efficiency
Low-flow showerheads and faucets reduce water consumption by up to 30% compared to standard fixtures, which extends the usable capacity of a limited freshwater tank in off-grid or partially connected park model setups. This efficiency also reduces strain on smaller water heating systems.
Ventilation and Moisture Control in Small Bathrooms
An exhaust fan rated for the bathroom’s exact cubic footage, sized according to the room’s volume rather than a generic standard, controls humidity far more effectively in Florida’s climate than an undersized or oversized unit. Florida’s ambient humidity means a bathroom fan here works harder than the same fan would in a drier state.
Exhaust Fan Sizing for Florida Humidity
A fan rated for 1 cubic foot per minute (CFM) per square foot of bathroom floor space is the baseline calculation most contractors use, though Florida’s humidity often pushes that recommendation higher. A 30-square-foot bathroom, for example, typically needs a fan rated between 50 and 80 CFM to clear moisture effectively.
Mold and Mildew Prevention Materials
Moisture-resistant drywall, mold-inhibiting paint, and PVC trim instead of wood trim all reduce the conditions mold needs to establish itself in a small, frequently humid bathroom. These material choices matter more in Florida than almost anywhere else in the country given the ambient moisture levels year-round.
Lighting Design to Make a Small Bathroom Feel Larger
A window placed above the shower or beside the vanity brings natural light into the room’s functional zones, which does more to make a small bathroom feel open than any amount of artificial lighting alone. Natural light also reduces the visual weight of the compact walls surrounding the space.
Natural Light Sources and Window Placement
Frosted or textured glass windows maintain privacy while still letting daylight through, a detail that matters in a bathroom this size where every surface is close to every other surface. Skylights work as an alternative where wall space for a window isn’t available.
Layered Lighting Techniques
Combining a central ceiling fixture with vanity sconces and under-cabinet LED strips spreads light evenly across the room instead of creating harsh shadows from a single overhead source. This layered approach also lets the room adjust lighting intensity depending on the task.
Material Selection for Durability and Visual Space
Large-format tile, meaning tiles 12 inches or larger per side, reduces the number of visible grout lines in a small bathroom, which makes the floor and walls read as more continuous and the room as a whole feel bigger. Smaller tiles create more grout lines, and more grout lines visually break up a space that’s already working with limited square footage.
Flooring Materials for Small Wet Areas
Luxury vinyl plank and large-format porcelain tile both resist moisture well and hold up to the daily water exposure a park model bathroom floor receives. Both materials also install directly over the lightweight subfloors common in park model construction without adding excessive weight.
Wall Finishes That Create the Illusion of Space
Light-colored, glossy wall finishes reflect more ambient light than dark matte finishes, which makes the walls feel like they’re receding rather than closing in. A single accent wall in a bolder tone can still work, as long as the remaining walls stay light to balance it.
Design Styles and Aesthetic Approaches for Compact Bathrooms
A modern minimalist bathroom design, built around clean lines, hidden hardware, and a restrained material palette, tends to suit small park model bathrooms better than ornate or heavily layered styles because it avoids visual clutter in a space with little room to spare. Fewer competing design elements means the eye reads the room as organized rather than cramped.
Modern Minimalist Park Model Bathrooms
Minimalist design relies on a tight color palette, usually two to three tones, and hardware that sits flush rather than protruding from cabinet faces. This approach keeps visual noise low in a room where every surface is within arm’s reach.
Coastal and Florida-Inspired Design Themes
A coastal design palette of whites, soft blues, and natural wood tones fits both the small-space lighting goals and the regional character many Florida park model owners want in their homes. This style also pairs naturally with the large-format light tile that works best for making the room feel bigger.
Cost Considerations for Park Model Bathroom Design
Park model bathroom costs in Florida typically range from $8,000 to $25,000 depending on fixture quality, tile selection, and plumbing complexity, according to regional park model construction cost data. Entry-level finishes sit at the low end of that range, while custom tile work and upgraded fixtures push costs toward the top.
Budget Ranges by Finish Level
A builder-grade finish level, using standard fixtures and ceramic tile, generally lands between $8,000 and $14,000 for a complete park model bathroom. A premium finish level, featuring large-format porcelain tile, a tankless water heater, and upgraded plumbing fixtures, typically runs $18,000 to $25,000 or more.
Where to Invest vs. Where to Save
Spending more on waterproofing, the exhaust fan, and the water heater pays off in long-term performance, since these systems are expensive and disruptive to fix after the fact. Saving on decorative elements like hardware finishes or light fixtures makes more sense, since these are inexpensive to swap out later if preferences change.
Common Mistakes to Avoid in Park Model Bathroom Design
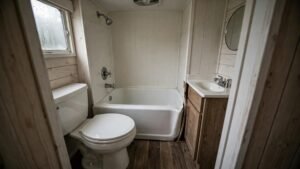
Oversizing a fixture for the available footprint, like installing a standard 60-inch tub in a bathroom that only has 54 inches of usable wall space, creates clearance violations and daily friction that no amount of good design elsewhere can offset. This mistake happens most often when homeowners design around a fixture they love rather than the space they actually have.
Oversizing Fixtures for the Available Footprint
Measuring the exact available footprint before selecting any fixture, rather than after, prevents the costly redesign that comes from falling in love with a fixture that doesn’t fit. A tape measure and the ANSI A119.5 clearance minimums should guide every fixture decision before a single purchase is made.
Poor Ventilation Planning
Skipping a properly sized exhaust fan to save on installation cost leads to mold, peeling paint, and warped trim within a year or two in Florida’s humidity. This mistake costs far more to fix after the fact than it would have cost to install correctly the first time.
Working With a Builder to Customize Your Bathroom Layout
A builder experienced in park model construction can walk through fixture placement, plumbing rough-in locations, and code compliance before construction begins, which prevents the expensive mid-build changes that come from discovering a clearance issue after plumbing is already set. This upfront collaboration matters more in a bathroom this size, where a two-inch miscalculation can eliminate an entire fixture option.
Questions to Ask During the Design Phase
Asking a builder how they calculate exhaust fan CFM, what tile and waterproofing materials they use by default, and how they handle ANSI A119.5 clearance requirements reveals how much attention they bring to the details that matter most in a small bathroom. A builder who answers these questions specifically, rather than generally, is one who has done this before.
Conclusion
A well-designed park model bathroom balances code compliance, smart fixture choices, and materials suited to Florida’s humidity. Layout, ventilation, and storage decisions made early shape how the space performs for years.
We build every park model bathroom around these same principles of function, durability, and thoughtful design. Reach out to Tiny Home Builders Florida to start planning a bathroom that works as hard as the rest of your home.
Frequently Asked Questions
How small can a park model bathroom be and still feel functional?
A park model bathroom can function well at 20 to 24 square feet when designed with a wet bath layout and corner fixtures. Smaller spaces need careful fixture selection and good lighting to avoid feeling cramped.
What is the most space-efficient shower type for a park model home?
A neo-angle corner shower is the most space-efficient option for most park model bathrooms. It fits into unused corner space while still providing a comfortable interior shower area.
Do park model bathrooms need to meet Florida building codes?
Yes, park model bathrooms must meet both ANSI A119.5 manufacturing standards and Florida’s local permitting requirements. Counties may add site-specific rules related to humidity, flood zones, or plumbing connections.
How do you prevent moisture damage in a small Florida bathroom?
Proper exhaust fan sizing combined with moisture-resistant materials prevents most moisture damage in Florida bathrooms. Mold-inhibiting paint and PVC trim add further protection against the state’s year-round humidity.
What toilet type works best in a park model home?
Compact or corner-mounted toilets work best because they reduce footprint without sacrificing comfort. Composting or RV-style toilets suit setups with limited plumbing or holding tank capacity.
How much does it cost to build a park model bathroom in Florida?
Costs typically range from $8,000 to $25,000 depending on fixture quality and finish level. Builder-grade finishes sit at the lower end, while premium materials and fixtures push costs higher.
Can a park model bathroom layout be customized during construction?
Yes, an experienced builder can adjust fixture placement and plumbing rough-in locations before construction locks them in. Early collaboration during the design phase prevents costly changes later.


