
Windows are a structural, thermal, and code-compliance decision wrapped in the appearance of a design choice, and that framing determines whether a new build performs well for decades or starts developing problems within a few years. The right windows for new construction balance frame material, glass performance, wind-load rating, and proper installation to meet Florida’s building code while keeping energy costs and comfort in check. I’ve watched homeowners agonize over grid patterns while skipping the U-Factor conversation entirely, and it’s the reverse order of what actually protects the home.
Florida’s climate and hurricane code turn window selection into a higher-stakes decision than in most states. Skipping this step costs money and safety for decades.
This guide covers how frame materials and glass technology affect performance, what Florida’s impact and wind-load codes actually require, how energy ratings translate into real comfort and cost savings, how style and placement affect the finished home, and what to ask your builder before the first window ever gets ordered.
What Makes Window Selection Critical in New Construction
Window selection in new construction determines a home’s energy performance, storm resistance, and resale value for the next 20 to 30 years. I treat it as a structural decision, not a cosmetic one.
A window is one of the few components in a house that’s simultaneously structural, thermal, and aesthetic. It has to resist wind pressure, block heat transfer, manage moisture, and still look right on the facade. Get one of those wrong and the others suffer.
New construction gives you an advantage that retrofits don’t: the window opening, the flashing details, and the structural rough opening can all be designed together from day one. That coordination is where quality actually gets built in, long before anyone notices the glass.
Understanding Window Frame Materials
Vinyl, wood, fiberglass, aluminum, and composite are the five primary window frame materials used in new construction, each with different durability, insulation, and maintenance profiles. I lean toward fiberglass or impact-rated vinyl for most Florida builds because both resist the humidity and UV exposure that wear down weaker materials.
Vinyl is affordable and handles moisture well, but lower-grade vinyl can warp under sustained Florida heat. Wood offers unmatched insulation and classic looks, but it demands more upkeep in a humid coastal climate. Aluminum is strong and slim-profiled, though it conducts heat unless thermally broken. Fiberglass splits the difference, offering strength and insulation without wood’s maintenance burden, and composite blends wood fiber with polymers for a middle-ground option.
Fiberglass window frames generally outlast vinyl by 10 to 15 years in high-humidity climates, according to the U.S. Department of Energy. That longevity matters more in a state where sun and salt air accelerate material fatigue.
Durability under Florida’s climate conditions is the deciding factor more often than appearance. Sun exposure, salt air near the coast, and summer humidity all stress window frames differently than they would in a drier, milder region. A frame material chosen for a home in the Midwest often underperforms here, which is why climate-specific material selection deserves its own closer look before signing off on a spec sheet.
Glass Types and Glazing Options Explained

Glazing refers to the glass configuration in a window, and new construction in Florida almost always calls for impact-rated double-pane glass with Low-E coatings. Single-pane glass rarely meets current energy code anymore, so the real decision is between double- and triple-pane, and which coatings to add.
Double-pane windows trap an insulating air or gas layer between two glass sheets, cutting heat transfer compared to single-pane. Triple-pane adds a third layer and extra insulation value, though the added cost rarely pencils out in Florida’s cooling-dominated climate the way it does in colder regions.
Low-E (low-emissivity) coatings reflect infrared heat while letting visible light through, and gas fills like argon or krypton between panes slow heat transfer further. Low-E glass can block up to 67% of a window’s heat gain, according to Efficient Windows Collaborative data, which matters enormously in a climate where cooling dominates the energy bill.
Matching glazing type to the home’s orientation and shading is a separate layer of optimization that goes beyond picking a glass package off a spec sheet, and it’s worth a dedicated conversation with whoever is designing the thermal envelope.
Impact-Resistant Windows and Hurricane Codes in Florida

Florida building code requires windows in most coastal and high-velocity hurricane zones to either be impact-rated or paired with approved storm protection. This isn’t a style preference; it’s a code-driven requirement tied directly to the home’s wind zone designation.
The Florida Building Code splits the state into wind zones based on basic wind speed, and homes in High-Velocity Hurricane Zones (Miami-Dade and Broward counties) face the strictest standards in the country. Windows in these areas need Miami-Dade County Notice of Acceptance (NOA) approval, which involves large-missile impact testing that goes beyond the statewide baseline.
Outside HVHZ counties, builders can often choose between impact-rated glass and traditional glass paired with code-compliant shutters, but impact glass increasingly wins out because it eliminates the scramble before every storm. Impact windows can reduce homeowners insurance premiums by as much as 44% in some Florida markets, according to the Insurance Information Institute, which often offsets the higher upfront material cost within a few years.
Wind zone classification and the specific NOA requirements tied to a lot’s exact location add a layer of code detail that’s worth confirming directly against the county’s building department before finalizing a window order.
Energy Efficiency Ratings Explained
U-Factor and Solar Heat Gain Coefficient (SHGC) are the two ratings that determine how efficiently a window performs in Florida’s climate. Both numbers appear on the NFRC label required on every new construction window.
U-Factor measures how much heat passes through the window; lower numbers mean better insulation. SHGC measures how much solar heat the glass lets in; in Florida’s cooling-dominated climate, a lower SHGC generally wins since it blocks unwanted heat gain rather than welcoming it.
The National Fenestration Rating Council assigns these numbers through standardized testing, so a window rated for a Minnesota winter and one rated for a Florida summer can carry very different ideal specs despite looking identical on a showroom floor.
Window Styles and Their Functional Differences

Casement, single-hung, sliding, awning, and picture windows are the five styles most common in new residential construction, and each handles ventilation, sealing, and wind resistance differently.
Casement windows crank outward and seal tightly against the frame, which often gives them better wind resistance than sliding units. Single-hung windows are the traditional up-down style and tend to be more budget-friendly. Sliding windows work well in modern designs but have more seams where air and water intrusion can occur. Awning windows hinge at the top and work well for ventilation during light rain, and picture windows don’t open at all, prioritizing views and natural light over airflow.
Matching these styles to specific rooms, based on ventilation needs and prevailing wind direction, is a layout decision that benefits from being mapped out room by room rather than chosen uniformly across the house.
How Window Placement and Orientation Affect Home Performance
Window placement relative to the sun’s path has a bigger impact on cooling costs than most homeowners expect. South- and west-facing windows take on far more direct heat in Florida afternoons than north-facing openings.
Builders who plan window placement around solar orientation can cut cooling loads significantly without changing a single material spec. Overhangs, covered porches, and strategic shading paired with the right orientation often outperform expensive glass upgrades alone.
This is where architectural design and energy performance intersect directly, and it’s a conversation worth having with the design team before the floor plan is finalized, not after framing begins.
Window Sizing and Proportions in New Construction Design
Window size directly affects natural light, ventilation, structural load, and energy performance, so new construction gives a rare opportunity to size openings intentionally instead of working around existing ones.
Larger windows bring in more light and create a more open feel, but every square foot of glass is a square foot with far less insulation value than the surrounding wall. Egress requirements also set legal minimums for bedroom windows regardless of style preference, since fire code dictates a minimum opening size for emergency escape.
Balancing those competing demands, natural light against energy loss, ventilation against structural cost, is a sizing exercise that benefits from room-by-room evaluation rather than a one-size-fits-all approach across the house.
Matching Window Style to Architectural Design

The architectural style of a home, whether coastal, Mediterranean, modern farmhouse, or craftsman, usually dictates window proportions, grille patterns, and trim details more than personal preference alone.
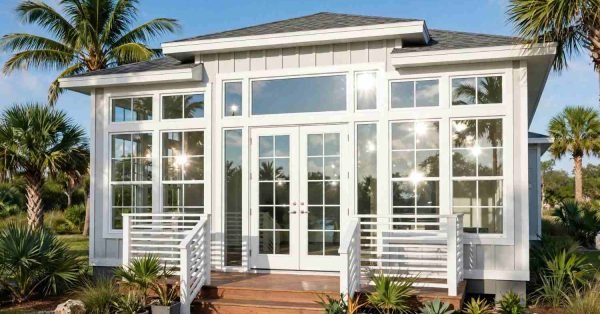
A Mediterranean-style home typically calls for arched or multi-lite windows with substantial trim, while a modern coastal build often leans toward large, minimal-frame picture windows that emphasize clean lines and unobstructed views. Mismatching style to architecture is one of the most common cosmetic regrets homeowners mention after move-in.
Getting this alignment right earlier in the design phase avoids costly change orders later, since window openings are far more expensive to resize after framing than to plan correctly from the start.
Installation Quality and Why It Matters as Much as the Window
Improper window installation causes the majority of post-construction leaks and air infiltration problems, even when the window itself is high quality. A premium window installed poorly underperforms a mid-grade window installed correctly, every time.
Flashing, the layered barrier that directs water away from the rough opening, has to be installed in the correct sequence relative to the home’s weather-resistant barrier. Skipping or reversing that sequence is one of the most common and costly mistakes in residential construction, often invisible until a leak shows up years later.
Sealants and backer rods around the window perimeter need to accommodate thermal expansion without cracking, and proper shimming keeps the frame square so the window operates smoothly for its full service life. Research from the Building Science Corporation found that water intrusion around window openings accounts for a significant share of long-term building envelope failures, reinforcing that installation technique carries as much weight as product selection.
Verifying a builder’s specific flashing and sealing sequence, and confirming it against manufacturer installation instructions, is a quality check worth running before drywall closes up the evidence.
Understanding Window Warranties and What They Cover
Window warranties typically split into separate coverage for the frame, the glass seal, and labor, and reading the fine print matters because these periods rarely match each other.
Frame warranties often run 10 to 20 years, while insulated glass unit (IGU) seal failures, which cause the foggy appearance between panes, are usually covered separately and sometimes for a shorter period. Labor warranties covering the installation itself are frequently the shortest of the three and sometimes fall on the builder rather than the manufacturer.
Knowing which warranty covers which failure mode before move-in prevents the frustrating discovery that a problem technically isn’t covered by anyone.
Cost Factors in Window Selection for New Builds
Window costs in new construction scale with frame material, impact rating, glass package, and size, with impact-rated fiberglass windows typically costing more upfront than standard vinyl but offsetting that gap through insurance savings and durability.
Builder-grade windows keep upfront costs down but often carry thinner frames and lower-tier glass packages that show their age faster. Upgrading windows during the construction phase, before the walls are framed around a specific size, is consistently cheaper than retrofitting a larger or different-rated window after the fact.
Budgeting for windows as a performance investment rather than a line-item expense tends to produce better long-term outcomes than chasing the lowest quote.
Common Window Mistakes in New Construction Projects
Undersizing the window budget relative to the home’s total construction cost is one of the most frequent mistakes I see, since windows get treated as a finishing touch rather than a structural and thermal system.
Other recurring mistakes include ignoring solar orientation when assigning glass packages, choosing style purely on appearance without checking wind-zone compliance, and failing to confirm installation sequencing with the builder in writing before the windows go in. Each of these mistakes is avoidable with the right questions asked at the right stage of the build.
Questions to Ask Your Builder About Window Selection

Asking a builder direct questions about window specifications before signing a contract reveals more about construction quality than any brochure or model home walkthrough.
Worth asking: What NOA or wind-zone rating do the proposed windows carry? What are the exact U-Factor and SHGC numbers, not just an “energy efficient” claim? Who installs the windows, and what flashing sequence do they follow? What does the warranty cover, and for how long on each component?
A builder who answers these specifics clearly and without hesitation is demonstrating the kind of transparency that tends to carry through the rest of the project.
How Window Choices Affect Long-Term Home Value and Comfort
Window quality shows up in appraisals, utility bills, and comfort complaints for as long as a family owns the home, making it one of the higher-leverage decisions in the entire build.
Homes with properly specified, correctly installed windows typically show fewer moisture-related repair costs, lower cooling bills, and stronger resale positioning compared to homes where windows were treated as an afterthought. Buyers increasingly ask about impact ratings and energy performance directly, especially in Florida’s insurance-conscious market.
Conclusion
Window selection ties together frame material, glazing, wind-zone code, and installation quality into one decision that shapes comfort and cost for decades.
Florida’s climate and hurricane code make this choice higher-stakes than in most states, and the right builder treats it accordingly.
We built our process around getting these details right the first time. Reach out to Tiny Home Builders Florida to talk through your window specifications before you break ground.
Frequently Asked Questions
What is the best window material for Florida new construction?
Fiberglass and impact-rated vinyl perform best in Florida’s heat and humidity. Both resist warping and UV degradation better than standard aluminum or untreated wood frames.
Are impact windows required by Florida building code?
Impact windows aren’t universally mandated, but homes in High-Velocity Hurricane Zones need either impact glass or code-compliant shutters. Requirements vary by county and wind zone.
What U-Factor and SHGC should new construction windows have in Florida?
Florida’s energy code typically calls for a U-Factor around 0.40 or lower and a low SHGC to limit solar heat gain. Exact requirements depend on the specific climate zone and code cycle.
How many windows should a new home have?
There’s no fixed number; window count depends on square footage, room layout, and egress requirements. Most new homes balance natural light against the energy loss that comes with excess glazing.
Do impact windows replace the need for shutters?
Impact windows generally eliminate the need for separate storm shutters since the glass itself meets wind-borne debris standards. Some homeowners still add shutters for extra peace of mind.
How long do new construction windows typically last?
Quality windows with proper installation typically last 20 to 30 years before frame or seal failure. Climate exposure and installation quality both affect that lifespan significantly.
Should I upgrade windows during the building phase or after?
Upgrading during construction is almost always cheaper since framing and rough openings are built around the final window size. Retrofitting larger or higher-rated windows after the fact usually costs more.