A custom garage and driveway design is the combination of layout, materials, and structural choices that determine how a home’s vehicle storage and entry points function and look. These decisions affect daily usability, curb appeal, resale value, and long-term maintenance costs just as much as any room inside the house. I treat garage and driveway planning as a core part of the home design process, not an afterthought tacked on once the floor plan is finished.
Florida’s humidity, heavy rain, and intense sun push garage and driveway materials harder than almost any other region in the country.
This guide covers how garage layouts and sizing decisions get made, the materials that hold up best in Florida’s climate, driveway shapes and surface options, and how to tie it all into your home’s architectural style and budget. I group these into layout planning, materials selection, climate and code considerations, and style coordination so you can jump to what matters most right now.
What Makes Garage and Driveway Design Part of Custom Home Planning
Garage and driveway design is the structural and aesthetic planning process that determines how vehicles, storage, and outdoor circulation integrate with a home’s overall architecture. I look at it early in the design phase because retrofitting a garage layout after the foundation is poured gets expensive fast.
A well-planned garage adds functional square footage that buyers actively search for, and a poorly placed driveway can bottleneck a lot’s usable yard space for the life of the home.
Why Garage Layout Affects Resale Value
Homes with properly sized, well-placed garages consistently out-appraise comparable homes with cramped or awkwardly oriented garage space. I’ve seen buyers walk away from otherwise strong floor plans because the garage felt like an afterthought.
Attached vs. Detached Garage Layouts

Attached garages connect directly to the home’s main structure, while detached garages sit as a separate building elsewhere on the lot. I recommend attached garages for most Florida homeowners because they reduce walking distance during rain and cut construction costs tied to separate foundations and utility runs.
Detached garages work better on lots where the architectural style calls for a courtyard feel, or where zoning pushes the garage footprint off the main building envelope. Each layout carries trade-offs in cost, privacy, and daily convenience that I weigh against the lot’s shape and the homeowner’s lifestyle.
| Factor | Attached Garage | Detached Garage |
| Construction cost | Lower (shared walls/foundation) | Higher (separate foundation) |
| Weather protection | Direct home access | Requires outdoor walk |
| Noise/fume separation | Less separation | Better separation |
| Architectural flexibility | Limited by home footprint | More flexible placement |
| Resale appeal in Florida | Strong, expected norm | Niche, style-dependent |
Breezeway-Connected Garage Designs
A breezeway is a covered, open-air walkway that links a detached garage to the main house without fully enclosing the space. This layout gives Florida homeowners rain protection while keeping fumes and noise separated from living areas.
Garage Size and Bay Configurations (1-Car to 4-Car)
Garage bay configurations run from single-car garages around 12 by 22 feet up to four-car layouts exceeding 40 feet in width. I size garages based on three factors:
- Current vehicle count plus realistic future needs
- Storage requirements for tools, recreational gear, or a workshop
- Lot width and setback restrictions that cap how wide the garage can go
A two-car garage remains the most requested configuration across Florida custom builds, largely because it balances cost against the storage flexibility most families actually use.
Garage Door Placement and Orientation (Front-Load, Side-Load, Courtyard-Load)
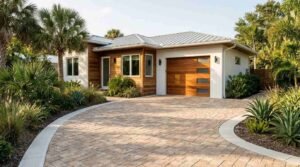
Garage door orientation determines whether the door faces the street directly, sits perpendicular to it, or opens into an interior courtyard. Front-load garages face the street head-on and cost less to build since the driveway runs in a straight line from the road.
Side-load garages turn the door perpendicular to the street, which hides the garage door from direct street view and often reads as a more upscale architectural choice. Courtyard-load orientation wraps the garage around an interior motor court, a layout I see more often on larger custom lots where the driveway itself becomes a design feature rather than just a path to the door.
| Orientation | Street Visibility | Lot Width Needed | Typical Use Case |
| Front-load | High | Standard | Budget-conscious, narrow lots |
| Side-load | Low | Wider lot required | Upscale curb appeal |
| Courtyard-load | Minimal | Largest lot footprint | Estate-style custom homes |
RV Garages and Oversized Bay Design
An RV garage is an oversized bay built with extra height clearance and depth to store recreational vehicles, boats, or work trailers. These bays typically run 14 feet in height and 40 feet or more in depth, well beyond a standard passenger vehicle bay.
Florida’s boating and RV culture drives steady demand for oversized bays, particularly in coastal and rural custom home markets.
Garage Interior Layout and Workspace Zoning
Garage interior zoning divides the bay into functional areas for parking, storage, and workspace rather than leaving it as one open slab. I plan this zoning before framing begins so electrical, lighting, and flooring transitions land in the right spots.
A workbench zone, a storage wall, and clear parking lanes each need dedicated planning rather than getting squeezed in after the fact.
Storage Systems and Cabinetry Planning
Overhead racks, slat-wall panels, and built-in cabinetry each solve different storage problems depending on what a homeowner needs to store long-term.
Garage Flooring Materials (Epoxy, Polyaspartic, Sealed Concrete)
Garage flooring material is the surface coating applied over the concrete slab to improve durability, appearance, and resistance to stains and moisture. Polyaspartic coating cures faster than epoxy, often within 24 hours, and resists UV yellowing better in high-sun climates like Florida.
Epoxy coatings cost less upfront but can discolor under direct UV exposure over several years, which matters in garages with west-facing doors that catch afternoon sun. Sealed concrete is the budget option, offering basic stain resistance without the thicker protective layer that coated floors provide.
| Material | Cure Time | UV Resistance | Typical Cost Tier | Best For |
| Sealed concrete | 1-2 days | Low | Budget | Basic protection |
| Epoxy | 3-5 days | Moderate (yellows over time) | Mid | Standard garages |
| Polyaspartic | 24 hours | High | Premium | Florida sun exposure |
Garage Door Material and Style Options
Garage door materials include steel, aluminum, wood, and composite, each offering different durability and maintenance profiles in Florida’s humid, salt-air-prone climate. Steel doors resist warping and dominate the Florida market because they hold up against humidity without the maintenance wood requires.
Wood doors deliver the strongest curb appeal but need regular resealing to prevent moisture damage, which pushes many coastal homeowners toward wood-look composite alternatives instead.
Climate-Controlled and Insulated Garage Considerations in Florida
Insulated garage design adds thermal barriers to the door, walls, and sometimes ceiling to reduce heat transfer between the garage and the home’s conditioned living space. Florida garages without insulation regularly reach internal temperatures exceeding 110 degrees Fahrenheit during summer months, which affects anything stored inside and strains any adjoining living space.
I recommend insulated garage doors as a near-standard choice for Florida builds, since the cost difference is modest compared to the comfort and energy-efficiency gain.
Driveway Layout Types (Straight, Circular, Flared, Side-Entry)

Driveway layout determines how a vehicle approaches and parks relative to the home, garage, and street. A straight driveway runs directly from the street to the garage and remains the most cost-effective option on standard suburban lots.
Circular driveways loop through a front motor court and work best on larger lots with enough width to accommodate the turning radius without crowding landscaping. Flared driveways widen near the garage to create extra parking or turnaround space, while side-entry layouts curve toward a garage oriented away from direct street frontage.
| Layout Type | Lot Size Needed | Parking Capacity | Visual Impact |
| Straight | Standard | Low-moderate | Simple, functional |
| Circular | Large | High | Formal, estate-style |
| Flared | Standard-large | Moderate-high | Practical with style |
| Side-entry | Standard-large | Moderate | Hides garage from street |
Driveway Material Options (Concrete, Pavers, Asphalt, Gravel)
Driveway material choice affects upfront cost, long-term maintenance, and how well the surface handles Florida’s heat and heavy seasonal rainfall. Concrete remains the most common driveway material in Florida because it handles heat well and typically lasts 25 to 30 years with proper drainage.
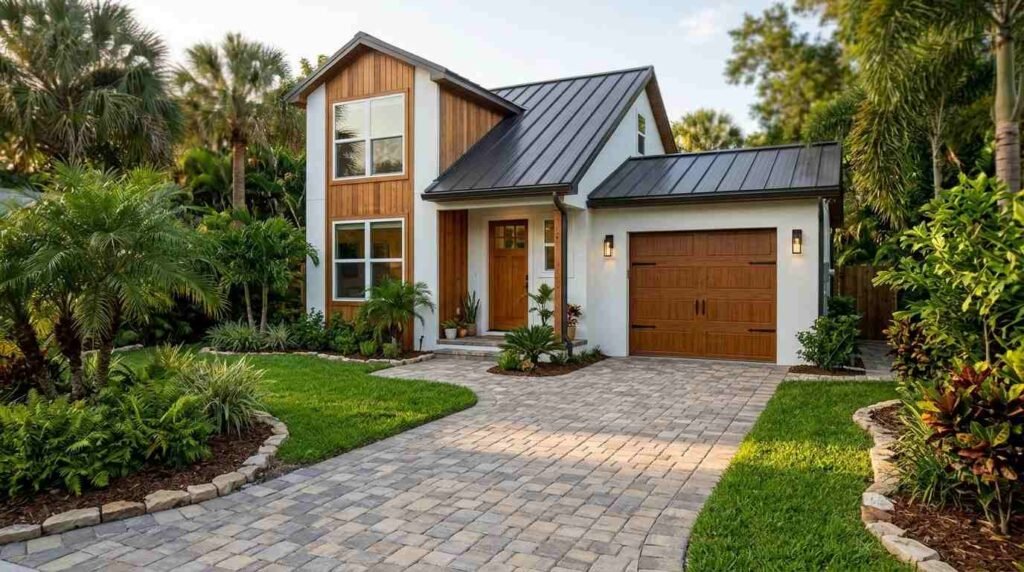
Pavers cost more upfront but allow individual sections to be replaced if cracked or stained, which matters given Florida’s tendency toward ground shifting after heavy rain. Asphalt softens in extreme heat and sees less use in Florida than in cooler climates, while gravel suits rural properties but struggles with erosion during heavy storms.
| Material | Lifespan | Heat Performance | Maintenance Level |
| Concrete | 25-30 years | Strong | Low |
| Pavers | 25-50 years | Strong | Moderate (sectional repair) |
| Asphalt | 15-20 years | Softens in extreme heat | Moderate |
| Gravel | 10-15 years (needs refresh) | Strong | High (erosion-prone) |
Driveway Width, Slope, and Drainage Planning
Driveway slope and drainage planning determine how rainwater moves away from the home’s foundation rather than pooling near the garage entry. I grade every driveway with a slight slope away from the structure, since Florida’s rainfall volume turns poor grading into standing water within a single storm season.
- Confirm the home’s finished floor elevation relative to the street
- Calculate slope percentage needed to direct water away from the foundation
- Install drainage channels or French drains at low points
- Choose a permeable material if local stormwater codes require it
- Verify the final grade with a post-pour inspection
Matching Garage and Driveway Design to Home Architectural Style

Garage and driveway elements should echo the home’s architectural style rather than reading as a disconnected add-on. Mediterranean and Spanish-style Florida homes typically pair with paver driveways and arched garage door details, while modern farmhouses lean toward clean-lined steel doors and straight concrete driveways.
Matching trim, roofline, and door hardware across the house and garage keeps the whole elevation feeling intentional instead of mismatched.
Landscaping and Hardscape Integration Around Garage and Driveway
Landscaping integration softens the hard edges of a driveway and garage with plantings, lighting, and hardscape transitions that tie the structure into the broader yard design. Low-growing plant borders along a driveway edge prevent root intrusion into the slab while still adding curb appeal.
Landscape lighting along a driveway also improves nighttime safety and visibility, which matters on longer rural driveways without streetlight coverage.
Florida Building Codes and HOA Considerations for Garages and Driveways
Florida building codes and HOA covenants both influence garage dimensions, driveway materials, and setback distances before construction begins. Many Florida counties enforce minimum setback distances between a driveway and property line, along with wind-load requirements for garage doors in hurricane zones.
HOA design guidelines frequently restrict driveway material choices or garage door colors to maintain a consistent neighborhood appearance, so I always confirm these restrictions before finalizing material selections.
Cost Factors in Garage and Driveway Design
Garage and driveway costs scale with square footage, material grade, and site conditions like grading complexity or soil stability. A standard two-car garage in Florida typically adds a meaningful line item to a custom build budget, with material upgrades like insulated doors or epoxy flooring pushing costs higher.
Driveway costs follow a similar pattern, where paver and stamped concrete options run higher per square foot than plain poured concrete or asphalt.
We bring together every layout, material, and climate consideration covered here into a cohesive garage and driveway plan built around your lot and architectural style. Durability and design work together, and getting both right from the start protects your investment for decades. Let’s talk through your garage and driveway vision. Reach out to Tiny Home Builders Florida today to start planning.
Conclusion
Garage and driveway design brings together layout, materials, drainage, and architectural style into a single plan that shapes your home’s functionality, curb appeal, and long-term value.
Florida’s intense sun, heavy rainfall, humidity, and hurricane-related building requirements make these decisions especially important, and choosing the right materials and layout from the beginning helps prevent costly problems down the road.
We approach every project with these details in mind, creating garage and driveway designs that balance durability, practicality, and style. Reach out to Tiny Home Builders Florida to discuss your garage and driveway plans before you break ground.
Frequently Asked Questions
What is the ideal garage size for a custom home in Florida?
A two-car garage, roughly 20 by 20 feet, fits most Florida households comfortably. Larger families or those with boats or RVs often need three-car or oversized bay configurations instead.
How much does a custom driveway cost in Florida?
Driveway costs vary by material, with concrete typically costing less per square foot than pavers or stamped concrete. Size, slope, and drainage requirements also affect the final price significantly.
What is the best driveway material for Florida’s climate?
Concrete performs well in Florida due to its heat resistance and 25 to 30 year lifespan with proper drainage. Pavers offer similar durability with easier sectional repairs after ground shifting.
Should a garage be attached or detached in Florida homes?
Attached garages suit most Florida homeowners due to lower cost and direct weather-protected access. Detached garages fit better on lots favoring a courtyard-style architectural layout.
Does garage design affect home resale value?
Yes, properly sized and well-placed garages consistently support stronger home appraisals. Cramped or awkwardly oriented garages can reduce buyer interest even on strong floor plans.
What garage flooring holds up best in humid climates?
Polyaspartic coating resists UV yellowing and cures faster than epoxy, making it well-suited to Florida humidity and sun exposure. Epoxy remains a solid mid-tier option for standard use.
Do Florida HOAs regulate driveway and garage design?
Many Florida HOAs restrict driveway materials and garage door colors to maintain neighborhood consistency. Confirming these covenants before finalizing design choices prevents costly revisions later.