
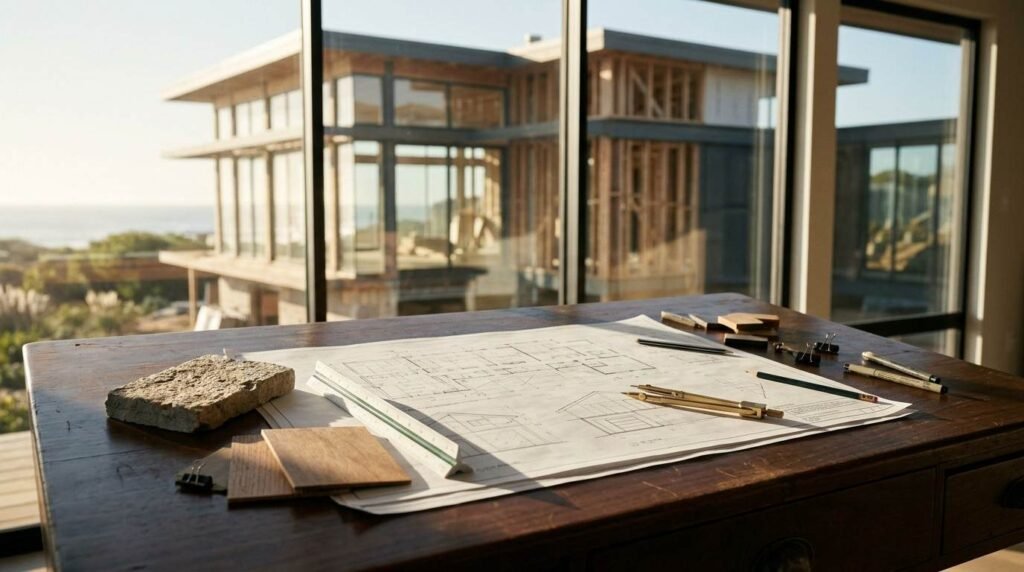
Custom home design is the process of planning a residence from the ground up around a specific family’s lifestyle, lot conditions, and aesthetic preferences, rather than selecting from a pre-drawn floor plan. I’ve sat across the table from enough Florida homeowners to know this process intimidates people before it excites them. It shouldn’t.
Good design decisions made early save money and headaches later, while poor ones get expensive fast once framing starts. We built this guide because the gap between “picking a style online” and “actually planning a buildable home” is where most confusion lives.
This guide covers how architectural styles fit Florida’s climate and lifestyle, the planning principles that shape a workable floor plan, how material and energy choices get decided at the design stage, what the design process actually looks like step by step, and the compliance, accessibility, and value factors that round out a complete plan.
What Custom Home Design Really Means
Custom home design means a licensed architect or design-build team creates a one-of-a-kind set of plans based entirely on a specific homeowner’s lot, budget, and lifestyle. No two custom designs are meant to be identical, even if they share a similar style.
This differs sharply from buying a home where the floor plan already exists and gets adjusted at the margins. Custom design starts with a blank sheet, and that blank sheet is both the appeal and the challenge.
Custom Design vs. Production/Spec Homes
A production or spec home uses a repeatable floor plan built across multiple lots in a neighborhood, with limited changes allowed. Buyers choose from a pre-set list of finishes rather than directing the layout itself.
Custom design flips that relationship. The homeowner’s priorities, not a builder’s catalog, drive every wall placement, window location, and room adjacency. That control comes with more decisions and a longer timeline, but it produces a home matched to how the family actually lives.
Who’s Involved in the Design Process
A typical custom design team includes an architect or residential designer, a structural engineer, and the builder, often collaborating from the earliest sketches rather than being brought in sequentially. Interior designers and landscape architects frequently join once the floor plan stabilizes.
I’ve found homeowners who loop their builder in early, during design rather than after permitting, end up with fewer costly revisions. A design-build arrangement structures this collaboration directly into the process.
Popular Architectural Styles in Florida

Florida’s dominant custom home styles include coastal vernacular, modern/contemporary, Mediterranean Revival, craftsman, and transitional design, each responding differently to the state’s heat, humidity, and storm exposure. Style isn’t just a look here. It’s a functional decision shaped by climate as much as taste.
Coastal & Florida Vernacular
Coastal vernacular design borrows from historic Florida “cracker” architecture: elevated foundations, deep overhangs, metal roofing, and large covered porches built to shed heat and rain. These homes were designed for passive cooling long before air conditioning existed, and the logic still holds up.
Modern coastal versions keep the deep eaves and porch culture while swapping in impact glass and standing-seam metal for storm performance.
Modern & Contemporary
Modern and contemporary Florida homes favor clean geometric forms, large glass expanses, flat or low-slope rooflines, and minimal ornamentation. The style photographs beautifully, but flat rooflines require careful drainage engineering in a state that sees heavy seasonal rainfall.
Contemporary designs also tend to lean on large sliding glass walls, which raises the stakes on impact-rated glazing specifications.
Mediterranean Revival
Mediterranean Revival design uses stucco exteriors, barrel tile roofs, arched openings, and wrought iron details, a style with deep roots in Florida’s early twentieth-century building boom. Thick stucco walls and tile roofing both perform well in heat and resist storm damage when properly installed.
The style reads as formal and substantial, which is part of why it remains popular in established Florida neighborhoods.
Craftsman & Traditional
Craftsman and traditional styles bring in gabled rooflines, tapered columns, exposed rafter tails, and a warmer, more residential-feeling exterior than the modern or Mediterranean options. These designs tend to favor more defined rooms over fully open layouts, which appeals to buyers who want separation between living spaces.
Transitional Style
Transitional design blends traditional massing and materials with simplified, more contemporary detailing, avoiding the strict rules of either camp. It’s become the default choice for homeowners who want a home that won’t look dated as trends shift, since it borrows the longevity of traditional form with a cleaner finish palette.
Matching Architectural Style to Climate and Lot

Choosing an architectural style in Florida means weighing wind exposure, lot orientation, and flood elevation requirements alongside personal taste, since the wrong match creates real performance problems. A flat modern roofline on a coastal lot, for instance, demands far more engineering attention than the same style inland.
Hurricane and Wind-Load Considerations
Florida’s building code assigns wind-load requirements based on location, and coastal counties carry stricter standards than inland ones. Roofline shape affects this directly: hip roofs generally perform better in high wind than gable roofs, which is why so many coastal custom homes favor hipped forms regardless of style.
Lot Orientation and Sun Exposure
A lot’s orientation determines where the harshest afternoon sun hits the house, and smart design uses that information to place windows, overhangs, and outdoor living spaces accordingly. West-facing great rooms without adequate shading turn into expensive air-conditioning liabilities by mid-afternoon.
Core Planning Principles Before Design Begins
Before a single floor plan sketch happens, a disciplined custom design process establishes budget parameters, completes site analysis, and documents how the household actually uses space day to day. Skipping this stage is the single biggest reason custom projects run over budget.
Defining Budget Parameters Early
Construction costs in Florida vary widely by region, finish level, and structural complexity, and the National Association of Home Builders’ 2024 cost breakdown found construction costs represent roughly 61% of a new home’s final sales price. Setting a realistic budget range before design work starts prevents the painful redesign cycle that happens when drawings outpace what a project can actually afford.
Site Analysis and Feasibility
Site analysis covers soil conditions, flood zone designation, setback requirements, utility access, and tree preservation rules, all of which shape what can physically be built on a given lot. A lot that looks straightforward can carry expensive surprises, like poor soil bearing capacity that requires deep foundation work.
Lifestyle and Space Programming
Space programming means translating how a family actually lives into square footage and adjacencies, rather than defaulting to a generic room list. A family that cooks together daily needs a different kitchen relationship to the dining space than one that entertains occasionally and eats most meals elsewhere.
Floor Plan Philosophy: Open Concept vs. Defined Rooms
Open concept floor plans remove walls between kitchen, dining, and living spaces, while defined-room layouts preserve separate, enclosed rooms for each function, and the right choice depends on household size and noise tolerance, not trend alone. Open layouts suit smaller households and entertaining-focused lifestyles well.
Defined rooms make more sense for larger families juggling simultaneous activities, work-from-home needs, or multigenerational households that want acoustic separation. Many current Florida designs now split the difference, keeping the main living areas open while isolating a home office, media room, or in-law suite behind actual walls.
Indoor-Outdoor Living and Florida Design

Florida’s climate supports year-round outdoor living, which is why custom home design here routinely treats lanais, porches, and pool areas as functional extensions of the interior floor plan rather than afterthought add-ons. This connection shapes door placement, sightlines, and even structural spans long before construction begins.
Lanais, Porches, and Outdoor Rooms
A well-designed lanai functions as a true outdoor room, complete with ceiling fans, outdoor kitchens, and sliding glass walls that erase the boundary with the interior living space. Deep covered porches also reduce direct solar heat gain on adjacent interior walls, which is a practical benefit beyond the lifestyle appeal.
Pool Integration and Rear-Yard Flow
Pool placement affects far more than backyard aesthetics. It influences where the primary living spaces sit on the lot, how sightlines from the kitchen work, and how the rear elevation’s glass and door openings get arranged during design.
Roofline, Massing, and Exterior Form
Roofline shape and overall building massing determine a custom home’s wind performance, interior ceiling volume, and curb appeal, making it one of the earliest and most consequential design decisions. Hip roofs resist uplift better than gables, while varied massing, meaning multiple roof planes and wall offsets, adds visual interest at the cost of more complex (and pricier) framing.
Single-story homes with simple rectangular massing remain the most cost-efficient to build in Florida, though they sacrifice some of the architectural drama that comes with varied rooflines and two-story forms.
Material Selection in the Design Phase

Material decisions made during design, not after construction starts, determine a custom home’s long-term durability, maintenance burden, and resistance to Florida’s heat, humidity, and storm exposure. Changing material specifications mid-construction almost always costs more than specifying correctly up front.
Exterior Materials and Durability
Stucco, fiber cement siding, brick veneer, and natural stone each perform differently against Florida’s humidity and UV exposure, with fiber cement increasingly favored for its resistance to moisture damage compared to traditional wood siding. Roofing material selection follows the same logic. Metal and concrete tile both outlast asphalt shingles in coastal wind exposure.
Structural Material Choices
Concrete block construction remains the dominant structural method in Florida due to its wind resistance and termite resistance compared to wood framing. Some custom designs still use wood framing above the first floor or in inland, lower-risk zones, but the choice should be driven by engineering requirements and site conditions, not aesthetics alone.
Energy Efficiency and Passive Design Principles
Passive design principles reduce a home’s cooling load before mechanical systems even enter the picture, using window placement, shading, insulation, and building orientation to work with Florida’s climate instead of fighting it. The U.S. Department of Energy notes that well-designed passive strategies can cut cooling energy use significantly in hot-humid climates like Florida’s.
Window Placement and Shading
Limiting west-facing glass, or shading it heavily with deep overhangs and covered porches, prevents the afternoon heat gain that drives up cooling costs. Strategic window placement also captures prevailing breezes for cross-ventilation on the mild days when air conditioning isn’t needed at all.
Insulation and Building Envelope Design
A tightly sealed building envelope, meaning well-insulated walls, attics, and sealed ductwork, keeps conditioned air inside and humid outdoor air out. ENERGY STAR data shows that air sealing and insulation upgrades can reduce heating and cooling costs by an average of 15%, a figure that applies directly to new construction decisions made at the design stage.
Working With an Architect vs. a Design-Build Team

Hiring a standalone architect separates design and construction into two contracts, while a design-build team manages both under one roof, and the right structure depends on how much control and single-point accountability a homeowner wants. Standalone architects offer more design flexibility and often more design-focused creativity.
Design-build arrangements tend to catch cost and constructability problems earlier, since the builder reviews designs in real time rather than after the fact. I’ve seen both approaches work well. The deciding factor is usually how complex the project is and how hands-on the homeowner wants to be in managing two separate contracts.
The Custom Home Design Process, Step by Step
A complete custom home design process moves through schematic design, design development, and construction documents, with each phase adding more detail and locking in more decisions than the last. Skipping ahead in this sequence is one of the most common sources of expensive mid-project changes.
Schematic Design
Schematic design produces rough floor plans and exterior massing studies based on the homeowner’s program and the site analysis, giving everyone a shared starting point before details get refined. This phase is meant for big decisions: room adjacencies, overall square footage, and general style direction.
Design Development
Design development takes the approved schematic plan and adds real dimensions, material selections, window and door specifications, and structural coordination. This is where the house stops being a concept and starts becoming buildable.
Construction Documents
Construction documents are the detailed, dimensioned drawings submitted for permitting and used by the builder to actually construct the home, including structural, electrical, and mechanical plans. Changes made after this stage are the most expensive kind, since they often require re-permitting.
Permitting and Code Compliance in Florida Design
Florida’s building code includes some of the strictest wind-load and impact-resistance requirements in the country, and custom home designs must be engineered to meet the specific wind zone of their exact location before permits are issued. Coastal High Velocity Hurricane Zones, which include Miami-Dade and Broward counties, carry even stricter standards than the rest of the state.
Permitting timelines vary significantly by county and project complexity, and a design that doesn’t account for local code requirements from the start risks delays once it reaches the permitting office.
Universal Design and Multigenerational Planning
Universal design incorporates features like zero-step entries, wider doorways, and main-floor primary suites so a home remains functional across different ages and mobility levels without feeling institutional. More Florida families are planning for multigenerational living upfront, since adding these features after construction costs far more than designing for them initially.
A main-floor guest suite with its own bathroom, originally planned for aging parents, often doubles as a home office or adult child’s space in the years before it’s needed for its original purpose.
Smart Home and Future-Proofing Considerations

Future-proofing a custom home means designing the electrical, structural, and network infrastructure during planning to support technology and needs that don’t exist yet, rather than retrofitting later. Running extra conduit and structured wiring during framing costs a fraction of what the same work costs after drywall goes up.
Common future-proofing decisions include pre-wiring for solar panel integration, planning electrical panel capacity for future EV charging, and specifying structural support for potential future additions like a pool enclosure or accessory dwelling unit.
Common Custom Design Mistakes to Avoid
The most expensive custom design mistakes involve skipping site analysis, finalizing a floor plan before confirming budget, and making material decisions based on photos rather than climate performance. Each of these mistakes tends to surface during construction, when fixing them costs multiples of what addressing them at the design stage would have cost.
Another recurring mistake is designing a floor plan around furniture or a lifestyle the family doesn’t actually have, like a formal dining room that sits unused while everyone eats at the kitchen island. Honest programming conversations early prevent this kind of expensive mismatch.
How Design Decisions Affect Long-Term Home Value
Design decisions made at the planning stage, particularly structural material, roofline, and energy efficiency choices, directly influence a custom home’s resale value, insurance costs, and long-term maintenance expenses. A home engineered to current wind-load standards with durable materials typically carries lower insurance premiums than an older home built to outdated code.
Thoughtful floor plans that avoid overly trendy, hard-to-resell layouts also tend to hold value better over a ten- to twenty-year horizon than homes designed around a narrow, highly personal preference.
Conclusion
Custom home design connects architectural style, climate-driven planning, and material choices into a single coherent process, not a series of isolated decisions. Florida’s wind, heat, and flood requirements make these choices consequential rather than cosmetic.
Getting the planning stage right protects both budget and long-term value, and the right design partner makes that process far less overwhelming for first-time custom homeowners.
We bring construction expertise into the design conversation from day one. Reach out to Tiny Home Builders Florida to start planning a home built to last.
Frequently Asked Questions
What is the difference between custom home design and semi-custom?
Custom home design starts from a blank page, built entirely around the homeowner’s lot and lifestyle. Semi-custom design modifies an existing base floor plan within set limits, offering less flexibility but a faster, often less expensive process.
How long does custom home design take before construction starts?
Custom home design typically takes three to six months from initial programming through completed construction documents. Complex sites, custom engineering needs, or multiple design revisions can extend that timeline further.
How much should I budget for architectural design fees?
Architectural design fees typically run 8% to 15% of total construction cost for fully custom homes. Fees vary based on project complexity, site conditions, and the level of involvement the architect provides through construction.
Can I combine architectural styles in one custom home?
Yes, many successful custom homes blend elements from two styles, such as coastal rooflines with modern interior detailing. A skilled designer keeps blended styles cohesive rather than letting the home read as visually disjointed.
Do I need an architect or can a builder handle design?
Florida law requires a licensed architect or engineer’s seal on most custom home plans before permitting. Many builders offer design-build services that include this licensed design work as part of a single coordinated process.
What Florida-specific factors affect custom home design?
Florida design must account for hurricane wind loads, flood zone elevation requirements, high humidity, and intense solar exposure. These factors influence roofline shape, structural materials, window specifications, and overall home orientation.
How do I know if a floor plan will work for my lifestyle?
A floor plan works when its room adjacencies match actual daily routines, not an idealized version of how the household might live. Walking through a typical day – cooking, working, relaxing, hosting – against the plan reveals mismatches before construction locks them in.


