
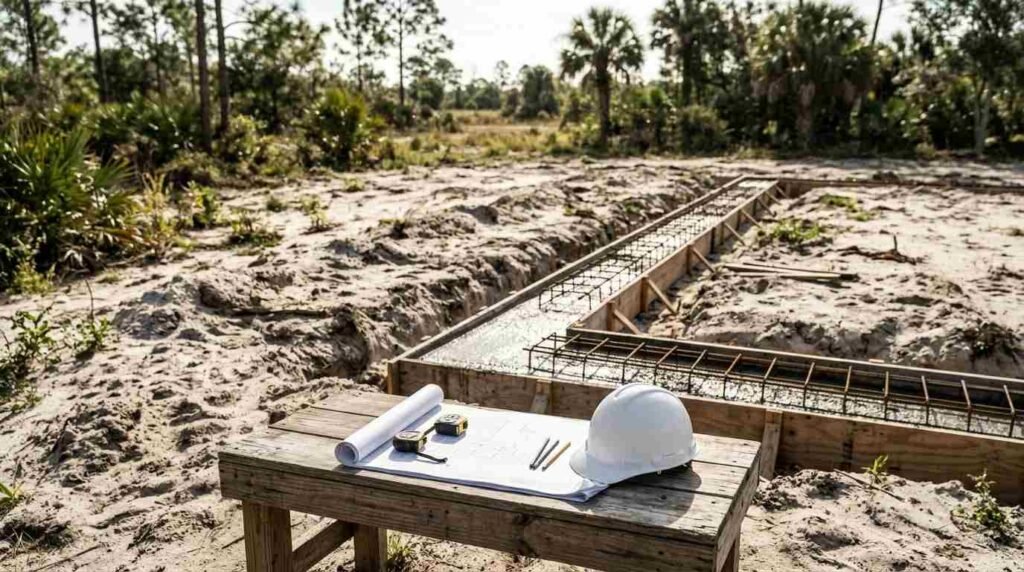
A home foundation is the structural base that transfers a building’s full weight into the ground while resisting shifting soil, water pressure, and wind uplift. A home’s foundation type determines how well it resists Florida’s sandy soil, high water tables, and hurricane-force winds, which is why foundation choice is one of the first and most consequential decisions in any custom build. I’ve seen homeowners focus entirely on finishes and forget the part of the house they’ll never see again.
That’s a mistake with permanent consequences. A foundation mismatched to its soil and climate creates problems that no amount of later renovation can fully undo.
This guide covers how Florida soil and flood zones shape foundation choice, the main foundation types and how each is built, the code and material standards that govern quality, what installation actually looks like step by step, and how to evaluate whether a builder is doing the work correctly.
What a Home Foundation Does and Why It Matters
A foundation’s primary job is transferring a structure’s load into stable soil while resisting uplift, lateral shift, and moisture intrusion. I think of it as the one component of a house that every other system depends on completely.
Structural Load and Soil Interaction
Every foundation must distribute the weight of walls, floors, and roof evenly across the soil beneath it. When soil compresses unevenly, the structure above shifts with it, which is why soil behavior drives foundation design more than almost any other factor.
Signs a Foundation Was Poorly Matched to a Site
Cracked drywall, sticking doors, and uneven floors often trace back to a foundation that didn’t account for the site’s actual soil conditions. We walk every lot before committing to a foundation type because these problems are expensive to trace and nearly impossible to fully correct later.
How Soil Conditions in Florida Determine Foundation Choice

Florida soil composition ranging from loose sand to expansive clay to porous limestone directly determines which foundation type will perform safely on a given lot. Soil isn’t uniform even across a single county, and I’ve seen two lots a mile apart need completely different approaches.
Sandy, Clay, and Limestone Soil Behavior
Sandy soil drains quickly but compacts poorly without reinforcement; clay soil expands and contracts with moisture changes, and limestone can create unpredictable void spaces underground. The Florida Department of Environmental Protection’s geological survey data show these three soil categories cover the overwhelming majority of residential building sites statewide.
Why a Geotechnical Report Comes Before Design
A geotechnical report tells us exactly how soil will behave under load before a single foundation drawing gets finalized. Skipping this step is one of the clearest red flags a prospective homeowner can spot when evaluating a builder’s process.
| Soil Type | Common Locations | Foundation Implication |
| Sandy | Coastal and Central Florida | Requires compaction testing and often engineered fill |
| Clay | North and parts of Central Florida | Needs reinforced footings to resist expansion/contraction |
| Limestone/Karst | Central and parts of South Florida | May require deep foundations to bridge void risk |
Slab-on-Grade Foundations
A slab-on-grade foundation is a single layer of reinforced concrete poured directly on prepared and compacted soil, serving as both the foundation and the home’s ground floor. It’s the most common foundation type across Florida, and for good reason given the climate and soil profile here.
How Slab-on-Grade Is Built
Builders excavate and compact the site, install a vapor barrier and reinforcement grid, then pour concrete in a single continuous slab. The entire sequence depends on proper compaction, because a slab poured over poorly compacted soil will crack regardless of concrete quality.
Where Slab Foundations Perform Best
Slab foundations work best on well-drained, stable sites without high flood risk, which describes a large share of inland Florida lots. They’re also faster to build and generally more cost-effective than elevated alternatives, which is part of why they dominate the regional market.
Stem Wall (Crawl Space) Foundations

A stem wall foundation uses concrete block or poured walls that elevate the home’s floor system above grade, creating a ventilated crawl space underneath. This approach adds elevation that slab foundations can’t offer, which matters in flood-prone areas.
How a Stem Wall Foundation Is Constructed
Concrete footings are poured first, then masonry or poured stem walls rise to the target floor height before a floor system is installed on top. The crawl space created underneath needs its own moisture and ventilation plan to avoid becoming a hidden problem area.
Crawl Space Ventilation and Moisture Control
Florida’s humidity makes crawl space moisture management a serious design consideration rather than an afterthought. Proper vent placement and vapor barriers prevent the mold and wood rot issues that poorly ventilated crawl spaces are prone to developing.
Pier and Beam Foundations

A pier and beam foundation supports a home on a grid of concrete or masonry piers connected by horizontal beams, leaving open space beneath the structure. This method shows up less often in standard Florida construction but becomes essential in specific site conditions.
When Pier and Beam Makes Sense
Sites with unstable or expansive soil, significant flood risk, or steep grade changes often call for pier and beam construction over a continuous slab or stem wall. The open space beneath the home also simplifies access to plumbing and electrical systems later.
Elevation and Flood-Zone Considerations
Pier and beam foundations can be engineered to meet specific base flood elevation requirements more precisely than other foundation types. That precision comes at a cost premium, which is one tradeoff homeowners weigh against flood insurance savings over time.
Basement Foundations and Why They’re Rare in Florida
A basement foundation extends a home’s foundation walls below grade to create fully usable underground living space, a design rarely used in Florida due to the state’s high water table. Most of the state sits close enough to sea level that excavating a basement risks constant water intrusion.
The engineering and waterproofing required to make a basement viable here adds substantial cost without the same return seen in other regions. I rarely recommend one unless a specific site and budget genuinely support it.
Deep Foundation Systems – Piles and Caissons
A deep foundation uses piles or caissons driven or drilled far below the surface to reach load-bearing soil or bedrock when surface soil can’t support a structure safely. These systems extend well past standard footing depth.
When Standard Footings Aren’t Enough
Sites with soft soil, fill material, or karst limestone voids sometimes can’t support a shallow foundation no matter how it’s engineered. Deep foundation systems bypass the unstable layer entirely by transferring load to more reliable soil or rock far below grade.
Florida Building Code Requirements for Foundations
The Florida Building Code sets minimum foundation standards covering wind resistance, flood elevation, soil bearing capacity, and reinforcement specifications that every custom home must meet. These requirements exist because Florida faces hurricane and flood risks that most states don’t.
Wind Load and Hurricane Design Standards
Foundations in high-velocity hurricane zones must meet reinforcement and anchoring standards designed to resist uplift and lateral wind forces during major storms. The Florida Building Commission’s code documentation specifies these requirements by wind-borne debris region, and they vary meaningfully across the state.
Flood Zone (FEMA) Elevation Requirements
Homes in mapped flood zones must elevate their lowest floor to or above the base flood elevation determined by FEMA flood maps for that specific parcel. A FEMA National Flood Insurance Program analysis found that proper elevation compliance significantly reduces flood damage claims in coastal construction.
Foundation Materials and Mix Specifications

Foundation quality depends heavily on concrete strength, reinforcement grid design, and moisture barrier materials, each specified to match the structural load and soil conditions of the site. Material selection isn’t a cosmetic decision; it’s a structural one.
Concrete Strength (PSI) Standards
Residential foundations in Florida typically require concrete rated at 3,000 to 4,000 PSI, with higher-load applications sometimes specified at 4,500 PSI or above according to structural engineering standards published by the American Concrete Institute. Lower-strength mixes may meet minimum code but leave less margin against long-term stress.
Rebar and Reinforcement Grids
Steel reinforcement bars placed in a grid pattern throughout the concrete give a foundation its tensile strength and crack resistance. Grid spacing and bar size both need to match the engineer’s load calculations rather than a generic standard pulled from a different project.
The Foundation Installation Process Step by Step
Foundation installation follows a fixed sequence of site preparation, forming, reinforcement placement, pouring, and curing, with each stage depending on the one before it being done correctly. Skipping or rushing any stage compromises everything built on top of it.
Site Prep, Forming, Pouring, and Curing
- Site clearing and excavation – removing vegetation, debris, and unsuitable soil down to the required depth
- Soil compaction testing – verifying the ground meets engineered bearing capacity before work continues
- Forming – building the wood or metal forms that shape the concrete pour
- Reinforcement placement – positioning rebar grids and vapor barriers per the engineered plan
- Pouring – placing concrete continuously to avoid cold joints that weaken the structure
- Curing – maintaining moisture and temperature for a minimum curing period before load is applied
Each step gets inspected before the next begins, which is the single biggest difference between a rushed foundation and one built to last.
Waterproofing and Termite Protection
Foundation waterproofing uses membranes, coatings, and drainage systems to prevent moisture intrusion, while termite protection relies on pre-treatment chemicals applied to soil before the slab is poured. Both get built in before the concrete goes down, not added afterward.
Florida’s climate makes both of these non-negotiable rather than optional upgrades. A foundation that skips proper pre-treatment creates a termite entry point that’s effectively permanent once the slab is in place.
Common Foundation Problems and Warning Signs

The most common foundation problems in Florida homes are cracking, uneven settling, and moisture intrusion, each traceable to specific construction or soil issues. Catching these early prevents minor issues from becoming structural ones.
Cracking, Settling, and Moisture Intrusion
- Hairline cracks under a quarter inch are often cosmetic, while diagonal or widening cracks usually signal settling
- Doors and windows that stick or won’t latch properly can indicate the foundation has shifted unevenly
- Musty odors or visible efflorescence on concrete point to moisture working its way through the slab
Foundation Costs in Florida
Foundation costs in Florida typically range from $6 to $20 per square foot depending on foundation type, soil conditions, and site accessibility, according to regional cost data compiled by HomeAdvisor’s 2024 cost guide. Slab foundations sit at the lower end, while pier and beam or deep foundation systems push toward the higher end.
What Drives Price Differences Between Types
Soil remediation, flood elevation requirements, and site accessibility all add cost regardless of which foundation type gets chosen. A straightforward inland lot with stable soil will always cost less to found than a coastal lot requiring engineered fill and elevated construction.
How to Evaluate a Builder’s Foundation Work
Evaluating a builder’s foundation work means checking their soil testing process, material specifications, inspection documentation, and willingness to explain their engineering decisions in plain terms. Marketing language tells you very little about what’s actually happening underground.
Questions to Ask Before Construction Begins
- Does the builder commission an independent geotechnical report for every lot?
- What concrete PSI rating and reinforcement spec do they use as a baseline?
- Will they provide inspection reports at each construction stage?
- How do they handle sites with unusual soil or flood zone requirements?
A builder who answers these specifically, rather than generally, is demonstrating real process rather than a sales pitch.
Foundation Inspections and Quality Verification
Foundation inspections verify that excavation depth, compaction, reinforcement placement, and concrete quality all meet code and engineering specifications before and during the pour. This is the stage where problems are cheapest to catch and most expensive to miss.
Third-Party Inspections vs. Builder Self-Checks
An independent third-party inspector has no incentive to overlook a shortcut, which is the core advantage over inspections performed solely by the builder’s own crew. Many Florida jurisdictions require at least some third-party inspection by code, but the scope and rigor still vary by builder.
Maintaining a Foundation’s Long-Term Performance
Long-term foundation performance depends on proper site drainage, consistent soil moisture levels, and prompt attention to early warning signs like cracking or settling. A well-built foundation can still develop problems if water is allowed to pool against it for years.
Simple habits like maintaining gutters, grading soil away from the home, and watching for new cracks protect the investment made at the construction stage. We think of foundation performance as a decades-long outcome, not a one-time milestone.
Conclusion
A custom home’s foundation ties soil conditions, building code, materials, and construction process into one critical system beneath the structure. Understanding these foundation types helps you evaluate builders by measurable standards, not marketing claims.
We bring that same standard to every foundation we build. If you’re planning a custom home anywhere in Florida, Tiny Home Builders Florida can walk your site and explain exactly what it needs.
Frequently Asked Questions
What is the most common foundation type for Florida homes?
Slab-on-grade is the most common foundation type in Florida because it suits the state’s sandy, well-drained soil and avoids the complications of high water tables. It’s also generally the most cost-effective option for standard residential sites.
How do I know which foundation type is right for my lot?
A geotechnical soil report and flood zone determination together reveal which foundation type fits your specific lot. Soil composition, water table depth, and flood risk all factor into that engineering decision.
How long does foundation installation take?
Most residential foundations take one to three weeks from site prep through curing, depending on foundation type and weather. Deep foundation systems or elevated designs typically take longer than a standard slab.
Can a foundation be changed after construction starts?
Changing foundation type after excavation or forming has begun is possible but creates high costs and schedule delays. Foundation type should be finalized during the design and geotechnical review stage, before any ground is broken.
What causes foundation cracks in Florida homes?
Foundation cracks usually result from soil movement, poor compaction before pouring, or moisture fluctuation beneath the slab. Hairline cracks are often cosmetic, while wide or diagonal cracks typically signal a structural issue worth professional evaluation.
Do all Florida homes need flood-zone elevation?
Only homes located within a FEMA-mapped flood zone are required to meet specific base flood elevation standards. Homes outside mapped flood zones still follow standard building code but without the added elevation requirement.
How much does a custom home foundation cost in Florida?
Foundation costs in Florida generally range from $6 to $20 per square foot, depending on foundation type, soil conditions, and site accessibility. Slab foundations sit at the lower end, while elevated or deep foundation systems cost more.


