Florida’s building code sets the minimum legal standard every new home must meet before it can be occupied, covering structural strength, wind resistance, energy performance, and life safety. I’ve watched homeowners sign contracts without ever asking what code their home is actually built to, and it’s the single most expensive blind spot in residential construction. Florida enforces one of the strictest codes in the country because hurricanes, flooding, and heat all test a home the moment it’s finished.
This guide covers where the code comes from and how it’s enforced, the structural and hazard-specific rules around wind, flood, and foundations, the systems codes governing energy, electrical, plumbing, and fire safety, how permitting and inspections actually move a project from approval to move-in, and how to tell a builder who treats code as a floor rather than a ceiling.
What Florida Building Codes Are and Why They Exist
The Florida Building Code is the statewide set of construction regulations that every new home must meet, covering structural design, materials, fire safety, and energy performance. I think of it as the floor, not the ceiling, for construction quality. A home can meet every requirement in the code and still fall short of what I’d call genuinely well-built.
Florida Building Code vs. International Building Code
Florida adopts and modifies the International Building Code to address hurricane wind loads, flood elevation, and termite protection that generic national codes don’t fully account for. The state’s version is stricter in nearly every structural category because of what Florida homes actually face each year.
Who Enforces Building Codes in Florida
Local building departments, not the state directly, enforce the Florida Building Code through permitting, plan review, and on-site inspections. Each of Florida’s 67 counties and most incorporated cities run their own department, and enforcement rigor varies more than most buyers expect.
Local Building Departments and Permitting Authorities
A builder has to submit plans to the jurisdiction where the home sits, and that department decides what gets approved and what gets kicked back for revisions. I’ve seen identical house plans sail through one county and get flagged for additional engineering in a neighboring one, purely based on local interpretation of wind zone mapping.
The Florida Building Code Update Cycle
Florida updates its building code roughly every three years to incorporate new research on storm performance, materials, and energy standards. Builders working to an outdated version aren’t just behind; they may be constructing homes that no longer meet the legal minimum for occupancy.
2023 Florida Building Code, 8th Edition
The current edition took effect at the end of 2023 and tightened requirements around wind-borne debris protection and energy code alignment with national standards. Any home permitted after that date has to be designed against this version, not an earlier one.
Wind Load and Hurricane Construction Standards
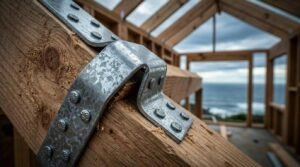
Florida’s wind load requirements dictate how much force a home’s structure, roof, and openings must withstand, with design wind speeds reaching 180 mph in the highest-risk coastal zones. This is the section of the code that does the most to separate a home that survives a hurricane from one that doesn’t.
Wind-Borne Debris Regions and Impact Windows
Homes built inside a wind-borne debris region have to use impact-rated windows and doors, or shutters engineered to the same standard, across every opening in the structure. A 2023 analysis by the Insurance Institute for Business and Home Safety found that homes meeting impact-rated glazing standards suffered significantly less water intrusion damage during direct hurricane hits than homes using standard shutters alone.
Roof-to-Wall Connections and Uplift Ratings
The connection between a roof and the walls beneath it determines whether a roof stays attached during high winds, and the code specifies exact hurricane strap and clip requirements based on a home’s wind zone. I pay close attention to this detail on every project because it’s invisible once drywall goes up, yet it’s often the difference between a repairable roof and a total loss.
A thorough understanding of roof-to-wall connections also shapes how a builder sequences framing inspections, since this is one structural element that can’t be verified after the fact.
| Wind Zone | Design Wind Speed | Typical Connector Requirement |
| Inland, Zone 1 | 130–140 mph | Standard hurricane clips |
| Coastal, Zone 2 | 150–170 mph | Reinforced straps, closer spacing |
| High-Velocity Hurricane Zone | 175–180 mph | Engineered connections, third-party verification |
Flood Zone Requirements and Elevation Certificates
A home’s flood zone designation determines how high its lowest floor must sit above projected flood levels, and this requirement comes from FEMA flood maps rather than the building code alone. Skipping this step during design is one of the costliest mistakes I see, because elevation changes are nearly impossible to correct after a foundation is poured.
Base Flood Elevation and Freeboard
Base flood elevation marks the height floodwater is expected to reach during a major storm, and Florida jurisdictions typically require homes to be built one to two feet above that line as freeboard. FEMA’s National Flood Insurance Program data shows that every foot of additional freeboard can reduce flood insurance premiums by meaningful percentages over the life of a mortgage.
Foundation and Structural Code Requirements
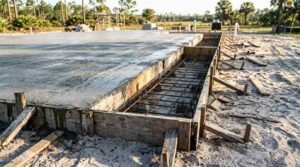
Florida’s foundation code requirements specify soil bearing capacity, footing depth, and reinforcement based on the structural load the home above will place on it. A foundation that meets code on paper still depends on how carefully it was poured and cured, which is where craftsmanship starts to matter more than the code itself.
Soil Testing and Footing Specifications
Soil testing determines bearing capacity before footing size and depth get finalized, and Florida’s sandy and limestone-based soils vary enough from lot to lot that a generic footing design can underperform badly. I require a geotechnical report on every custom build regardless of what the code technically allows a builder to skip.
Energy Efficiency Codes for New Construction
Florida’s energy code sets minimum requirements for insulation, window performance, and HVAC efficiency, aiming to reduce the energy a home needs to stay comfortable through the state’s long cooling season. These standards shape monthly utility costs for the entire life of the home, not just its construction cost.
Insulation R-Values by Climate Zone
Florida falls primarily within climate zones 1 and 2, which set minimum attic insulation at R-30 to R-38 and wall insulation around R-13 to R-20 depending on the assembly type. Builders cutting corners here create homes that pass inspection but run air conditioning far harder than necessary for decades.
HVAC Sizing and Duct Sealing Standards
Correct HVAC sizing matters as much as insulation, since an oversized system cools a home quickly without properly removing humidity, creating comfort and mold problems the code doesn’t directly test for. ENERGY STAR’s residential guidance notes that properly sized systems can cut energy waste substantially compared to oversized units sized by rule of thumb rather than a load calculation.
Duct sealing standards require leakage testing, and a system with excessive duct leakage can lose a large share of conditioned air into attic space before it ever reaches a living room.
| Climate Zone | Attic Insulation Minimum | Wall Insulation Minimum |
| Zone 1 (South FL) | R-30 | R-13 |
| Zone 2 (Central FL) | R-38 | R-13 to R-20 |
Electrical Code Requirements for New Homes
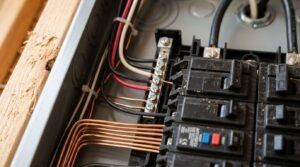
The electrical code governs wiring methods, circuit capacity, and safety devices required throughout a new home, with the goal of preventing fire and shock hazards over the structure’s full lifespan. Every outlet, panel, and run of wire in a new build traces back to a specific code section.
Arc-Fault and Ground-Fault Protection
Arc-fault circuit interrupters are required on most living space circuits to detect dangerous arcing before it starts a fire, while ground-fault protection is mandatory in kitchens, bathrooms, and any location near water. These two protections together account for a significant share of the electrical safety improvements built into homes over the past two code cycles.
Plumbing Code Requirements for New Homes
Florida’s plumbing code sets standards for pipe materials, drainage slope, and water supply sizing to ensure a home’s systems function reliably and sanitarily for decades. Pipe material choice alone can determine whether a homeowner faces plumbing repairs in year five or year thirty.
Water Supply Lines and Drainage Standards
Water supply lines must be sized to maintain adequate pressure at every fixture simultaneously, while drainage lines require specific slope ratios to prevent standing water and sewer gas backflow. I’ve seen homes pass plumbing inspection with the legal minimum slope and still develop slow drains within a few years because minimum compliance left no margin for settling.
Fire Safety and Egress Requirements
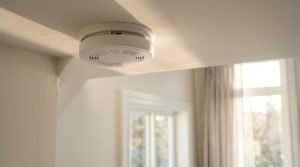
Fire safety code requirements mandate smoke detector placement, fire-rated materials in specific locations, and minimum egress window sizes in every bedroom. These rules exist because a few extra seconds of warning or a workable escape route changes survival odds dramatically during a house fire.
Smoke Detector Placement and Fire-Rated Materials
Code requires interconnected smoke detectors in every bedroom, outside each sleeping area, and on every level of the home, so one triggered alarm sounds throughout the house. Fire-rated drywall is also required between an attached garage and living space, since garages are a common fire origin point.
The Permitting Process From Application to Approval
Getting a building permit in Florida means submitting engineered plans to the local building department, paying applicable fees, and waiting through a plan review period before construction can legally begin. This process protects homeowners by catching design problems before a single shovel goes into the ground.
Required Documents and Plan Review Timelines
A complete permit application typically includes site plans, structural engineering, energy calculations, and flood zone documentation, and plan review can take anywhere from a few weeks to several months depending on the jurisdiction’s backlog. I build this timeline into every project schedule from day one, because an owner expecting a two-week approval is setting themselves up for frustration.
Experienced builders also track how plan review timelines affect material ordering, since pricing on structural components can shift during a long review period.
Required Inspections During Construction
Florida requires a sequence of inspections throughout construction, starting with the foundation and continuing through framing, electrical rough-in, plumbing rough-in, insulation, and a final inspection before occupancy. Each inspection exists because the work underneath it becomes invisible once the next phase of construction covers it.
Inspection Sequence From Foundation to Final
The inspection sequence generally runs foundation, slab, framing, rough electrical and plumbing, insulation, and then final, with each stage requiring sign-off before the next phase can legally proceed. Skipping or rushing any one of these steps is how hidden defects end up buried inside finished walls.
Certificate of Occupancy and Final Code Sign-Off
A certificate of occupancy is the local building department’s official confirmation that a completed home meets every applicable code requirement and is legally safe to live in. Without this document, a home cannot be insured, financed, or legally occupied, regardless of how finished it looks.
How Code Violations Affect Homeowners Long-Term
Code violations discovered after a home is sold can become the new owner’s financial responsibility, since permits and inspections are tied to the property rather than the builder who performed the work. I’ve seen buyers inherit six-figure remediation costs because a previous owner’s contractor skipped required inspections on an addition.
How to Verify Your Builder Follows Code Correctly
Verifying code compliance means checking a builder’s permit history, confirming they use licensed subcontractors for electrical and plumbing work, and reviewing past inspection records on completed projects. A builder with nothing to hide will walk you through this without hesitation.
Questions to Ask Before Signing a Contract
I tell every prospective client to ask their builder directly which code edition the home is designed to, who pulls the permits, and whether they’ll provide copies of every passed inspection. A builder who deflects these questions is telling you something important before construction even starts.
Building Codes vs. Builder Craftsmanship Standards
Meeting code establishes the legal minimum a home must achieve, while craftsmanship standards reflect how much better than that minimum a builder chooses to perform on details the inspector never measures. Two homes can pass the exact same inspections and differ enormously in how they age over the next twenty years.
Conclusion
Florida’s building code establishes the legal floor for wind resistance, energy performance, and structural safety in every new home. Real quality comes from a builder who treats that floor as a starting point.
At Tiny Home Builders Florida, we build to code and well beyond it. Talk to us about constructing a home engineered for Florida’s toughest conditions.
Frequently Asked Questions
What is the Florida Building Code?
The Florida Building Code is the statewide set of construction regulations governing how new homes must be designed and built. It covers structural safety, wind resistance, energy performance, and fire protection.
How often does the Florida Building Code change?
Florida updates its building code roughly every three years. The current version is the 2023 Florida Building Code, 8th Edition.
Do all new homes in Florida need hurricane-rated windows?
Only homes located within designated wind-borne debris regions require impact-rated windows or approved shutters. Coastal and high-velocity hurricane zones carry the strictest requirements.
Who is responsible for code compliance, the builder or the homeowner?
The builder holds primary responsibility for meeting code during construction. Once the home is sold, outstanding compliance issues can still become the homeowner’s financial responsibility.
How long does the permitting process take in Florida?
Permitting timelines range from a few weeks to several months depending on the local jurisdiction’s review backlog. Complex custom homes with extensive engineering typically take longer.
What happens during a final building inspection?
A final inspection confirms that every system in the home, including structural, electrical, plumbing, and life safety components, meets code before a certificate of occupancy is issued. The home cannot be legally occupied without passing this inspection.
Can I build a home that exceeds minimum code requirements?
Yes, and many quality-focused builders design well beyond code minimums as standard practice. Exceeding code on wind resistance, insulation, and structural connections typically improves long-term durability and comfort.