Blog

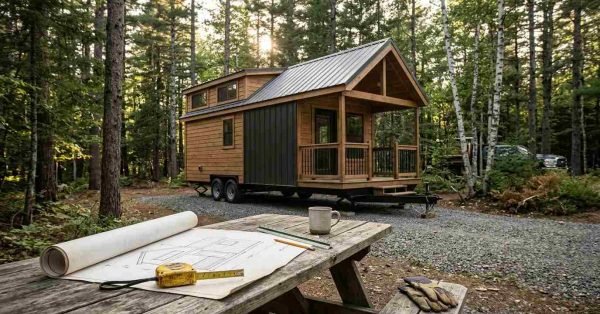
Wooden park model tiny home on a dual-axle trailer in a forest setting, with architectural blueprints, measuring tape, pencil, and construction gloves on a worktable.

Park Model Home Dimensions, Size Limits & Weight

Park model homes follow strict size classifications that cap living space at 400 square feet and

An architectural drafting studio with architectural blueprints, floor plans, a scale ruler, pens, and a coffee mug laid out on a wooden work table in front of large workshop windows.

What Permits Do You Need to Build a House?

A building permit is an official approval issued by a local government agency that confirms your

Park model home floor plans and architectural blueprints spread across a wooden table, with a miniature house model, ruler, pencil, and glasses in a rustic workspace overlooking a wooded property.

Park Model Home Floor Plans: 20+ Layouts Compared

A park model home is a factory-built dwelling under 400 square feet that follows ANSI 119.5

Modern park model home with a wooden exterior, black metal siding, and front porch in a wooded setting, with building plans and a measuring tape on a table in the foreground.

Where Can You Put a Park Model Home? Zoning & Placement Laws

A park model home is a transportable dwelling under 400 square feet built on a chassis,

Park model RV with a wooden exterior, metal roof, large windows, and a cozy front porch in a forest campground with outdoor seating and a fire pit.

Is a Park Model an RV? ANSI A119.5 Explained

A park model is a type of recreational vehicle built to the ANSI A119.5 construction standard,

Modern tiny house with a wooden exterior, metal roof, and cozy front porch surrounded by tall forest trees.

Park Model Homes Guide: RVIA Certified Tiny Living Options

Park model homes are compact, factory-built dwellings constructed to RVIA (Recreation Vehicle Industry Association) standards under

Tiny home interior with a wall-mounted mini-split HVAC system

Tiny Home HVAC & Heating Solutions: Complete System Guide

I’ve walked through dozens of tiny homes where the HVAC system was the first thing to

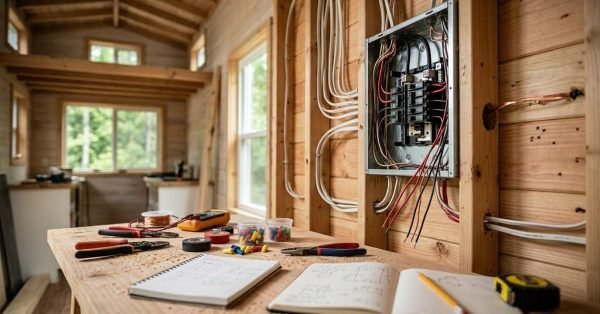
Tiny home electrical system with circuit breaker panel and wiring

Tiny Home Electrical System Design: Wiring & Power Guide

Tiny home electrical system design is the process of planning a home’s wiring, power source, and

Tiny home plumbing system with red and blue water pipes and fittings

Tiny Home Plumbing System Design: Water & Waste Guide

I’ve walked through dozens of tiny home builds across Florida, and plumbing is the system that

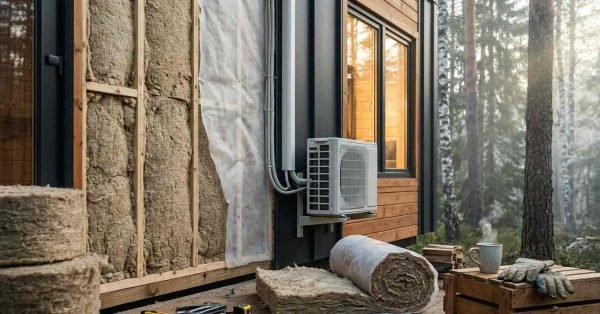
Tiny home insulation with mineral wool and mini-split HVAC system

Tiny Home Insulation & Climate Control: Complete System Guide

Tiny home insulation and climate control work together as a system that regulates indoor temperature, manages