

A park model home electrical system is the network of wiring, breakers, and connection points that delivers safe, code-compliant power from a utility source into a compact dwelling built on a single chassis. Park model homes in Florida rely on this system to convert shore power or pedestal connections into usable household electricity, and the system must meet ANSI A119.5 standards rather than standard residential building codes. Understanding how this system works protects both your investment and your family’s safety.
Getting this wrong costs more than money. A poorly wired park model risks fire, code violations, and failed inspections down the road.
I’m going to walk you through the full picture here. This guide covers how these systems are defined and governed by code, how power actually reaches the home through amp service and hookups, what’s happening inside the walls with panels and circuits, how to judge a builder’s wiring quality, and what Florida’s climate demands for long-term upkeep.
What Is a Park Model Home Electrical System?
A park model home electrical system is the complete wiring infrastructure, including the service entrance, breaker panel, branch circuits, and safety devices that supply and distribute electrical power throughout a park model dwelling. It’s built to a different standard than a traditional house, and that distinction matters more than most buyers realize.
Park models fall under ANSI A119.5, a standard written specifically for recreational park trailers rather than site-built homes. This means the wiring methods, panel sizing, and inspection criteria differ from what you’d find in a conventional Florida residence.
I’ve seen buyers assume their park model’s electrical system works just like a regular house’s, and that assumption causes real problems later. Panel capacity, circuit counts, and even wire gauge are often scaled differently to match the smaller footprint and the way these homes connect to power.
Knowing this distinction upfront helps you ask sharper questions when you’re comparing builders.
Park Model Electrical Codes & Standards in Florida
Park model homes in Florida must comply with ANSI A119.5 standards, which govern construction of recreational park trailers, alongside local electrical permitting rules that vary by county. These standards exist because park models occupy a regulatory space between RVs and manufactured homes.
The National Electric Code, or NEC, still applies to certain aspects of the installation, particularly the service connection and any site-built utility hookups. Florida counties layer their own permitting requirements on top of this, and inspection timelines can shift depending on whether the home sits in a licensed park community or on private land.
| Standard | Governs | Applies To |
| ANSI A119.5 | Park trailer construction & internal wiring | The home itself |
| NEC (National Electric Code) | Service entrance & site utility connections | The hookup point |
| Local County Code | Permitting, inspection scheduling | Site-specific installation |
A home built to ANSI A119.5 without NEC-compliant site hookups can still fail a Florida inspection. I always tell prospective owners that both standards need to work together, not just one or the other.
Florida’s humidity and lightning frequency also push some counties toward stricter grounding and bonding requirements than you’d see in drier states. A builder who understands both the ANSI standard and local Florida amendments is working from a fuller picture than one who only knows generic RV wiring.
Permits & Inspections for Park Model Electrical Hookups
Electrical permits for park model hookups in Florida are typically pulled by the installer or electrician connecting the home to utility service, and they require a final inspection before power can be legally activated. The permit process protects you from hidden wiring defects.
Most Florida counties require a licensed electrician to handle the service connection itself, even if the home’s internal wiring was completed at the factory. This creates two inspection points: one for the factory-built system and one for the site connection.
Skipping this step isn’t just a legal risk. An uninspected hookup can void manufacturer warranties and create insurance complications if a fire or electrical failure happens later. I recommend asking any builder for copies of both inspection certificates before closing.
30-Amp vs. 50-Amp Service: Which Does a Park Model Need?

Most park model homes in Florida require either 30-amp or 50-amp electrical service, and the right choice depends on the home’s square footage, appliance load, and whether central air conditioning is installed. This decision shapes almost everything downstream in the wiring design.
A 30-amp service typically supports smaller park models with limited appliance loads, while 50-amp service accommodates larger homes running central HVAC, electric water heaters, and multiple major appliances simultaneously.
| Factor | 30-Amp Service | 50-Amp Service |
| Typical home size | Under 400 sq ft | 400+ sq ft |
| Central AC support | Limited or none | Full support |
| Appliance capacity | Basic (fridge, lights, small AC) | Full (washer/dryer, electric range, HVAC) |
| Florida summer suitability | Risk of overload with AC running constantly | Better matched to continuous cooling demand |
Florida’s cooling season runs nearly year-round, and that single factor pushes many buyers toward 50-amp service even in modestly sized homes. Undersizing the service is one of the most common mistakes I see, because it forces homeowners to ration appliance use during the hottest months.
Getting this number right during the planning phase saves a costly service upgrade later.
How Shore Power Hookups Work for Park Model Homes
Shore power hookup is the process of connecting a park model home’s electrical system to an external power source using a weatherproof cord and plug, similar in concept to how an RV connects to campground power. The process follows a consistent sequence.
- The home’s power cord connects to a pedestal or utility box at the installation site.
- The main breaker inside the home’s panel is switched to the off position before connecting.
- The cord locks into the pedestal’s matching amperage receptacle (30-amp or 50-amp).
- The main breaker is switched on, energizing the home’s internal circuits.
- A voltage test confirms correct power delivery before appliances are used.
This connection method differs from a permanent residential service because the cord-and-plug design allows the home to be relocated if needed, which is part of what defines a park model as distinct from a stick-built house.
Florida’s outdoor humidity and salt air in coastal counties make weatherproof connections especially important here. A pedestal hookup exposed to moisture intrusion is a common point of failure I’ve seen inspectors flag repeatedly.
Pedestal Hookups & Utility Connection Points
A pedestal hookup is the fixed utility box installed at a park model’s site location that provides the electrical, water, and sometimes sewer connections the home plugs into. It acts as the handoff point between the utility grid and the home’s internal system.
The electrical side of the pedestal typically houses a weatherproof receptacle matched to the home’s amperage, a disconnect switch, and sometimes a dedicated meter for billing purposes. Pedestal quality varies significantly between installations, and a poorly installed one can introduce voltage drop or grounding issues before power even reaches the home.
In many Florida park communities, the pedestal is shared infrastructure maintained by the property, which makes it worth confirming who’s responsible for its upkeep before you commit to a site.
Generator & Backup Power Options
A backup generator provides temporary electrical power to a park model home during utility outages, and Florida’s hurricane season makes this a practical consideration rather than an optional upgrade for many owners. Portable and standby generators serve different needs here.
Portable generators connect through a manual transfer switch or a dedicated inlet, giving selective power to key circuits like refrigeration and lighting. Standby generators, by contrast, install permanently and can power the entire home automatically when utility service drops.
Given how often Florida sees storm-related outages, I generally recommend owners at least wire in a transfer switch during initial construction, even if the generator purchase comes later. Retrofitting one afterward costs more and often requires reopening finished walls.
Park Model Home Wiring Basics: What’s Different From Site-Built Homes
Park model wiring differs from site-built home wiring primarily in scale, materials, and routing, since the compact chassis design requires tighter wire runs and different panel placement than a conventional house allows. These differences aren’t a downgrade, but they do require specialized knowledge.
Site-built homes typically use dimensional lumber framing with generous wall cavities for running wire. Park models, built on a steel chassis with tighter wall cavities, often require more compact wire routing and careful attention to avoid pinch points during transport and installation.
| Element | Site-Built Home | Park Model Home |
| Wiring standard | Residential building code (varies by state) | ANSI A119.5 |
| Panel sizing | Often 100–200 amp | Typically 30–50 amp |
| Wire routing | Open wall cavities | Compact chassis-integrated routing |
| Transport considerations | None | Wiring must withstand transit vibration |
This last point matters more than it sounds. A park model’s wiring has to survive being transported down a highway, which means connections and junction boxes need to be secured differently than in a home that’s never moved after construction.
Builders experienced specifically in park model construction understand these transport-related stresses in a way that general residential electricians sometimes don’t.
Breaker Panels & Electrical Load Centers in Park Models
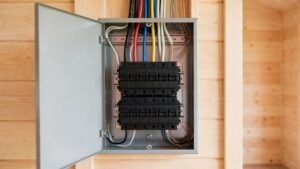
A breaker panel, or load center, is the central distribution point inside a park model home where incoming power splits into individual circuits protected by breakers. Its placement and capacity directly affect how much electrical load the home can safely handle.
Most park model panels are compact units designed to fit within the limited wall space the chassis allows, typically offering fewer circuit slots than a standard residential panel. This means every circuit has to be planned deliberately rather than added as an afterthought.
Panel placement also affects accessibility. Florida code generally requires clear working space in front of the panel, and I’ve seen builders compromise this in pursuit of maximizing interior square footage, which creates both a safety issue and a future inspection problem.
Circuit Design & Load Calculations for Park Model Living
Circuit design in a park model home involves calculating the total electrical load from all appliances and systems, then dividing that load across dedicated circuits sized to handle it safely without overloading the panel. Getting this calculation right prevents breakers from tripping under normal use.
A typical park model circuit load calculation accounts for lighting, kitchen appliances, HVAC, water heating, and general-use outlets, with major appliances usually assigned their own dedicated circuit. An undersized circuit running a Florida home’s central air conditioner continuously through summer months is one of the most common causes of breaker failure.
Builders who perform a genuine load calculation, rather than estimating, give you a system that handles real-world Florida usage patterns without constant tripping.
GFCI, AFCI & Safety Device Requirements
GFCI and AFCI devices are electrical safety components that protect against ground faults and arc faults respectively, and most park model homes require both in specific locations to meet ANSI A119.5 and local code requirements. These devices serve different but complementary purposes.
A ground-fault circuit interrupter, or GFCI, cuts power when it detects current leaking to ground, which protects against shock in wet locations like kitchens and bathrooms. An arc-fault circuit interrupter, or AFCI, detects dangerous arcing conditions in wiring that can lead to electrical fires, and it’s typically required in bedroom and living area circuits.
Florida’s humidity makes GFCI protection especially important in any outdoor or near-water outlet, including those serving HVAC condensate equipment. A home missing these devices in required locations will typically fail inspection outright.
How to Evaluate a Builder’s Electrical Craftsmanship
Evaluating a builder’s electrical craftsmanship means looking past the finished walls to examine documentation, inspection history, and the specific standards the builder followed during construction. Quality electrical work is often invisible once drywall or paneling goes up, which makes the evaluation process different from judging visible finishes.
Start by asking for the electrical permit and inspection certificates for any completed or in-progress home. A builder confident in their work will have this documentation readily available, while hesitation here is itself a signal worth noting.
Request to see wire gauge specifications and panel brand information in writing, not just verbally. Ask whether the builder performs an actual load calculation for each home or uses a generic template regardless of appliance configuration. A survey of custom home buyers by the National Association of Home Builders found that transparency about materials and methods ranked among the top three factors influencing builder trust.
Walk the home during the pre-drywall stage if at all possible. Visible wiring at this stage reveals routing quality, junction box security, and whether safety devices are installed where code requires them.
A builder who welcomes this kind of scrutiny is usually the one with nothing to hide.
Common Electrical Problems in Low-Quality Park Model Builds
Common electrical problems in low-quality park model construction include undersized panels, missing GFCI or AFCI protection, improperly secured wiring, and inadequate load calculations that lead to chronic breaker tripping. These issues often surface only after move-in.
Undersized wiring gauge for the intended circuit load is one of the most frequent defects, since it can function initially but degrade and overheat under sustained use. Improperly grounded systems represent another recurring issue, particularly in homes built by crews without park model-specific experience.
Loose junction connections, often caused by vibration during transport that wasn’t properly accounted for during installation, can create intermittent faults that are difficult to diagnose after the fact. Watch for inconsistent outlet spacing or missing cover plates during a walkthrough, since these often signal rushed electrical work elsewhere in the home.
A home with any of these defects can still pass a cursory inspection while carrying real long-term risk.
Energy Efficiency & Electrical System Performance

Energy-efficient electrical design in a park model home reduces long-term utility costs by matching circuit capacity, appliance selection, and system layout to actual usage patterns rather than oversizing or undersizing the system. This efficiency starts at the design stage, not after move-in.
LED lighting circuits, properly sized HVAC electrical connections, and energy-efficient appliance circuits all contribute to lower monthly costs. The U.S. Department of Energy reports that proper electrical system sizing alone can reduce a home’s energy waste by 10–15% compared to oversized or mismatched systems.
Florida’s near-constant cooling demand makes efficient HVAC circuit design particularly valuable here, since even small efficiency gains compound significantly across a full cooling season.
Seasonal & Climate Considerations for Florida Park Model Electrical Systems
Florida’s climate introduces specific electrical system stresses, including high humidity, lightning frequency, and storm-related power surges, that make certain design and protection measures more important than in drier regions. These factors should shape both initial construction and long-term maintenance planning.
Surge protection deserves particular attention given Florida’s status as one of the most lightning-prone states in the country. Corrosion-resistant components also matter more here, especially in coastal counties where salt air accelerates the degradation of exposed metal fittings and connections.
Humidity-related moisture intrusion at pedestal connections and outdoor outlets is a recurring issue I’ve seen across multiple Florida counties, which is part of why GFCI protection at every exterior location isn’t optional in practice.
Maintaining & Inspecting Your Electrical System Over Time
Regular electrical system maintenance for a park model home involves periodic panel inspections, testing of GFCI and AFCI devices, and visual checks of exposed wiring and connection points for signs of wear or corrosion. This upkeep extends the system’s safe operating life considerably.
Testing GFCI outlets monthly takes only seconds and catches failures before they become hazards. An annual inspection of the pedestal connection and main panel, ideally performed by a licensed electrician, catches corrosion or loose connections before they cause an outage or fire risk.
Keeping a simple maintenance log, noting inspection dates and any repairs, also proves valuable if you ever sell the home or file an insurance claim.
Conclusion
A park model home’s electrical system brings together code compliance, proper amp service, quality wiring, and climate-aware design. Understanding these pieces means you’re evaluating builders with real knowledge instead of guesswork.
Florida’s humidity, storms, and cooling demands make this system more than a technical detail. It’s a long-term performance factor worth getting right from day one.
We build every park model electrical system to meet these standards from the ground up. Reach out to Tiny Home Builders Florida to talk through your project with confidence.
Frequently Asked Questions
Does a park model home need a special electrical permit in Florida?
Yes, park model homes require an electrical permit in most Florida counties before the utility hookup can be activated. The permit ensures a licensed inspector verifies the connection meets both ANSI and local code requirements.
What size electrical service does a park model home require?
Most park model homes need either 30-amp or 50-amp service, depending on square footage and appliance load. Homes running central air conditioning typically require the larger 50-amp option for reliable performance.
Can a park model home be wired like a standard site-built house?
No, park model homes follow ANSI A119.5 standards rather than standard residential building codes. The wiring methods, panel sizing, and routing differ to account for the home’s compact chassis construction.
How do I know if my park model’s electrical system was installed correctly?
Request copies of the electrical permit and final inspection certificate from your builder. A correctly installed system will also show properly labeled breakers, secured wiring, and GFCI protection in required locations.
What electrical safety features should every park model home have?
Every park model home should have GFCI protection in wet areas and AFCI protection in bedrooms and living spaces. Proper grounding and a correctly sized breaker panel are equally essential safety components.
How much does it cost to hook up electrical service for a park model home?
Electrical hookup costs vary based on distance to the utility source, pedestal condition, and local permitting fees. Most Florida installations range from a few hundred to a few thousand dollars depending on site complexity.
Do park model homes need a backup generator in Florida?
A backup generator isn’t legally required, but Florida’s hurricane season makes one a practical addition for most owners. Installing a transfer switch during initial construction simplifies adding a generator later.


