
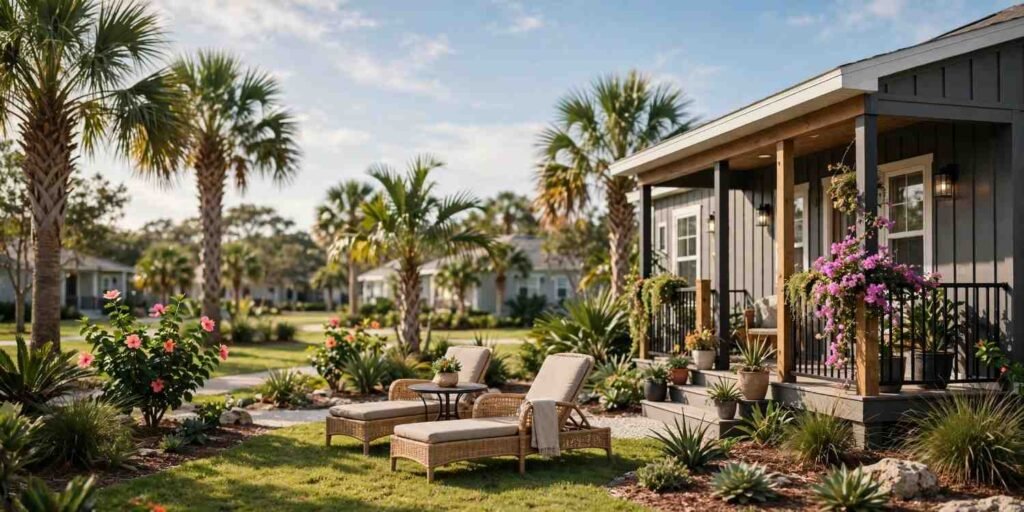
A park model home is a factory-built structure under 400 square feet designed for seasonal or recreational living, most often placed in dedicated communities. I’ve walked plenty of prospective buyers through what separates these homes from standard manufactured housing, and the distinction always comes down to intended use. Florida’s year-round warm climate makes it one of the most active park model markets in the country.
Understanding this lifestyle matters now because demand for flexible, affordable housing keeps climbing. Retirees, seasonal residents, and investors are all competing for the same communities and inventory.
This guide covers what a park model home actually is and how it compares to tiny homes and RVs, the realities of seasonal living and Florida’s zoning rules, construction quality and climate resilience, and the costs, financing, and maintenance considerations that shape long-term ownership. We’ll also look at what to expect when working with a builder.
What Is a Park Model Home?
A park model home is a transportable structure built on a single chassis, typically under 400 square feet of living space and classified separately from standard RVs or manufactured homes. I think of them as the middle ground between a tiny house and a recreational vehicle built for longer stays, not just weekend trips.
These homes are constructed to the ANSI A119.5 standard, which governs recreational park trailers in the United States. That classification affects everything from how they’re taxed to where they can legally sit.
Park Model vs. Traditional Manufactured Homes
Park models differ from manufactured homes built to HUD code mainly in size and intended occupancy. Manufactured homes are built for permanent, full-time residency and typically exceed 400 square feet, while park models are classified for seasonal or recreational use even when people live in them full-time.
I’ve seen buyers assume the two are interchangeable, and that assumption causes real problems during financing and permitting. The classification difference shapes which loans, insurance policies, and zoning codes apply.
Park Model Size and Classification Standards
The 400-square-foot ceiling is the defining line for park model classification under ANSI A119.5. Anything built larger typically falls under a different manufactured housing code entirely, which changes the rules for transport, placement, and taxation.
I always tell people to check this number first before falling in love with a floor plan. It determines almost every downstream decision in the buying process.
Park Model Homes vs. Tiny Homes vs. RVs
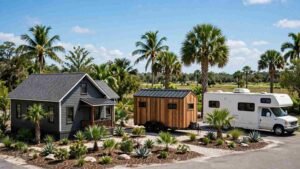
Park model homes, tiny homes, and RVs differ primarily in construction standards, mobility, and intended permanence, even though they overlap in size. We get this question constantly because the three categories blur together in marketing materials, but the construction codes behind them are genuinely different.
| Feature | Park Model | Tiny Home (THOW) | RV |
| Build Standard | ANSI A119.5 | Often no uniform code | RVIA |
| Typical Size | Up to 400 sq ft | 100–400 sq ft | Varies |
| Intended Use | Seasonal/recreational | Full-time residential | Recreational travel |
| Foundation | Skirted, semi-permanent | Trailer or foundation | Wheeled, mobile |
| Insulation Level | Moderate to high | Varies widely | Typically lower |
The table above shows how construction intent drives nearly every other difference between these three housing types.
Key Structural Differences
Park models use residential-grade materials like dimensional lumber framing and standard household appliances, which RVs generally don’t. I’ve toured units from both categories, and the build quality gap is noticeable the moment you step through the door; park models feel like small houses, not vehicles.
Insulation packages in park models also tend to run heavier than RV insulation, since they’re built to handle extended stays rather than short trips.
Which Option Fits Which Lifestyle
Someone wanting a seasonal Florida base that feels like a real home usually fits a park model better than an RV. Full-time minimalist living in one location often points toward a tiny home on a permanent foundation instead.
I ask buyers one question before anything else: how many months a year will you actually live there? That answer narrows the field fast.
The Seasonal Living Lifestyle Explained
Seasonal living in a park model home means occupying the property for part of the year, often during Florida’s milder months, while maintaining a separate primary residence elsewhere. This is the classic snowbird pattern, and it’s the exact use case park models were originally designed around.
Snowbird Living and Seasonal Occupancy Patterns
Snowbird occupancy typically runs from late fall through early spring, lining up with when northern states turn cold, and Florida stays comfortable. I’ve watched entire communities fill up by November and empty out by April like clockwork.
This rhythm shapes everything from community amenities to lawn maintenance schedules, since parks plan around predictable arrival and departure waves.
Transitioning Between Full-Time and Seasonal Use
Some owners start seasonal and shift to full-time occupancy once they retire or relocate permanently. That transition isn’t always as simple as just staying longer, because Florida zoning and legal requirements determine whether year-round occupancy is even permitted on a given property.
The shift also affects insurance classification, utility setup, and sometimes the community’s own lease terms.
Florida Zoning, Placement & Legal Requirements
Florida zoning rules for park model homes vary significantly by county, with some jurisdictions permitting full-time occupancy and others restricting placement to licensed recreational communities. I can’t stress this enough: this is the single most common mistake I see buyers make, assuming statewide rules exist when they don’t.
County-by-County Zoning Variability
Each Florida county sets its own rules for where a park model can sit and how long someone can occupy it. Some counties cap occupancy at six or nine months per year regardless of ownership, while others allow full-time residency in designated zones.
I always recommend calling the specific county’s planning department before signing anything, because online zoning maps don’t always reflect current enforcement practices.
Park Model Communities vs. Private Land Placement
Placing a park model in a licensed community typically comes with pre-approved zoning, while private land placement requires navigating individual county permits. Community placement tends to be the faster, lower-friction path for most buyers.
Private land gives more independence but shifts the permitting burden entirely onto the owner.
Choosing a Park Model Community in Florida

A good park model community in Florida balances amenities, HOA structure, and location to match the resident’s seasonal or full-time lifestyle needs. I’ve toured communities ranging from bare-bones lots to resort-style setups with pools and clubhouses, and the right fit really depends on what the buyer values day to day.
Amenities That Matter for Seasonal Residents
Clubhouses, pools, and organized social activities matter more to seasonal residents than most buyers expect going in. These amenities are often what keeps snowbirds returning to the same community year after year rather than shopping around.
Proximity to medical facilities and grocery stores also ranks high for the retiree-heavy demographic that dominates this market.
HOA and Community Rules to Expect
Most park model communities operate under an HOA structure with rules covering exterior appearance, landscaping, and guest policies. I tell buyers to read the HOA documents cover to cover before purchasing, since violations can carry real financial penalties.
Lot rent increases and renewal terms are typically spelled out here too, and they vary a lot between communities.
Construction Standards & Build Quality
Construction quality in park model homes is governed primarily by the ANSI A119.5 standard, which sets requirements for structural framing, electrical systems, and plumbing in recreational park trailers. This is where I spend most of my time with clients, because build quality is the hardest thing to judge just by walking through a model unit.
Materials Used in Park Model Construction
Quality park models use dimensional lumber framing, OSB or plywood sheathing, and residential-grade windows rather than the lighter materials common in standard RVs. I look at wall thickness and insulation R-value first, since those numbers tell you more about long-term comfort than any interior finish does.
Roofing materials also vary significantly between builders, with metal roofing generally outperforming asphalt shingles in Florida’s humidity and storm exposure.
Construction Codes That Apply
The ANSI A119.5 code covers structural, electrical, and plumbing requirements specifically for park model recreational units, distinct from the HUD code that governs manufactured homes. A builder who can clearly explain how their construction meets this code is usually one worth trusting.
I’ve found that asking a builder to walk through their framing process, stud spacing, and insulation package reveals more than any brochure ever will.
Floor Plans, Layout & Design Options

Park model floor plans typically range from 320 to 400 square feet and often include a loft space to maximize usable square footage without exceeding size classification limits. Most buyers are surprised by how much function designers pack into that footprint once they walk through a well-designed unit.
Common Square Footage and Layout Configurations
Single-section park models usually run between 320 and 400 square feet, with open-concept living areas, a compact kitchen, and one or two bedrooms. Some newer designs add bump-outs or slide-outs to gain a few extra feet of interior space without changing the trailer’s base footprint.
Loft Spaces and Multi-Purpose Design Features
Loft spaces above the main living area are common in park models, often used as a secondary sleeping area or storage zone. I’ve seen buyers use that loft for everything from a guest bed to a home office, depending on how they actually live in the space.
Multi-purpose furniture and built-in storage also show up constantly in these layouts, since every square foot needs to earn its place.
Climate Considerations for Florida Living

Florida’s climate places specific demands on park model homes, particularly around hurricane resistance, humidity control, and heat management that don’t apply the same way in other states. I’ve seen homes built for northern climates struggle badly once they land in Florida’s heat and moisture.
Hurricane Preparedness and Wind Rating Standards
Park models placed in Florida need tie-down systems and anchoring that meet the state’s wind load requirements, which are among the strictest in the country. Florida’s building code requires wind resistance ratings up to 180 mph in the highest-risk coastal zones, according to the Florida Building Commission.
Skirting and anchoring quality matter just as much as the home’s structural frame when a storm actually hits.
Humidity, Insulation, and Moisture Control
Florida’s humidity accelerates moisture-related damage in homes that lack proper vapor barriers and ventilation. I always check for moisture-resistant subflooring and adequate attic ventilation before recommending a model to a client moving from a drier climate.
Mold resistance in interior materials matters here in a way it simply doesn’t in places like Arizona or Colorado.
Cost of Park Model Home Ownership
Park model homes in Florida typically cost between $50,000 and $120,000 depending on size, finish level, and customization, not including lot rent or land costs. That range surprises a lot of buyers who assume these homes cost far less than a traditional house, when quality units price closer to a modest site-built home.
Purchase Price Ranges and What Affects Them
Entry-level park models start around $50,000, while higher-end units with upgraded finishes and larger lofts can exceed $120,000, based on data from the RV Industry Association. Customization, especially kitchen upgrades and exterior materials, drives most of the price variation between otherwise similar floor plans.
Ongoing Costs – Lot Rent, Utilities, Maintenance
Monthly lot rent in Florida park model communities generally runs several hundred dollars and often includes basic utilities or amenity access. Owners should also budget for annual maintenance, pest control, and periodic skirting or anchoring inspections that most traditional homeowners never think about.
Financing and Insurance Basics
Financing a park model home usually requires a specialty RV or recreational property loan rather than a conventional mortgage, since most lenders classify these homes outside standard residential categories. I steer buyers toward lenders who specifically work with park model and RV-classified properties, because a generic mortgage broker often won’t know how to structure the loan.
Loan Types Available for Park Model Homes
Chattel loans and RV-specific financing are the two most common paths for park model buyers, each with different down payment and term structures than a traditional mortgage. Credit unions and specialty lenders tend to offer more favorable terms here than big national banks.
Insurance Considerations Unique to Park Models
Insurance for park models often falls under RV or recreational property policies rather than standard homeowners insurance, which changes coverage limits and claim processes. I always recommend confirming whether a policy covers full-time occupancy if that’s the buyer’s eventual plan, since some policies explicitly exclude it.
Utilities, Off-Grid Options & Daily Living Setup

Park model homes connect to water, sewer, and electric utilities much like a standard home, though setup specifics depend heavily on whether the unit sits in a community or on private land. Community lots typically come pre-plumbed for these hookups, which simplifies the process considerably compared to private land installation.
Connecting to Water, Sewer, and Electric
Most Florida park model communities provide centralized water and sewer connections directly to each lot, similar to a utility hookup at a developed RV resort. Private land placement instead requires wells, septic systems, or connection to municipal lines, which adds meaningful upfront cost.
Solar and Off-Grid Alternatives
Solar panel systems are increasingly common additions for park model owners wanting to reduce utility dependence, particularly on private land without easy grid access. Battery storage paired with solar can cover a park model’s relatively modest energy needs more easily than it could a full-size house.
Maintenance & Long-Term Durability
Long-term durability in a park model home depends heavily on routine maintenance of the roof, skirting, and moisture barriers, since these components face the most wear in Florida’s climate. I tell every owner the same thing: a park model rewards regular upkeep more than a traditional house does, simply because the margins for neglect are smaller.
Seasonal Maintenance Checklist Basics
Roof inspections, skirting checks, and HVAC servicing should happen at least once a year for any park model in Florida’s climate. Gutters and drainage also need regular attention, since standing water near the foundation causes problems faster in a smaller structure.
Common Wear Points in Florida’s Climate
Exterior caulking and seals degrade faster in Florida’s UV exposure and humidity than they would in milder climates. I inspect window seals and roof flashing first on any older park model, since water intrusion at these points causes the most expensive damage over time.
Who the Park Model Lifestyle Fits Best
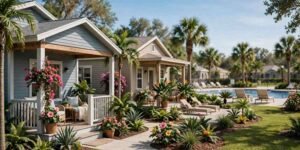
The park model lifestyle fits retirees, seasonal snowbirds, and property investors best, each drawn to a different combination of affordability, flexibility, and low maintenance. I’ve sold to all three groups, and their priorities rarely overlap as much as you’d expect.
Retirees and Snowbirds
Retirees relocating seasonally value the smaller footprint and lower upkeep a park model offers compared to a full-size house they’d only occupy part of the year. For many, it replaces the cost and hassle of a long-term vacation rental with something they actually own.
Investors and Rental Property Owners
Investors use park models as lower-cost entry points into Florida’s seasonal rental market, often placing multiple units within the same community. The lower purchase price compared to site-built rental property can mean faster returns, though lot rent and HOA fees cut into margins.
Working With a Builder – What to Look For
Choosing the right builder for a park model home comes down to verifying construction standards, material quality, and transparent project communication from the first conversation. I’ve watched buyers get burned by builders who talk a good game but can’t answer specific questions about framing or code compliance.
Questions to Ask Before You Buy
Ask any builder directly which code their units are built to, what insulation R-value they use, and whether they’ll provide documentation of material specifications. A builder who hesitates or gives vague answers here is telling you something important.
Red Flags in Builder Craftsmanship and Process
Vague answers about construction materials, no written warranty, and reluctance to show completed units in person are all warning signs worth taking seriously. I always encourage buyers to walk a finished unit in person before signing anything, no matter how good the photos look online.
Conclusion
Park model living blends compact construction, Florida’s zoning realities, and seasonal flexibility into one lifestyle choice. The right fit depends on climate needs, budget, and how builders handle craftsmanship and code compliance. We build with transparency and lasting quality in mind. Reach out to Tiny Home Builders Florida to start your project.
Frequently Asked Questions
Is a park model home legal to live in full-time in Florida?
Full-time occupancy depends entirely on county zoning rules, and some Florida counties restrict park models to seasonal use only. Always confirm local regulations before assuming year-round residency is allowed.
What is the difference between a park model and a tiny home?
Park models are built to the ANSI A119.5 recreational standard, while tiny homes often follow no uniform building code at all. The distinction affects financing, insurance, and legal placement options significantly.
How much does a park model home cost in Florida?
Park model homes in Florida generally cost between $50,000 and $120,000 depending on size and finishes. Lot rent and utility hookups add to the total ongoing cost beyond the purchase price.
Can park model homes withstand hurricanes?
Properly anchored park models built to Florida’s wind load requirements can withstand significant storm conditions. Anchoring quality and skirting installation matter as much as the home’s structural frame itself.
Do park model homes require a special permit?
Most Florida counties require permits for placement, utility hookups, and sometimes occupancy duration. Permit requirements vary widely, so checking with the specific county planning office is essential.
What is the average lifespan of a park model home?
A well-maintained park model home typically lasts 20 to 30 years, similar to other factory-built housing. Regular roof, skirting, and seal maintenance significantly extends that lifespan in Florida’s climate.
Can I finance a park model home like a traditional house?
Most park models require specialty RV or chattel loans rather than conventional mortgages, since lenders classify them outside standard residential categories. Credit unions and RV-specific lenders typically offer the most favorable terms.


