I’ve walked enough Florida properties with homeowners to know that foundation and skirting decisions get rushed more than almost anything else in the build. A park model foundation is the structural support system piers, slabs, or anchored runners that holds the home level and secure against wind and soil movement, while skirting is the finished exterior barrier that wraps the space underneath. Get either one wrong in Florida’s heat, humidity, and hurricane exposure, and you’re looking at moisture damage, pest intrusion, or a failed inspection within a few years.
Florida’s combination of sandy soils, high water tables, and wind-load requirements makes this more technical than in most other states. A foundation that works fine in a dry inland climate can fail here without proper engineering.
This guide covers the foundation types and site selection factors that come first, the Florida-specific code and wind zone requirements that shape every design decision, the skirting materials and installation methods suited to humid climates, and the cost ranges and builder evaluation questions that help you judge quality before you sign anything.
What Foundation Options Exist for Park Model Homes?
Park model homes in Florida typically use one of three foundation systems: pier and pad, concrete slab, or anchored runner/chassis supports. Each spreads the home’s weight differently and responds differently to Florida’s sandy, often water-saturated soil. I’ve seen all three used well, and all three used poorly.
Pier and pad foundations rest the home on a grid of concrete piers set into the ground, with the chassis bolted down to resist uplift. They’re the most common choice because they handle minor soil settling without cracking.
Pier and Pad Foundations
Pier and pad systems use individual concrete piers spaced under the chassis beams, each one bearing a calculated load. A qualified installer sets pier depth and spacing based on soil-bearing capacity, not a standard template.
This system allows airflow underneath the home, which matters enormously once we get into skirting ventilation later in this guide.
Concrete Slab Foundations
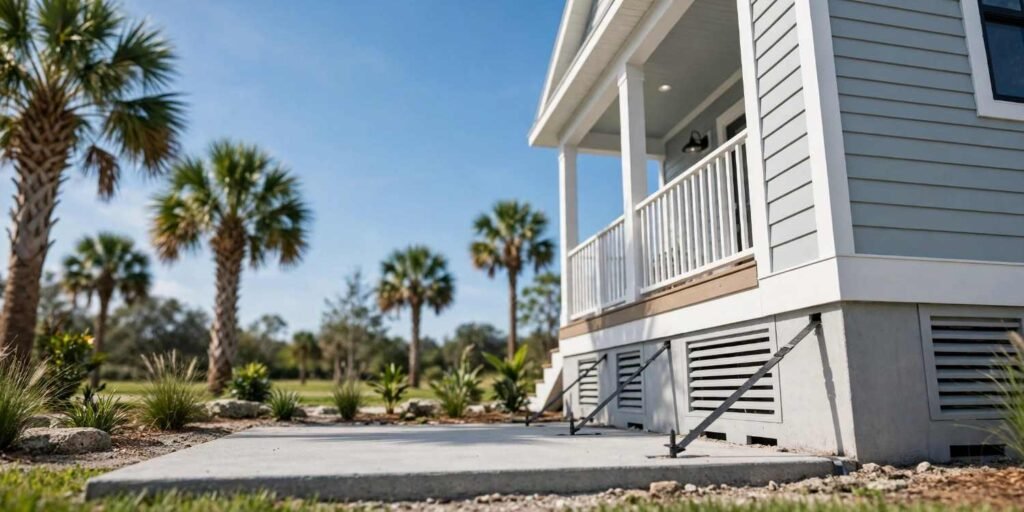
A concrete slab foundation is a poured, reinforced concrete pad that the entire home sits on directly, eliminating the open crawlspace entirely. Slabs cost more upfront but reduce pest entry points and moisture migration from the ground.
I recommend slabs more often on properties with a high water table, since they keep the structure above standing moisture.
Runner/Chassis-Supported Systems
Runner-supported systems anchor the home’s steel chassis directly to ground anchors without full piers, relying on tie-down straps for stability. This method works on sites where excavation is limited.
Chassis anchoring strength becomes the single factor inspectors check first in coastal counties, since it’s the main defense against wind uplift.
How Do You Choose the Right Foundation for Your Site?

Choosing the right foundation for a park model home comes down to soil-bearing capacity, water table depth, and site grading. A site assessment answers these three questions before any foundation gets designed, and skipping it is the most common shortcut I see builders take.
Soil Type and Load-Bearing Capacity
Sandy soil, which covers most of Florida, compacts differently than clay or loam and generally requires wider or deeper piers to prevent settling. A geotechnical soil test identifies load-bearing capacity in pounds per square foot.
Skipping this test is how homeowners end up with a foundation that shifts within two years.
Site Grading and Drainage Needs
Proper site grading slopes the ground away from the foundation at a minimum rate to prevent water pooling underneath the home. Standing water under a park model is the single biggest driver of skirting failure and chassis corrosion down the line.
I always walk a site after a hard rain before finalizing foundation plans, because that’s when drainage problems actually show themselves.
What Do Florida Building Codes Require for Park Model Foundations?
Florida building code requires park model foundations to meet wind-load and anchoring standards set by the Florida Building Code and, in manufactured housing cases, HUD’s federal manufactured home standards. Counties layer their own permitting and inspection requirements on top of state code, so requirements shift depending on where the property sits.
Coastal counties generally impose stricter anchoring and elevation requirements than inland counties, driven by hurricane exposure data specific to each wind zone.
How Does Florida’s Wind Zone Affect Foundation & Anchoring Design?

Florida’s wind zone designation determines the minimum anchoring strength and foundation tie-down spacing required for a park model home. The state is divided into wind zones based on sustained wind speed exposure, and each zone carries different engineering requirements.
Wind Zone Ratings Explained
Florida’s wind zones range from Zone I inland up through Zone III and the High-Velocity Hurricane Zone (HVHZ) along the southeast coast. The following table shows how these zones typically affect anchoring requirements.
| Wind Zone | Typical Region | Anchoring Requirement Level |
| Zone I | North/Central Inland | Standard tie-down spacing |
| Zone II | Central/Gulf Coast | Reinforced anchor spacing |
| Zone III/HVHZ | Miami-Dade, Broward, Monroe | Maximum anchor density + engineered review |
Anchoring and Tie-Down Requirements
Anchoring systems in high wind zones use ground anchors rated for specific pound-force resistance, typically installed in a diagonal strap pattern across the chassis. Florida Division of Emergency Management guidance notes that improperly anchored manufactured and park model structures account for a disproportionate share of wind damage claims after hurricane events.
What Anchoring and Tie-Down Systems Are Used in Florida?
Florida installers primarily use auger-style ground anchors, concrete deadman anchors, and arrowhead anchors, each rated for a specific pull-resistance strength. Auger anchors screw deep into the soil and work well in sandy conditions once torque-tested for holding capacity.
Concrete deadman anchors, buried concrete blocks with embedded cable loops, tend to show up on sites with looser or sandier soil where augers alone underperform.
What Is Park Model Home Skirting and Why Does It Matter?
Skirting is the exterior wall system installed around the base of a park model home that encloses the space between the ground and the home’s floor framing. It does three jobs at once: it hides the foundation and utility connections, it blocks pest entry, and it manages airflow and moisture underneath the structure.
Skirting is sometimes treated as a cosmetic afterthought, but in Florida’s climate it functions closer to a second building envelope. A poorly chosen or poorly installed skirting system traps humidity against the chassis and accelerates corrosion.
What Are the Most Common Skirting Material Options?

The most common park model skirting materials are vinyl, concrete or masonry block, metal panel, and composite or faux-stone systems. The table below compares how each performs against Florida’s specific demands.
| Material | Durability in Humidity | Relative Cost | Maintenance Level |
| Vinyl | Moderate | Low | Low |
| Concrete/Masonry | High | High | Low |
| Metal Panel | Moderate (rust risk) | Moderate | Moderate |
| Composite/Faux-Stone | High | Moderate–High | Low |
Vinyl Skirting
Vinyl skirting panels snap into a track system around the home’s perimeter and remain the most budget-friendly option on the market. It resists moisture well but can warp under direct, prolonged sun exposure common in South Florida.
Concrete and Masonry Skirting
Concrete block skirting, often finished with stucco, provides the highest durability and the best pest resistance of any skirting type. The tradeoff is cost and the need for a proper footing, since masonry skirting isn’t simply attached to the chassis.
Metal Skirting
Metal skirting panels, typically galvanized or aluminum, offer strong impact resistance but require careful attention to coating quality to resist the corrosion that Florida’s salt air and humidity accelerate.
Composite and Faux-Stone Skirting
Composite skirting combines synthetic materials engineered to mimic stone or brick without the weight or cost of true masonry. Composite panel systems typically carry a 25-year manufacturer warranty against fading and cracking, which tells you how the industry rates their long-term durability.
How Do You Choose the Right Skirting Material for a Florida Climate?
Choosing skirting material for a Florida climate comes down to weighing moisture resistance, pest resistance, and ventilation compatibility against your budget. Properties in high-humidity coastal zones generally perform better with concrete, masonry, or composite systems rather than vinyl, since those materials hold up longer against sustained moisture exposure.
I steer homeowners away from metal in direct coastal exposure unless the coating is rated specifically for marine environments.
How Is Skirting Installed on a Park Model Home?
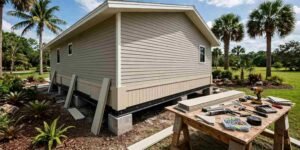
Skirting installation on a park model home follows a sequence of site prep, track or footing installation, panel attachment, and sealing at transition points. The process generally runs through these steps:
- Measure and grade the perimeter for level installation
- Install the base track or footing system appropriate to the material
- Set corner and transition pieces first to establish alignment
- Attach skirting panels along the track, working section by section
- Cut and fit access panels for utility connections and crawlspace entry
- Seal all joints and the top rail against the home’s floor line
- Install vents at calculated intervals along the perimeter
That last step connects directly to ventilation, which matters more in Florida than almost anywhere else.
Why Does Skirting Ventilation Matter in Florida’s Humidity?
Skirting ventilation allows outside air to circulate beneath a park model home, which prevents moisture buildup against the floor framing and chassis. Florida’s humidity levels mean that a sealed, unventilated crawlspace becomes a condensation trap almost immediately, especially during summer months when ground temperature and air temperature diverge.
Builders typically calculate vent square footage as a ratio of total perimeter skirting area, not a flat number, since undersized ventilation defeats the purpose entirely.
What Role Do Moisture Barriers and Pest Protection Play?
A moisture barrier is a vapor-resistant ground cover installed beneath the home that blocks soil moisture from rising into the crawlspace air. Paired with sealed, properly ventilated skirting, it forms the main defense against the wood rot and corrosion that humid climates accelerate.
Pest protection works alongside the moisture barrier, since gaps at the skirting base or around utility penetrations are the primary entry points for rodents and insects in Florida.
How Much Does Skirting and Foundation Setup Cost in Florida?
Foundation and skirting setup for a Florida park model home typically ranges from $4,000 to $15,000 combined, depending on foundation type, skirting material, and site conditions. Site-specific factors like soil testing, grading, and anchor density can shift these numbers meaningfully in either direction.
Foundation Cost Ranges
Pier and pad foundations generally run $2,500 to $6,000, while full concrete slab foundations run $6,000 to $12,000 depending on square footage and site prep needs. Runner/chassis anchoring systems typically add $1,000 to $3,000 on top of whichever base foundation is chosen.
Skirting Cost Ranges
Vinyl skirting installation generally costs $1,500 to $3,500, while concrete or masonry skirting runs $4,000 to $9,000 for a standard-sized home. Composite and faux-stone systems typically fall between $3,000 and $7,000, reflecting their middle position on both cost and durability.
How Do You Maintain and Repair Skirting Over Time?
Skirting maintenance involves periodic inspection for cracks, warping, vent blockages, and pest entry points, typically checked twice a year in Florida’s climate. Catching small issues, like a shifted panel or a clogged vent, early prevents the moisture and pest problems that come from neglect.
Repairs usually involve replacing individual panels rather than the whole system, which keeps long-term maintenance costs manageable compared to the original installation.
What Are the Most Common Foundation and Skirting Mistakes?
The most common foundation and skirting mistakes in Florida include skipping soil testing, under-sizing ventilation, and choosing moisture-vulnerable materials in high-humidity zones. Each of these shows up repeatedly in homes that develop problems within the first few years.
Undersized anchoring for the actual wind zone rating is another recurring issue, often traced back to a builder using a generic anchoring plan instead of one engineered for the specific site.
How Do You Evaluate a Builder’s Foundation and Skirting Quality?
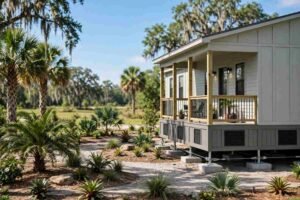
Evaluating a builder’s foundation and skirting quality means checking for documented soil testing, engineered anchoring plans, and skirting ventilation calculations rather than relying on general reassurances. A quality builder can show you the soil report, the wind zone anchoring spec, and the ventilation math specific to your property.
Ask to see completed projects in similar soil and wind zone conditions, not just a generic portfolio. The difference between a builder who treats foundation work as a formality and one who treats it as engineering shows up in exactly these details.
What Questions Should You Ask a Builder About Foundation and Skirting?
Before signing a contract, ask what soil testing was performed, what wind zone the anchoring plan is engineered for, what skirting material is included by default, and what the ventilation ratio will be for your specific home size. A builder who answers these specifically, rather than generally, is giving you a real signal about how they approach construction quality.
Conclusion
Foundation and skirting decisions shape how a park model home handles Florida’s soil, humidity, and wind exposure for decades. Together, they protect the structure’s long-term performance far more than most buyers initially expect.
We see these two systems as inseparable from overall build quality, not an afterthought bolted on at closing. The deeper cluster guides ahead cover engineering specs and material installation in full detail.
We build every home at Tiny Home Builders Florida with engineered foundations and climate-matched skirting from day one. Reach out and let’s talk through what your site actually needs.
Frequently Asked Questions
Does a park model home need a permanent foundation in Florida?
Florida requires an engineered foundation system for park model homes, though it doesn’t have to be a permanent slab. Pier and pad or anchored runner systems satisfy code when properly engineered for the site’s wind zone.
What is the best skirting material for humid climates?
Concrete, masonry, and composite skirting generally perform best in humid climates due to their moisture resistance. Vinyl works too but needs proper ventilation to avoid trapped condensation underneath.
How long does skirting installation take?
Most skirting installations take two to four days for an average-sized park model home. Masonry systems take longer due to footing and curing time compared to vinyl or composite panels.
Can skirting be installed without a foundation inspection?
Skirting should never be installed before the foundation passes inspection, since it covers access to anchoring points and the chassis. Installing it early can hide problems that are far harder to fix once enclosed.
Do HOAs require specific skirting types?
Many Florida HOAs do specify approved skirting materials, often requiring masonry or composite finishes for aesthetic consistency. Checking HOA covenants before ordering materials avoids a costly do-over.
How often should foundation anchoring be inspected?
Foundation anchoring should be inspected at least once a year, and always after a major storm event. Corrosion and strap tension both degrade faster in Florida’s climate than in drier regions.
Is skirting required by Florida law for park model homes?
Most Florida counties require skirting as part of final occupancy approval for park model homes. Requirements vary by county, so confirming with local permitting offices before installation is worth the call.