
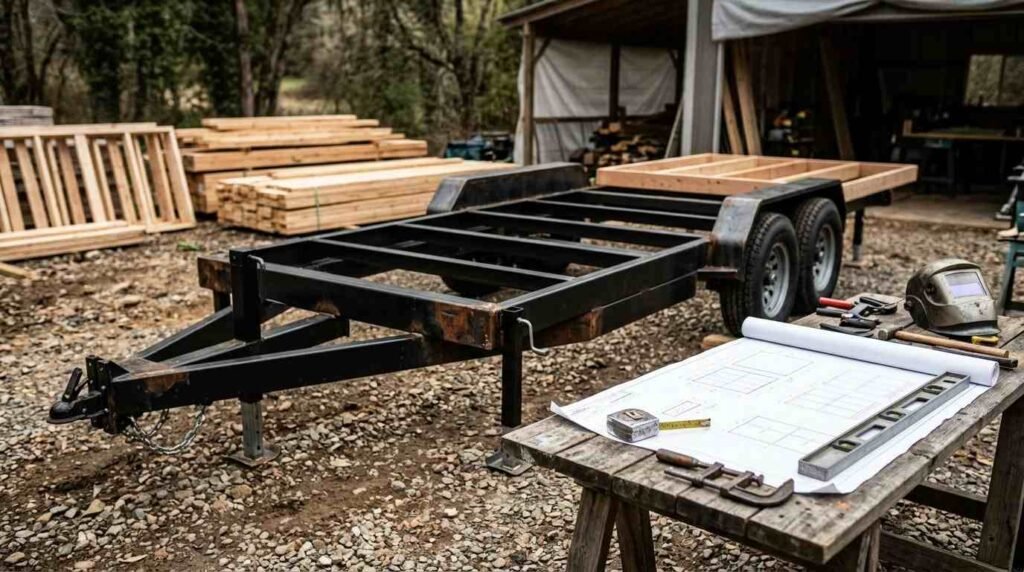
A tiny home chassis is the steel trailer frame that supports a tiny home’s structure, utilities, and weight while meeting road-towing and anchoring requirements. It determines the home’s legal classification, livable square footage, towing weight, and long-term structural durability, and in Florida it must also withstand heat, humidity, and hurricane-force wind loads. Builders who cut corners on chassis engineering create problems that surface years later in sagging floors, rust, or code violations.
Getting this wrong costs owners thousands in repairs, delays, or rejected permits down the road. I’ve watched buyers focus entirely on interior finishes while ignoring the steel frame underneath everything they’re paying for.
This guide covers what a chassis actually is and how its design shapes livable space, the materials and construction methods that determine frame strength, the registration and certification standards Florida requires, how engineering adapts to Florida’s climate, and the specific questions to ask any builder before signing a contract.
What Is a Tiny Home Chassis and Why It Matters

A tiny home chassis is a specially engineered steel trailer frame built to support a home’s full structural load, plumbing, and utilities while remaining legal to tow on public roads. It’s fundamentally different from a standard utility or cargo trailer, because it carries sustained static weight for years rather than occasional loads.
I think of the chassis as the foundation of a house that happens to move. Every wall, floor joist, and roofline ties back into that frame, so any weakness there eventually shows up inside the home. A well-engineered chassis also determines whether a tiny home qualifies as an RV, a park model, or a permanent structure under Florida regulations, which changes where it can legally sit.
Outriggers the frame extensions that widen the floor plan beyond the trailer’s steel rails are one of the most overlooked chassis features, and they directly affect how much usable floor space a design can achieve.
Trailer Frame vs. Chassis: Understanding the Difference
A trailer frame is the raw steel base, while a chassis is that frame engineered specifically to carry a home’s structural and utility loads long-term. The distinction matters because not every trailer frame is rated for residential use.
| Feature | Standard Trailer Frame | Tiny Home Chassis |
| Load type | Occasional, variable | Sustained, static |
| Steel gauge | Lighter, general-purpose | Heavier, structural-grade |
| Outriggers | Rare | Standard, for floor extension |
| Corrosion coating | Basic | Enhanced for long-term exposure |
| Axle rating | Matched to cargo weight | Matched to full home weight plus margin |
Buyers sometimes assume any flatbed trailer can become a tiny home base, and that assumption is where structural problems usually begin.
Types of Tiny Home Trailers (Single-Axle, Tandem-Axle, Gooseneck, Flatbed)

Tiny home trailers come in four common configurations, and each one changes the weight capacity, towing behavior, and layout options available to a build. The right type depends on the home’s size, weight, and intended use.
| Trailer Type | Axle Count | Typical Capacity | Best For |
| Single-axle | 1 | Up to 3,500 lbs | Very small, lightweight builds |
| Tandem-axle | 2 | 7,000–14,000 lbs | Most standard tiny homes |
| Gooseneck | 2–3 | 14,000+ lbs | Larger homes, extra stability |
| Flatbed | Varies | Varies | Custom or non-standard layouts |
Tandem-axle trailers dominate the market because they balance weight capacity with maneuverability, and most permanent foundation builds in Florida use this configuration.
Gooseneck trailers are a distinct trailer type that sits lower over the hitch area, which drops the home’s center of gravity and improves stability in the high-crosswind conditions common across Florida highways.
How Chassis Design Affects Livable Space and Layout
Chassis design directly determines a tiny home’s usable square footage before a single wall goes up. The frame width, outrigger placement, and axle positioning all set the boundaries a floor plan has to work within.
- Trailer width sets the baseline floor footprint, typically 8.5 feet for road-legal towing.
- Outriggers extend floor space beyond the steel rails, often adding 1–2 feet per side.
- Axle placement affects where floor joists can bear weight without flexing.
- Hitch design determines how much usable length sits forward of the main living area.
- Deck height above the axles influences ceiling height and loft clearance.
I’ve seen two homes with identical square footage feel completely different inside, purely because one builder planned outrigger placement around the kitchen layout and the other didn’t.
Steel Grades and Materials Used in Tiny Home Trailers
Tiny home trailers are built from structural steel, most commonly A36 or higher-strength grades, chosen for their yield strength and weldability under sustained load. The steel grade a builder chooses has a direct relationship to how much the frame will flex, sag, or fatigue over decades of use.
| Steel Grade | Yield Strength | Common Use |
| A36 | 36,000 psi | Standard frame rails |
| A500 Grade B | 42,000 psi | Tube steel components |
| A572 Grade 50 | 50,000 psi | High-load I-beam frames |
A 2024 National Association of Home Builders report found that frame material selection is among the top three factors influencing long-term structural warranty claims in manufactured and park-model housing.
Builders who disclose their exact steel grade and gauge thickness upfront are giving buyers something marketing brochures rarely include.
Weight Capacity, GVWR, and Axle Rating Explained
Gross Vehicle Weight Rating, or GVWR, is the maximum total weight a trailer and its axles are certified to carry, including the home’s structure, contents, and occupants. A tiny home trailer’s GVWR typically ranges from 7,000 to 16,000 pounds, depending on axle configuration and steel gauge, according to RVIA industry specifications.
Exceeding GVWR isn’t just a safety issue, it also voids most manufacturer warranties and can trigger registration problems with the Florida DMV. Axle rating works alongside GVWR, since each axle carries a portion of the total load, and undersized axles fail long before the frame itself does.
A builder who can’t produce the GVWR and axle rating documentation for a specific build is a red flag worth taking seriously.
Frame Construction Methods (I-Beam, C-Channel, Tube Steel)
Tiny home frames are built using one of three main construction methods, and each affects rigidity, weight, and cost differently.
| Method | Rigidity | Weight | Typical Cost Impact |
| I-Beam | Highest | Heaviest | Higher |
| C-Channel | Moderate | Moderate | Standard |
| Tube Steel | Good (if properly gusseted) | Lightest | Lower to moderate |
I-beam construction resists twisting under uneven loads better than the other two methods, which matters most on longer trailers carrying heavier homes. Tube steel frames can perform well too, but only when builders add sufficient cross-bracing and gussets at stress points.
Corrosion Protection, Coatings, and Rust Prevention
Corrosion protection on a tiny home chassis typically involves one of three coating methods: hot-dip galvanizing, powder coating, or rust-inhibiting primer paint. Florida’s humidity and coastal salt air make this one of the most consequential engineering decisions on the entire build.
- Hot-dip galvanizing dips the full frame in molten zinc, offering the longest protection.
- Powder coating applies an electrostatically bonded finish that resists chipping.
- Primer paint systems cost less upfront but require more frequent inspection.
- Undercoating adds a secondary rust barrier on exposed frame sections.
- Drainage design prevents standing water from pooling against steel joints.
Hot-dip galvanizing costs more initially, but it typically outlasts painted alternatives by decades in humid, coastal environments like most of Florida.
Florida DMV Titling, Registration, and Road-Legal Requirements
Tiny homes on trailers in Florida must be titled and registered through the Florida Department of Highway Safety and Motor Vehicles if they’re classified as travel trailers or RVs. This classification depends on size, construction, and whether the unit meets ANSI or RVIA certification standards.
- Confirm the trailer’s VIN is issued and the chassis manufacturer is DMV-recognized.
- Verify whether the completed home qualifies as an RV, park model, or travel trailer.
- Obtain a Florida title before requesting license plate registration.
- Check county-level zoning rules, since classification affects where the home can legally park.
- Renew registration annually to keep the unit road-legal for transport.
Florida HSMV’s official vehicle titling guidance confirms that trailers exceeding certain weight thresholds require additional brake and lighting certifications before titling is approved.
Skipping this process creates serious problems later, especially when a buyer tries to secure insurance or sell the home down the line.
NOAH, RVIA, and Building Code Certification Standards
Certification is a formal inspection process that verifies a tiny home’s construction meets recognized industry standards for safety, structural integrity, and electrical and plumbing systems. NOAH (National Organization of Alternative Housing) and RVIA (Recreational Vehicle Industry Association) are the two most widely recognized certifying bodies for trailer-based tiny homes.
A certified build carries a physical seal attached to the chassis, documenting that a third-party inspector verified the construction against published standards. This matters enormously for financing, insurance, and resale, since many lenders and insurers won’t cover uncertified units at all.
Suspension, Axles, and Towing Component Engineering
Suspension and axle systems absorb road shock and distribute the home’s weight evenly across the trailer’s wheels during transport. Torsion axles and leaf-spring axles are the two dominant systems used on tiny home trailers.
| Component | Torsion Axle | Leaf-Spring Axle |
| Ride quality | Smoother, independent | Firmer, linked |
| Maintenance | Lower | Higher (requires lubrication) |
| Cost | Higher | Lower |
| Common use | Most new builds | Older or budget builds |
Towing components, including the hitch coupler, safety chains, and brake controllers, all connect back to how the axle system was engineered, and mismatched components are a common cause of towing failures.
Engineering for Florida’s Climate: Heat, Humidity, and Storms

Florida’s climate places unique demands on tiny home chassis engineering that builders in drier states rarely have to account for. Sustained heat, high humidity, and hurricane-force winds all accelerate wear on steel components if the frame isn’t engineered specifically for this environment.
- Enhanced corrosion coatings resist humidity-driven rust year-round.
- Reinforced tie-down points anchor the home against sustained wind loads.
- Elevated frame clearance reduces flood and standing-water exposure.
- UV-resistant sealants protect frame-to-floor connections from heat cycling.
- Hurricane strapping systems connect the chassis to permanent ground anchors.
NOAA’s Atlantic hurricane climatology data shows Florida experiences more direct hurricane landfalls than any other U.S. state, which is why chassis-level wind engineering isn’t optional here, it’s foundational.
Tie-Down, Anchoring, and Wind Load Engineering
Tie-down and anchoring systems secure a tiny home’s chassis to the ground using augers, straps, or concrete anchors rated to resist specific wind speeds. Florida’s building code requires anchoring systems rated for up to 150 mph sustained wind loads in the highest-risk coastal zones, according to Florida Building Commission standards.
Anchor spacing, strap tension, and ground anchor depth all factor into whether a system actually performs during a storm. A chassis engineered without wind load calculations specific to its placement county is a liability waiting to surface during the next named storm.
How to Evaluate Chassis Quality When Choosing a Builder
Evaluating chassis quality means asking a builder for specific documentation rather than accepting general assurances about “quality construction.” The strongest indicator of a trustworthy builder is a willingness to show exact specifications before a contract is signed.
- If steel grade matters to you: ask for the specific grade and gauge thickness in writing.
- If weight capacity is a concern: request the documented GVWR and axle rating for your exact build.
- If Florida climate resilience matters: ask which corrosion coating and wind-rating anchoring system is included.
- If certification matters for financing: confirm NOAH or RVIA certification status before signing.
- If long-term durability is the priority: ask how the builder’s chassis warranty compares to industry norms.
A builder who answers these questions clearly and specifically, without redirecting to marketing language, is demonstrating the kind of transparency that tends to carry through the entire build.
Conclusion
A tiny home’s chassis determines its legal classification, livable space, and structural lifespan long before interior finishes matter. Florida’s heat, humidity, and hurricane exposure make engineering choices like steel grade, corrosion protection, and wind anchoring especially consequential here.
We built this guide so you can ask sharper questions and recognize real quality signals instead of relying on marketing claims. Understanding chassis engineering is the foundation of evaluating any builder’s true craftsmanship and long-term value.
We’d welcome the chance to show you our chassis specifications firsthand. Reach out to Tiny Home Builders Florida to see exactly how we engineer homes built to last.
Frequently Asked Questions
What size trailer do I need for a tiny home?
Most tiny homes use a trailer between 20 and 40 feet long and 8.5 feet wide, the maximum road-legal width without special permits. The right length depends on your desired square footage and loft configuration.
How much does a tiny home chassis weigh?
A bare tiny home chassis typically weighs 2,000 to 4,000 pounds, depending on steel gauge and trailer length. This weight counts against the total GVWR once the home is fully built.
Can I build a tiny home on any trailer?
No, standard utility or cargo trailers aren’t engineered for sustained residential loads. A trailer needs structural-grade steel, proper outriggers, and axle ratings matched to a home’s full weight.
Do tiny homes on trailers need to be road legal in Florida?
Yes, if the home will ever be transported on public roads, it needs Florida DMV titling, registration, and compliant lighting and brake systems. Permanently placed units may follow different county-level rules.
How long does a steel tiny home trailer last?
A properly galvanized and maintained steel chassis can last 30 to 50 years, while untreated or poorly coated frames can show rust damage within 5 to 10 years in Florida’s climate. Coating quality is the biggest variable.
What’s the difference between a single-axle and tandem-axle trailer?
A single-axle trailer supports lighter loads up to about 3,500 pounds, while a tandem-axle trailer uses two axles to support 7,000 pounds or more. Most full-size tiny homes require tandem-axle configurations.
Does Florida require special engineering for hurricane zones?
Yes, Florida’s Building Commission mandates anchoring systems rated for specific wind speeds, reaching up to 150 mph in the highest-risk coastal counties. Builders in these zones must document compliant tie-down engineering.


