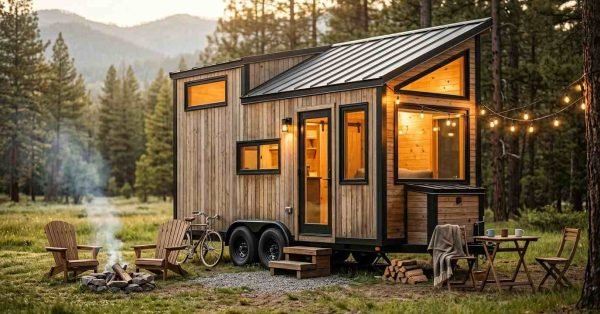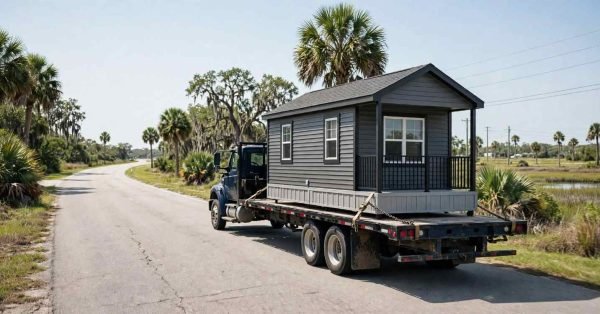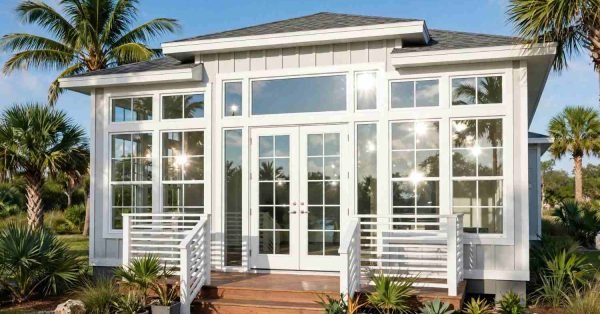

Tiny house living is a lifestyle built around a home under roughly 400 square feet that trades space for lower costs, less upkeep, and more flexibility. I’ve watched this shift play out across Florida as land prices climbed and buyers started asking harder questions about what they actually need from a home. It affects anyone weighing a smaller footprint against the comfort of a traditional house.
Florida’s heat, storms, and zoning patchwork make this decision more complicated than square footage alone. A tiny house that works in one county may be unbuildable two counties over.
This guide covers what actually counts as a tiny house, the honest pros and cons, what daily life in one feels like, Florida’s zoning and building code realities, what it costs to build and finance one, and how to pick a builder who can deliver on all of it.
What Counts as a Tiny House?
A tiny house is a dwelling typically under 400 square feet that functions as a full-time or part-time residence with a kitchen, sleeping area, and bathroom. I’ve seen the term get stretched to cover everything from a 600-square-foot cottage to a converted shed, so the definition matters before anything else. Most building departments and lenders use square footage, not the word “tiny,” to decide how a structure gets classified.
Tiny House vs. Small House vs. Park Model
A small house usually runs 400 to 1,000 square feet and sits on a permanent foundation like any conventional home. A park model, by contrast, is a factory-built unit under 400 square feet designed for recreational vehicle parks and seasonal use rather than year-round living. The distinction matters in Florida because each classification triggers different zoning, utility, and occupancy rules.
Common Square Footage Ranges
Most tiny houses on wheels fall between 100 and 250 square feet, while foundation-built versions tend to run 250 to 400 square feet to meet local minimum size ordinances. I find that buyers who start with a target square footage make faster, more confident decisions about layout and builder selection later on.
Why Tiny House Living Has Grown in Florida
Tiny house interest in Florida has grown because rising home prices and insurance costs have pushed buyers to look for lower-cost, lower-maintenance alternatives. We’ve watched this trend accelerate as traditional starter homes moved further out of reach for first-time buyers and retirees alike. Florida’s year-round building climate also makes construction timelines more predictable than in colder states.
Cost of Living Pressures
Florida home prices and property insurance premiums have climbed sharply over the past several years, and a National Association of Home Builders survey found that affordability concerns now influence over 60% of first-time buyer decisions nationally. Tiny houses sidestep much of that pressure because lower square footage usually means lower property taxes, lower insurance exposure, and dramatically lower utility bills. I talk to buyers every month who are running the same math and landing on the same conclusion.
Lifestyle and Minimalism Appeal
Minimalism isn’t just an aesthetic trend here; it’s a practical response to wanting less maintenance and more freedom. Retirees downsizing, young professionals avoiding debt, and remote workers chasing flexibility all show up in this category for different reasons. We see the appeal cut across age groups more than most lifestyle trends do.
The Real Pros of Tiny House Living

The biggest advantages of tiny house living are lower upfront cost, reduced ongoing expenses, greater mobility, and a smaller environmental footprint. I walk clients through these benefits constantly, and they hold up under scrutiny better than most lifestyle trends do. None of them are automatic, though; they depend heavily on construction quality and site choice.
Lower Upfront Cost
A tiny house typically costs a fraction of a conventional home’s price simply because there’s less square footage to build, finish, and furnish. Lower upfront cost doesn’t always mean lower cost per square foot, since finishes, custom cabinetry, and multi-functional furniture in a tiny house often run at a premium. Buyers who understand that distinction budget more realistically from day one.
Reduced Utility and Maintenance Costs
Smaller living spaces require less energy to heat, cool, and light, which cuts monthly utility bills substantially compared to a standard single-family home. Fewer square feet also means fewer systems to maintain, fewer surfaces to repair, and less time spent on upkeep overall. I hear this cited as the single most underrated benefit by people who’ve already made the switch.
Mobility and Flexibility
A tiny house built on a trailer chassis can relocate with the owner, which appeals to people whose jobs, family circumstances, or climate preferences change over time. That mobility comes with trade-offs in utility hookups and long-term land security that fixed-foundation homes don’t face. We walk every mobile-build client through that trade-off before they commit to a wheeled design.
Smaller Environmental Footprint
Reduced material use, lower energy consumption, and smaller lot requirements combine to give tiny houses a meaningfully smaller environmental impact than conventional construction. This appeals strongly to buyers already motivated by sustainability goals, but it’s rarely the sole deciding factor on its own.
The Real Cons of Tiny House Living
The most significant downsides of tiny house living are limited storage, financing difficulty, and weaker resale value compared to conventional homes. I’d rather lay these out plainly than let a client discover them after signing a contract. Every one of these challenges is manageable, but only with the right planning upfront.
Limited Space and Storage Trade-Offs
Storage limitations force hard decisions about what to keep, and most new tiny house owners underestimate how much they’ll need to downsize before move-in. Built-in storage design, vertical space use, and multi-purpose furniture can offset some of this, but they can’t eliminate it entirely. I’ve seen more than a few buyers scale their plans up by 50 to 100 square feet after realizing this during the design phase.
Financing and Insurance Challenges
Tiny houses, particularly those built on wheels, often don’t qualify for traditional mortgages because many lenders classify them as personal property rather than real estate. That classification pushes buyers toward RV loans, personal loans, or cash purchases, each with different rates and terms. Insurance follows a similar pattern, with specialty policies required for units that fall outside standard homeowner coverage.
Resale and Appreciation Limitations
Tiny houses generally appreciate more slowly than conventional homes, and wheeled units in particular behave more like vehicles than real estate when it comes to value over time. Foundation-built tiny houses on owned land hold value more comparably to small conventional homes. I always walk buyers through this before they assume a tiny house will perform like a typical real estate investment.
What Tiny House Living Actually Feels Like Day to Day

Daily life in a tiny house revolves around intentional routines, multi-functional spaces, and far less clutter than a conventional home allows. I hear this described as “freeing” by some owners and “an adjustment” by others, and both reactions are legitimate. The difference usually comes down to how well the home was designed before move-in.
Daily Routines in a Smaller Footprint
Cooking, working, and relaxing often happen in the same compact area, which means furniture gets rearranged or repurposed throughout the day more than in a standard home. Owners who adapt well tend to build routines around the space rather than trying to force conventional habits into a smaller footprint.
Social and Family Adjustments
Hosting guests, raising children, or sharing the space with a partner all require different expectations than conventional homes allow. Privacy becomes a design problem to solve rather than something the square footage provides automatically. Families who make this work typically plan loft separations, sound buffering, and outdoor living space from the very first design conversation.
Florida Zoning and Legal Requirements for Tiny Houses
Tiny house legality in Florida depends entirely on local zoning ordinances, since the state has no single statewide tiny house law. This is the single most misunderstood part of the entire tiny house conversation, and it trips up more buyers than cost ever does. What’s permitted in one municipality can be outright banned a few miles away.
County-by-County Variation
Each Florida county and municipality sets its own minimum square footage requirements, setback rules, and accessory dwelling unit policies, which means a design approved in one jurisdiction may be rejected in the next. I always tell prospective buyers to confirm zoning before falling in love with a floor plan, not after.
Foundation vs. Wheels Classification
A tiny house on a permanent foundation is typically classified and permitted like a conventional single-family or accessory dwelling, while a tiny house on wheels is often treated as a recreational vehicle for zoning purposes. That classification difference drives where the structure can legally sit, how long it can be occupied, and which codes apply.
Building Codes and Construction Standards for Tiny Houses
Tiny houses built on a foundation in Florida must meet the Florida Building Code, while wheeled units typically fall under RV construction standards instead. We treat this distinction as the starting point for every build, because it determines everything from wall assembly to anchoring requirements. Skipping this step is where a surprising number of builds run into trouble.
Florida Building Code Considerations
Foundation-built tiny houses must meet the same structural, electrical, and plumbing provisions required of any permitted residential structure in the state. That includes minimum ceiling heights, egress window requirements, and stairway specifications that catch a lot of first-time tiny house buyers off guard.
Wind, Flood, and Hurricane Requirements
Florida’s wind-load and flood-zone requirements apply to tiny houses just as they do to conventional homes, which means anchoring systems, impact-rated windows, and elevation requirements often become non-negotiable depending on location. A Florida Division of Emergency Management report notes that structures in high-velocity hurricane zones face additional wind-resistance standards beyond the base building code. I never let a client skip this conversation regardless of how small the structure is.
Tiny House on Wheels vs. Tiny House on a Foundation
The core difference between a tiny house on wheels and one on a foundation is legal classification, which determines zoning, financing, and long-term permanence. A wheeled unit offers mobility and typically faster permitting as an RV-classified structure, while a foundation-built unit offers stronger financing options and more predictable long-term value. I walk every client through both paths before they pick land or a floor plan, because reversing that decision later gets expensive fast.
How Much a Tiny House Costs in Florida

A tiny house in Florida typically costs between $45,000 and $150,000 depending on size, finish level, and whether it’s built on wheels or a foundation. We see enormous variation in this number, and most of it comes down to material choices and site conditions rather than square footage alone.
Build Costs by Size and Finish Level
A basic 200-square-foot tiny house with standard finishes often lands near the lower end of that range, while custom cabinetry, high-end appliances, and specialty materials can push even a small unit well past $100,000. I always ask clients to prioritize three must-have finishes before pricing out the rest, because tiny house budgets get stretched fast once customization starts.
Land, Utilities, and Site Prep Costs
Land acquisition, well and septic installation, and utility hookups can add tens of thousands of dollars on top of the structure itself, particularly on raw land without existing infrastructure. Buyers who already own serviced land save significantly compared to those starting from an empty lot.
Financing Options for Tiny Houses
Tiny house financing typically comes through RV loans, personal loans, construction loans, or cash, since most conventional mortgage products don’t apply to units under a certain size or classification. A foundation-built tiny house on owned land has the best shot at qualifying for a conventional or construction-to-permanent loan. Wheeled units generally need to go through RV-specific lenders who understand that classification.
Where You Can Legally Place a Tiny House in Florida
Tiny houses in Florida can be legally placed in designated tiny home communities, on private land zoned for accessory dwellings, or in RV parks depending on classification. Placement options narrow quickly once you factor in county-specific rules, so this is usually one of the first conversations I have with a new client.
Tiny Home Communities
Dedicated tiny home communities have grown across Florida specifically to offer pre-approved zoning, shared utilities, and a built-in neighborhood for owners who don’t want to navigate county permitting alone. These communities typically charge lot fees similar to a land lease rather than a standard mortgage payment.
Private Land Placement Rules
Placing a tiny house on private land requires confirming minimum square footage rules, setback requirements, and whether the parcel allows a second dwelling unit at all. Some counties permit a tiny house as a guest house or accessory dwelling behind an existing primary residence, which opens options that raw vacant land doesn’t offer.
Energy Efficiency and Sustainability in Tiny House Design
Energy efficiency in tiny house design comes from tighter building envelopes, high-efficiency HVAC systems sized for the space, and strategic window placement for passive cooling. A well-insulated tiny house in Florida’s climate can cut cooling costs dramatically compared to an equivalent square footage in a leaky conventional home. I treat insulation quality and HVAC sizing as two of the highest-leverage decisions in any tiny house build, because mistakes here are expensive to fix after the walls close up.
Choosing a Builder for a Tiny House
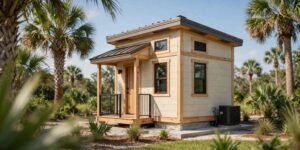
Choosing the right tiny house builder comes down to verifying craftsmanship, material quality, licensing, and a transparent construction process. This is where I see the biggest gap between a tiny house that lasts twenty years and one that develops problems within five. A builder’s portfolio and process matter more in a tiny house than in a conventional home, because there’s less room to hide shortcuts.
Craftsmanship and Material Quality Indicators
Quality construction shows up in tight joinery, properly sealed building envelopes, and materials rated for Florida’s humidity and heat rather than generic big-box lumber and fixtures. I always tell buyers to ask what moisture barrier and insulation materials a builder uses by default, not as an upgrade, because that single answer reveals a lot about their standards.
Questions to Ask Before Hiring a Builder
Ask about licensing, insurance, warranty terms, and whether the builder has completed Florida Building Code-compliant tiny houses before, not just conventional homes. We encourage every prospective client to request references from past tiny house clients specifically, since general contracting experience doesn’t always translate to tiny house construction challenges.
Is Tiny House Living Right for You?
Tiny house living fits best for people prioritizing lower costs, simpler maintenance, and intentional living over maximum space and conventional resale value. We’ve guided enough clients through this decision to know it’s rarely about the money alone; it’s about lifestyle fit first and budget second.
Conclusion
Tiny house living trades space for lower costs, simpler maintenance, and genuine flexibility, but it demands real planning around zoning, codes, and financing. Florida’s climate and county-by-county rules make builder quality and construction standards matter more here than almost anywhere else.
We build tiny houses engineered for Florida’s heat, storms, and code requirements from the ground up. Reach out to Tiny Home Builders Florida to start planning a tiny house built to last.
Frequently Asked Questions
Is tiny house living legal in Florida?
Tiny house living is legal in Florida, but legality depends entirely on local county and municipal zoning ordinances. Some jurisdictions have clear tiny house provisions while others classify them under RV or accessory dwelling rules.
How much does a tiny house cost to build in Florida?
A tiny house in Florida typically costs between $45,000 and $150,000 depending on size, finish level, and foundation type. Land, utilities, and site prep costs often add significantly to that base price.
Can you get a traditional mortgage for a tiny house?
Most traditional mortgages don’t apply to tiny houses, especially units built on wheels and classified as personal property. Foundation-built tiny houses on owned land have a better chance of qualifying for construction or conventional loans.
Do tiny houses hold their value?
Tiny houses generally appreciate more slowly than conventional homes, particularly wheeled units that depreciate more like vehicles. Foundation-built tiny houses on owned land tend to hold value more comparably to small conventional homes.
What is the biggest challenge of tiny house living?
The biggest challenge of tiny house living is usually storage limitation and the lifestyle adjustment required to live with less space. Financing and insurance complexity are close behind for most buyers.
Can a tiny house withstand a hurricane?
A tiny house can withstand hurricane conditions when built to Florida’s wind-load and flood-zone requirements, including proper anchoring and impact-rated windows. Units that skip these standards face significantly higher storm risk.
How long does it take to build a tiny house?
A tiny house typically takes three to six months to build, depending on customization level, builder availability, and whether it’s built on a foundation or a trailer chassis. Permitting timelines can add additional weeks depending on the county.