Blog

CTA Testing

Here are the 3 styles as short, clean codes — one each: **Style 1 — Split

A modern two-story tiny home and attached garage exterior featuring white stucco walls, vertical wood siding accents, a dark metal standing-seam roof, a paved paver driveway, and lush tropical landscaping.

Custom Home Garage & Driveway Design: Layouts, Materials & Style Ideas

A custom garage and driveway design is the combination of layout, materials, and structural choices that

Close-up architectural construction detail of a modern window installation featuring a black-framed window, flashing tape, metal nailing fins, and house wrap over OSB sheathing on a residential job site.

How to Choose Windows for New Construction

Windows are a structural, thermal, and code-compliance decision wrapped in the appearance of a design choice,

A modern tiny home roof structure featuring dark metal standing-seam panels, architectural asphalt shingles, an integrated dormer window with a skylight, black gutters, and a scenic coastal or tropical backdrop.

Best Roofing Material for a New Home: Cost & Lifespan

The best roofing material for a new Florida home balances upfront cost, lifespan, and hurricane resistance,

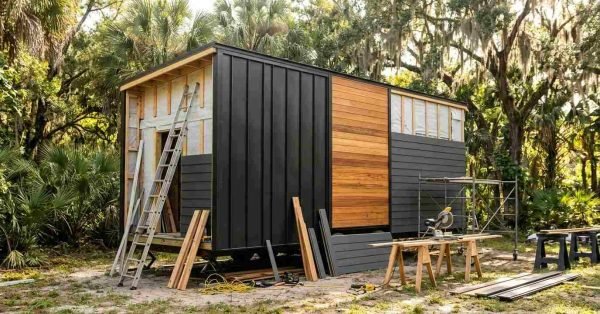
A modern tiny home on a trailer under construction with partial dark vertical metal siding, warm horizontal wood accent panels, exposed wall sheathing, a leaning ladder, and outdoor woodworking tools set up on a wooded lot.

Best Siding for New Construction: 7 Options Compared

I’ve walked enough new construction sites in Florida to know that siding choice affects a new

Architectural blueprints, hardwood flooring samples, colorful tile swatches, cabinet hardware pulls, a clipboard with project notes, and paint chips resting on a wooden table inside a home under construction with exposed framing and a ladder in the background.

New Construction Selections Checklist (Room by Room)

Building a new home means making dozens of decisions most people never anticipate. A new construction

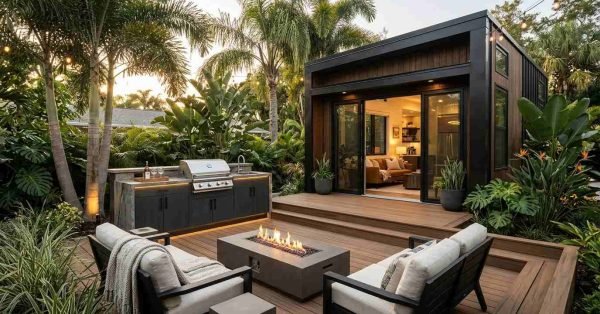
A modern tiny home outdoor living space featuring a composite wood deck, a built-in outdoor kitchen with a grill and stone counters, a linear fire table, comfortable lounge seating, and lush tropical landscaping.

Custom Homes Outdoor Living Space Design: Patios, Decks & Landscape Ideas

Outdoor living space design is the planning and construction of patios, decks, kitchens, and landscaping that

A cozy tiny home living area featuring a custom built-in sectional sofa, wooden built-in shelving units, an overhead loft bedroom with a wooden railing, and large windows looking out onto lush greenery.

Bedroom and Living Room Design Inspiration for New Custom Homes

Custom home design is the process of planning a house’s layout, finishes, and architectural details around

A contemporary luxury master bathroom featuring a floating wooden double vanity, arched mirrors, a freestanding soaking tub next to large black-framed windows, and a walk-in marble shower with a glass door.

Custom Master Bathroom Ideas for a New Build

A custom master bathroom is a primary bathroom designed and built to the homeowner’s exact specifications

A modern high-end residential kitchen featuring a large marble waterfall island, natural wood cabinetry, white marble countertops and backsplash, integrated stainless steel appliances, and large black-framed windows overlooking greenery.

Custom Home Kitchen Design: Layouts That Work

A well-designed kitchen layout is the arrangement of work zones, appliances, and traffic paths that lets