
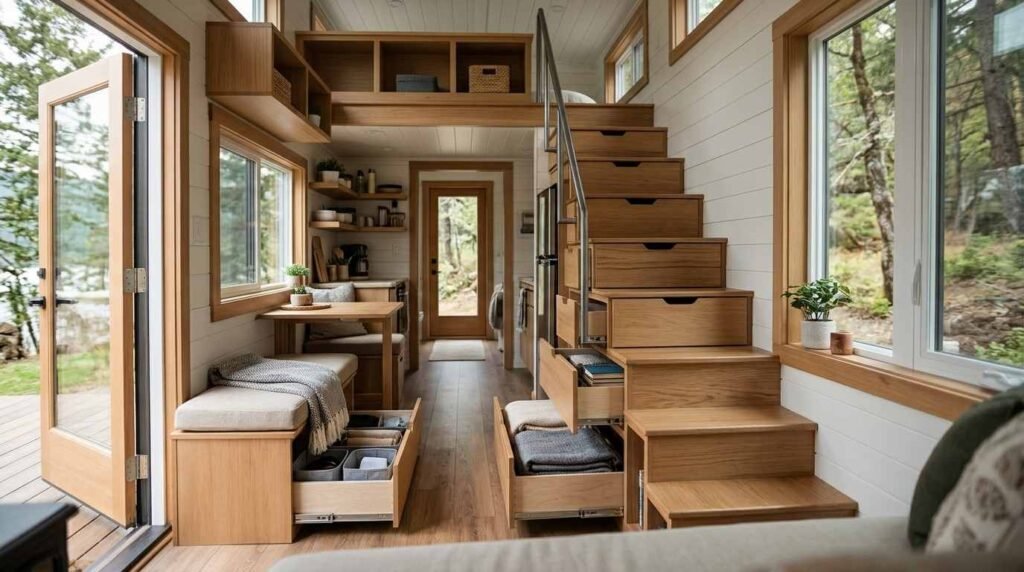
A park model home is a factory-built dwelling typically under 400 square feet designed for long-term or seasonal living, and it demands a completely different approach to storage than a standard house. I’ve walked through dozens of these homes with buyers trying to figure out where their belongings will actually go. Storage isn’t an afterthought in a park model home. It’s a design discipline that determines whether the space feels livable or cramped.
Getting storage wrong in a small home means clutter takes over fast, and there’s nowhere for it to hide. I group this guide into a few core areas: the design principles behind small-space storage, room-by-room solutions for kitchens, bathrooms, and bedrooms, vertical and hidden storage techniques, outdoor storage options, and how to plan all of it with your builder before construction starts.
What Makes Storage Different in a Park Model Home
Storage planning in a park model home differs from a traditional house because every square foot has to serve double duty, often holding two or three functions where a regular home would use one room per purpose. I’ve seen homeowners try to bring full-size furniture into a 399-square-foot floor plan and regret it within a month.
Square Footage and Storage Ratio
Most park model homes fall between 320 and 500 square feet, and the general guideline I use is allocating roughly 10 to 15 percent of total floor area specifically to storage. That means a 400-square-foot home needs somewhere between 40 and 60 square feet dedicated to closets, cabinets, and built-ins.
Standard homes don’t face this same pressure because excess rooms absorb overflow. A park model home has no spare room to catch the slack, so every storage decision gets made upfront rather than solved later with an extra closet.
Why Standard Furniture Doesn’t Work
Big-box furniture is built for 2,000-square-foot homes, and it eats floor space without giving anything back. A standard dresser might offer six drawers but occupies 15 square feet a park model home simply can’t spare. Furniture that only stores and doesn’t fold, lift, or convert is the first thing I tell buyers to avoid.
Core Principles of Space-Saving Storage Design
Good small-space storage design in a park model home rests on three principles: using vertical space fully, choosing furniture that serves multiple functions, and favoring built-in storage over freestanding pieces wherever structurally possible.
Vertical Space Utilization
Vertical space utilization means storing items upward along walls and into ceiling areas instead of spreading them across the floor plan, and it’s the single biggest opportunity most buyers overlook. A nine or ten-foot ceiling height in a park model home gives you three to four extra feet of usable vertical storage most people never touch.
I always ask clients to picture their walls as shelving opportunities rather than blank space. That shift alone usually frees up more storage than any single piece of furniture could.
Multi-Functional Furniture
Multi-functional furniture is any piece designed to serve two or more purposes, such as a bench that opens into a storage compartment or a dining table that folds flat against a wall. This is where small-space design earns its reputation, because one well-chosen piece can replace what would otherwise require two or three separate items.
Built-In vs. Freestanding Storage
Built-in storage is constructed as a permanent part of the home’s structure, while freestanding storage refers to movable furniture pieces that sit independently of the walls or framing. Built-ins typically make better use of odd corners, wall cavities, and ceiling height, and they tend to hold value better over time, though they cost more upfront and require planning during construction.
Kitchen Storage Solutions for Park Model Homes
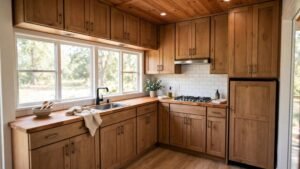
Kitchen storage in a park model home works best when cabinets extend to the ceiling and drawers replace lower cabinets, since drawers access deep storage far more efficiently than reaching into a dark cabinet. A typical park model kitchen runs eight to ten linear feet, which is roughly a third of what a standard kitchen offers, so every inch has to be earned.
Cabinet and Drawer Optimization
Extending upper cabinetry to the ceiling, rather than stopping 12 to 18 inches short as many standard kitchens do, can add 20 to 30 percent more storage capacity without changing the kitchen’s footprint. I push clients toward drawer-based lower cabinets because drawers pull fully into view, while cabinets waste the back third of their depth as dead space nobody reaches into.
Pull-out organizers inside cabinets also help, especially for pots, pans, and small appliances that otherwise stack awkwardly. These additions cost relatively little at the construction stage compared to retrofitting them later.
Pantry Alternatives in Small Kitchens
A full pantry closet rarely fits in a park model kitchen, so vertical pantry cabinets 12 to 18 inches wide but full ceiling height often replace it. These narrow units slide into spaces a standard pantry could never occupy, and they hold a surprising amount when fitted with door-mounted racks and adjustable shelving.
Bathroom Storage Ideas for Small Footprints
The most effective bathroom storage in a park model home comes from vertical shelving and recessed medicine cabinets, since floor space in these bathrooms rarely exceeds 25 to 35 square feet total. Every fixture competes for the same limited footprint, so storage has to climb the walls rather than spread across the floor.
Vertical Shelving and Medicine Cabinets
Recessed medicine cabinets, built into the wall cavity rather than mounted on the surface, add storage depth without eating into the room’s usable floor space. Open vertical shelving above the toilet or beside the vanity can hold towels and toiletries while keeping the room visually open rather than cluttered.
Under-Sink and Over-Toilet Storage
The cavity beneath a bathroom sink and the vertical space above a toilet tank are two of the most underused zones in a small bathroom. A stacked shelving unit positioned over the toilet alone can add two to three additional shelves of storage in a footprint most homeowners walk past every day without a second thought.
Bedroom and Closet Storage Strategies
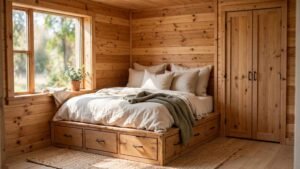
Bedroom storage in a park model home depends heavily on under-bed systems and loft configurations, since a standalone closet often isn’t large enough to hold a full wardrobe. Bedrooms in these homes commonly measure 80 to 100 square feet, which leaves little room for traditional dressers once the bed is placed.
Under-Bed Storage Systems
Platform beds built with drawers underneath, or beds raised on a frame tall enough to slide storage bins beneath, convert otherwise wasted space into functional storage. This approach alone can replace the need for a separate dresser in many park model bedrooms.
Loft and Murphy Bed Configurations
A loft bed configuration elevates the sleeping area and frees the floor space below for a desk, closet, or additional storage built directly underneath it. Murphy beds fold vertically into the wall when not in use, turning an entire bedroom into usable storage or living space during the day.
Living Room and Multi-Purpose Space Storage
Living room storage in a park model home relies on convertible furniture that shifts between seating, sleeping, and storage roles throughout the day. Because most park model homes combine the living area with dining and sometimes sleeping functions, furniture here has to work harder than in any other room.
Convertible Furniture
A storage ottoman, a sofa with a lift-top seat, or a daybed with drawers underneath all perform double duty as seating and storage simultaneously. I recommend choosing pieces where the storage mechanism is simple, since complicated folding furniture tends to get used less over time.
Entertainment Center Storage
An entertainment center built into the wall, rather than freestanding, can house media equipment, books, and games while mounting the television flush against the surface. This keeps the floor plan open and avoids the footprint a traditional TV stand would otherwise claim.
Vertical Storage Design Techniques

Vertical storage design techniques focus on using wall and ceiling space that would otherwise sit empty, and they apply across every room rather than just one. This is where a park model home can genuinely outperform a cramped apartment of similar square footage.
Wall-Mounted Shelving Systems
Wall-mounted shelving installed in hallways, above doorways, and along otherwise blank walls adds storage without claiming any floor space at all. Floating shelves work especially well in narrow hallways common to park model floor plans, where a few inches of depth is all that’s available.
Ceiling and Loft Storage
Ceiling-mounted storage racks, often used for seasonal items or bulky equipment, take advantage of the three to four feet of vertical clearance many park model homes offer above head height. A loft area built above a kitchen or bathroom, rather than left as open volume, can store luggage, holiday decorations, or out-of-season clothing.
Hidden and Disguised Storage Solutions
Hidden storage solutions conceal storage capacity within structural elements like stairs, platforms, and false walls, maximizing capacity without adding visible bulk to the room. These solutions work particularly well in park model homes because they don’t compete visually with the compact square footage.
Stair-Step and Platform Storage
In park model homes with raised platforms or interior steps, such as those leading to a loft, each step can be built as a drawer or lift-top compartment. A staircase with four or five steps, each holding a drawer, can add the equivalent storage of a small dresser without using any additional floor space.
Built-In Storage vs. Modular Furniture Storage
Built-in storage is constructed permanently into the home during the building phase, while modular furniture storage consists of separate pieces that can be rearranged or replaced without altering the structure. Choosing between the two comes down to budget, flexibility, and how long someone plans to live in the home as-is.
Built-ins generally cost more initially since they require custom carpentry and are factored into construction, but they maximize every inch because they’re designed around the home’s exact dimensions rather than standard furniture sizing. Modular storage costs less upfront and offers flexibility if a homeowner’s needs change, though it rarely uses space as efficiently and can clutter sightlines in a small footprint. I generally recommend built-ins for permanent residences and modular pieces for seasonal or rental park model units.
Outdoor and Exterior Storage Options
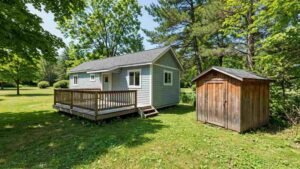
Outdoor storage extends a park model home’s capacity beyond its interior footprint, typically through sheds, deck storage, and under-home access points. Since interior space is so limited, moving seasonal or bulky items outdoors is often the most practical solution rather than trying to force everything inside.
Storage Sheds and Decks
A small storage shed positioned beside the home can hold lawn equipment, bicycles, and tools that would otherwise crowd interior closets. Built-in deck storage, using the space beneath a raised deck or porch, adds another layer of capacity that doesn’t require a separate structure at all.
Under-Home Access Storage
Many park model homes sit on piers or a raised foundation, creating a crawl space that can be fitted with a secured access door and used for long-term storage. This space works well for items accessed only occasionally, since it typically requires bending or crawling to retrieve anything stored there.
Materials and Construction Considerations for Built-In Storage
Built-in storage in a park model home should use lightweight but durable materials, since excess weight affects the home’s overall structural load and, in some cases, its transportability. Plywood and engineered wood products are generally preferred over solid hardwood for cabinetry because they offer comparable durability at a fraction of the weight.
Moisture-resistant materials matter more in a park model home than a standard house because these homes often see more humidity fluctuation, particularly in Florida’s climate. Hardware quality, specifically drawer slides and hinges rated for frequent use, affects how well built-in storage holds up over years of daily operation far more than the cabinet material itself.
Seasonal and Rotational Storage Management
Seasonal and rotational storage management means periodically swapping out items based on the time of year, keeping only currently relevant belongings accessible while storing the rest in harder-to-reach zones. In a park model home, there usually isn’t room to keep every seasonal item accessible year-round.
I recommend a rotation system where winter clothing, holiday decorations, and seasonal equipment move to ceiling storage, under-home access, or an exterior shed when out of season. This frees up prime, easy-access storage for whatever the household actually needs in the current season, which matters more in a 400-square-foot home than it ever would in a standard house.
Common Storage Mistakes in Park Model Homes
The most common storage mistake in a park model home is bringing full-size, standard-home furniture into a space it was never designed for, which immediately eats into square footage that can’t be recovered. I see this constantly with first-time buyers who want to keep furniture from their previous home.
Another frequent mistake is ignoring vertical space entirely and only thinking about storage at floor level, which leaves three or four feet of usable ceiling height completely wasted. Overlooking built-in opportunities during the construction phase, then trying to retrofit storage after the home is finished, also tends to cost significantly more and rarely achieves the same result as planning it from the start.
How to Plan Storage With Your Park Model Builder
Planning storage with a park model builder works best when it happens during the design phase, before construction begins, since built-in storage requires structural planning that’s far more difficult to add afterward. Walking through daily routines with a builder, room by room, surfaces storage needs that aren’t obvious from a floor plan alone.
I always encourage buyers to bring a list of their largest or most awkward belongings to this conversation, since those items usually dictate where built-in solutions need to go. A builder experienced in park model and tiny home construction can also flag where structural load limits affect how much built-in storage a given wall or platform can support, which isn’t something most buyers would think to ask about on their own.
Conclusion
Park model homes reward thoughtful storage planning, from vertical shelving and built-ins to multi-functional furniture and outdoor solutions. Every square foot matters, and the right combination transforms a compact floor plan into a fully livable, clutter-free home.
We’ve seen how smart storage design separates a cramped park model home from one that feels spacious and organized year-round. Planning these details early, alongside the right builder, makes all the difference.
We build that thoughtful planning into every project at Tiny Home Builders Florida, helping you design storage that fits your life from day one.
Frequently Asked Questions
What is the best way to maximize storage in a park model home?
The best way to maximize storage is combining vertical shelving, built-in cabinetry, and multi-functional furniture throughout the home. This approach uses wall and ceiling space that floor-level storage alone can’t reach.
Can you add custom built-in storage to a park model home?
Yes, custom built-in storage can be added to a park model home, especially when planned during the construction phase. Adding it after the home is built is possible but typically costs more and offers fewer design options.
How much storage space do park model homes typically have?
Park model homes typically allocate 10 to 15 percent of total floor area to dedicated storage space. A 400-square-foot home generally has 40 to 60 square feet of storage when designed efficiently.
Are loft spaces good for storage in park model homes?
Yes, loft spaces work well for storage since they use otherwise empty vertical space above the main living area. They’re especially useful for seasonal items, luggage, and belongings accessed infrequently.
What furniture works best for small space storage?
Multi-functional furniture, such as storage ottomans, lift-top beds, and fold-away tables, works best in small spaces. These pieces serve two or more purposes without requiring additional floor space.
Do park model homes have outdoor storage options?
Yes, outdoor storage options include small sheds, deck storage, and under-home access through crawl spaces. These extend storage capacity beyond the home’s interior footprint.
How do I prevent clutter in a small park model home?
Preventing clutter starts with rotational storage, keeping only current-season items easily accessible while storing the rest elsewhere. Pairing this with built-in storage and multi-functional furniture keeps the home organized long-term.


